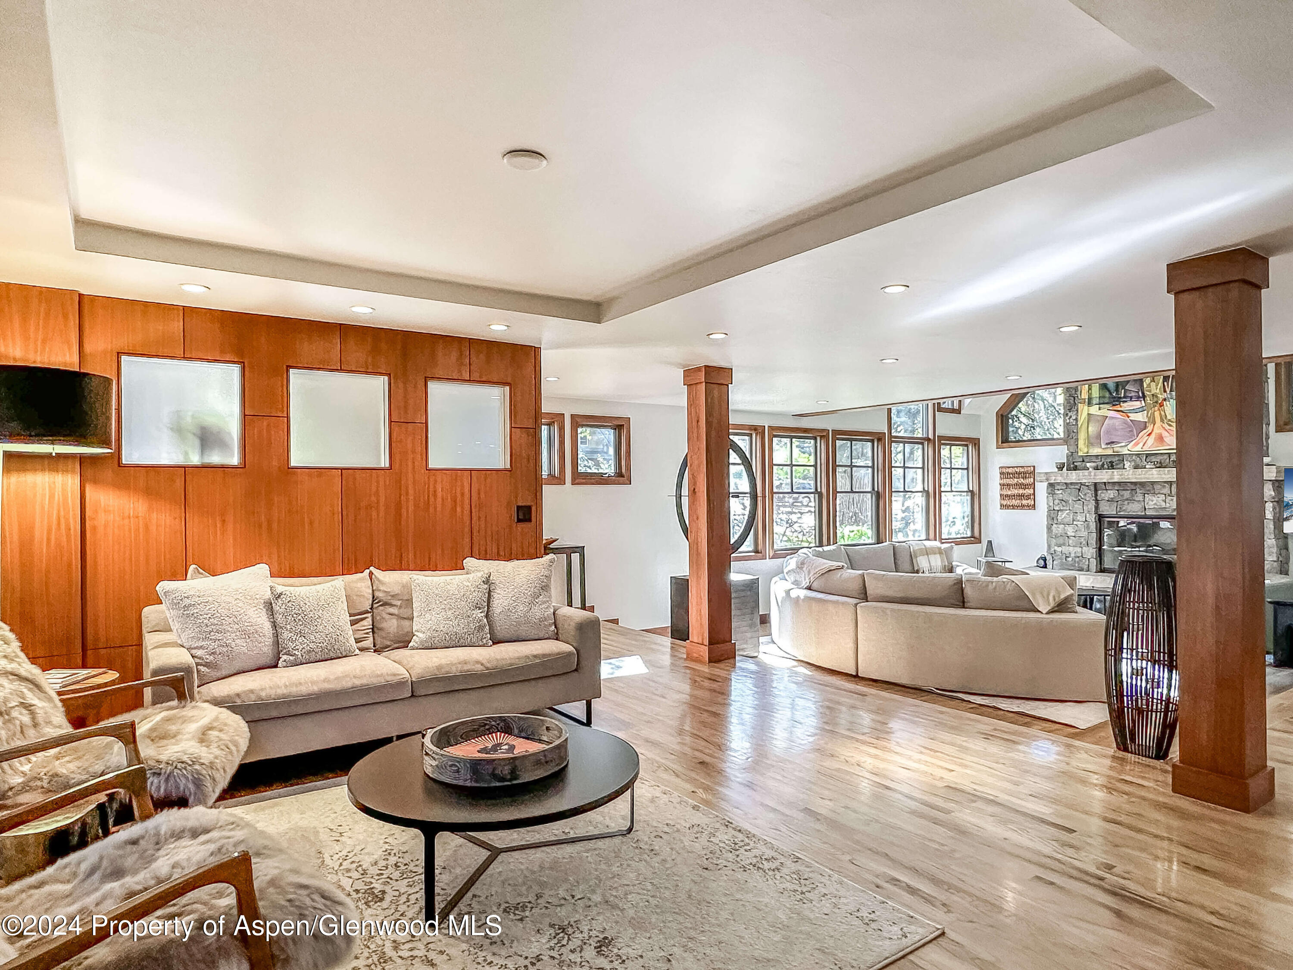
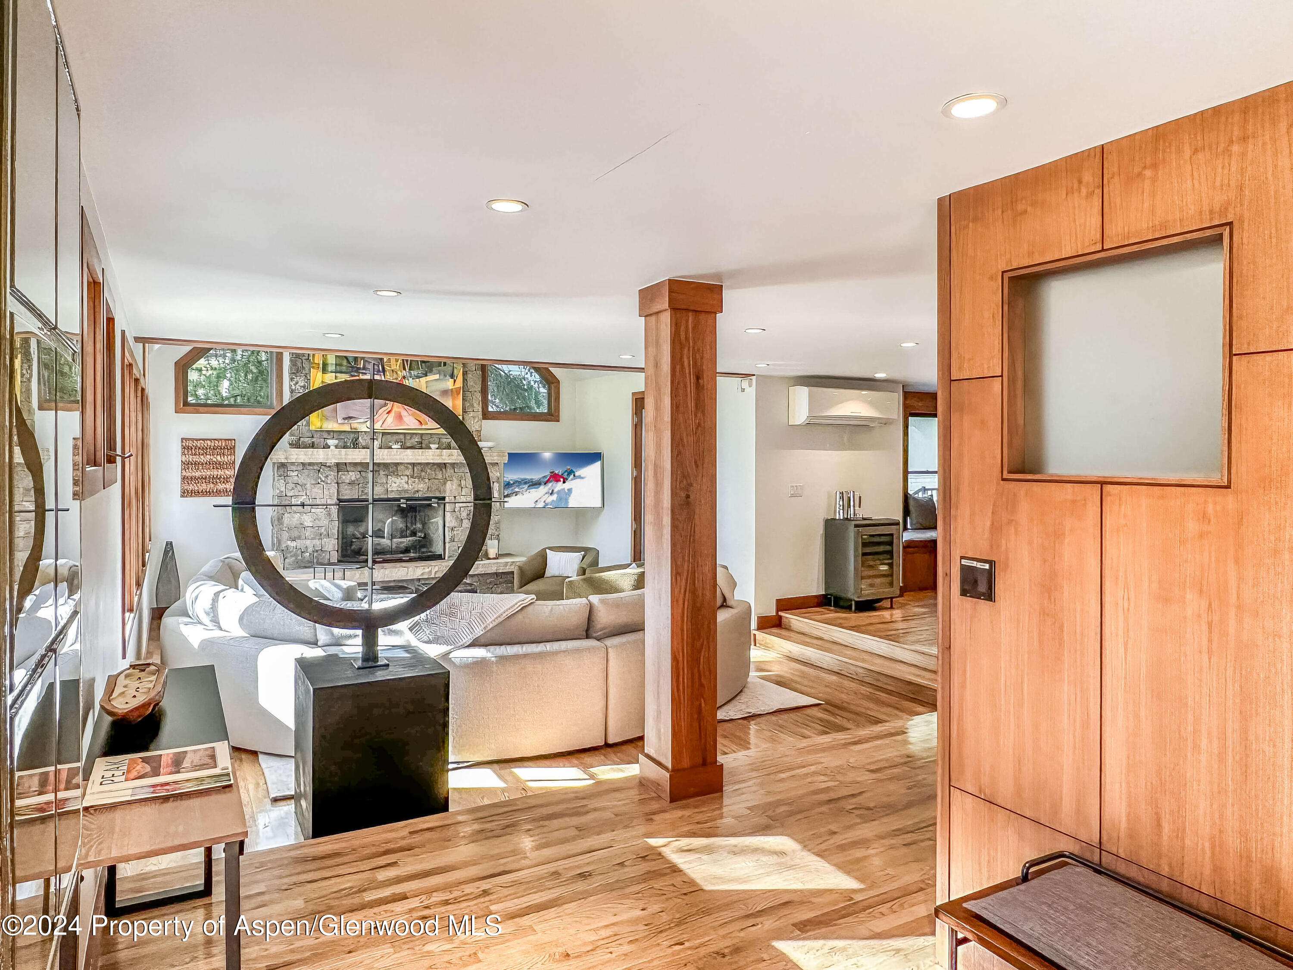
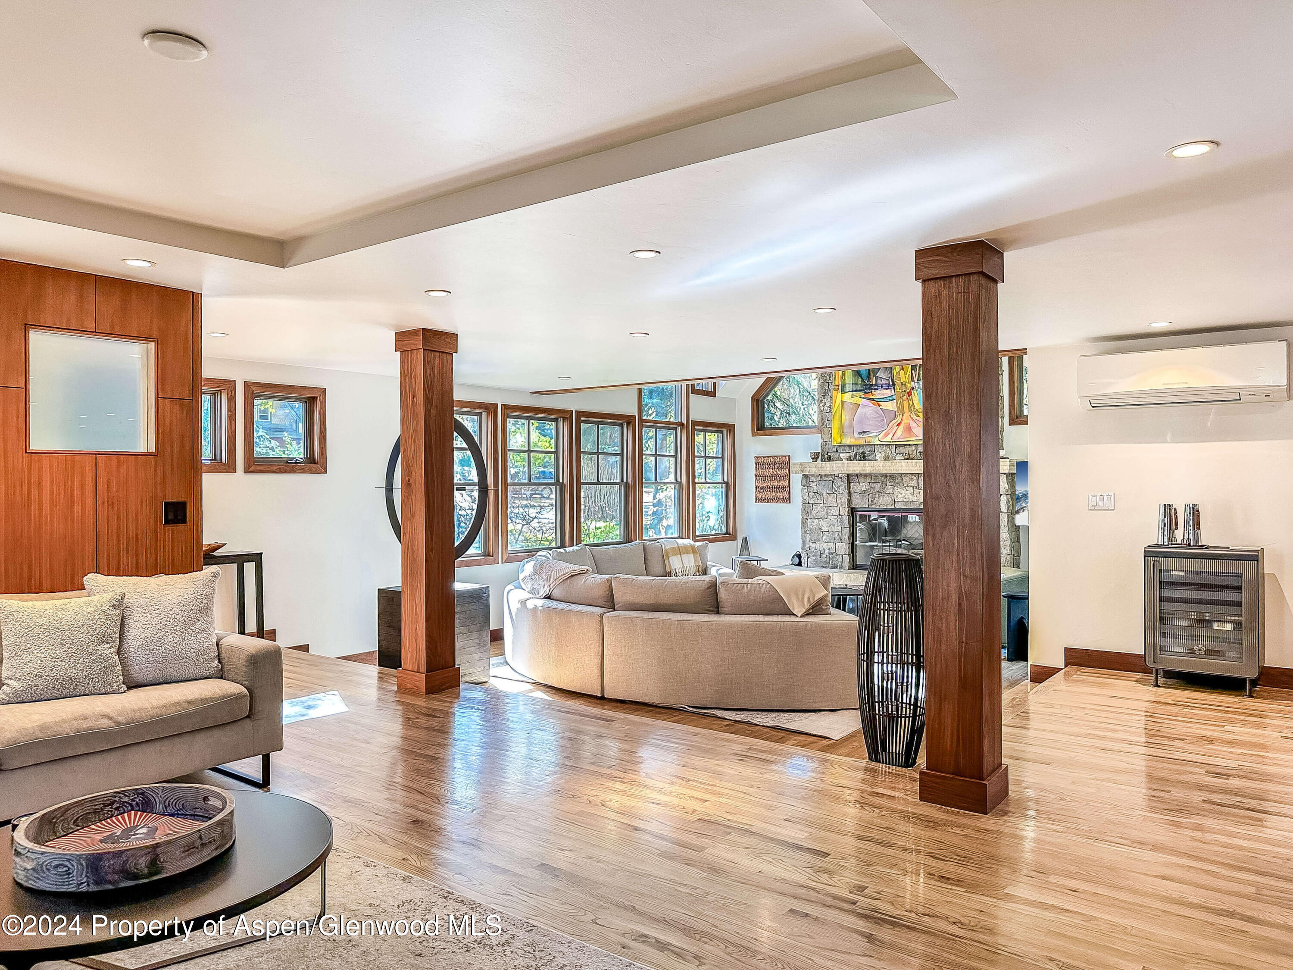
Living room with wood-paneled wall, large windows, two seating areas, and a stone fireplace.
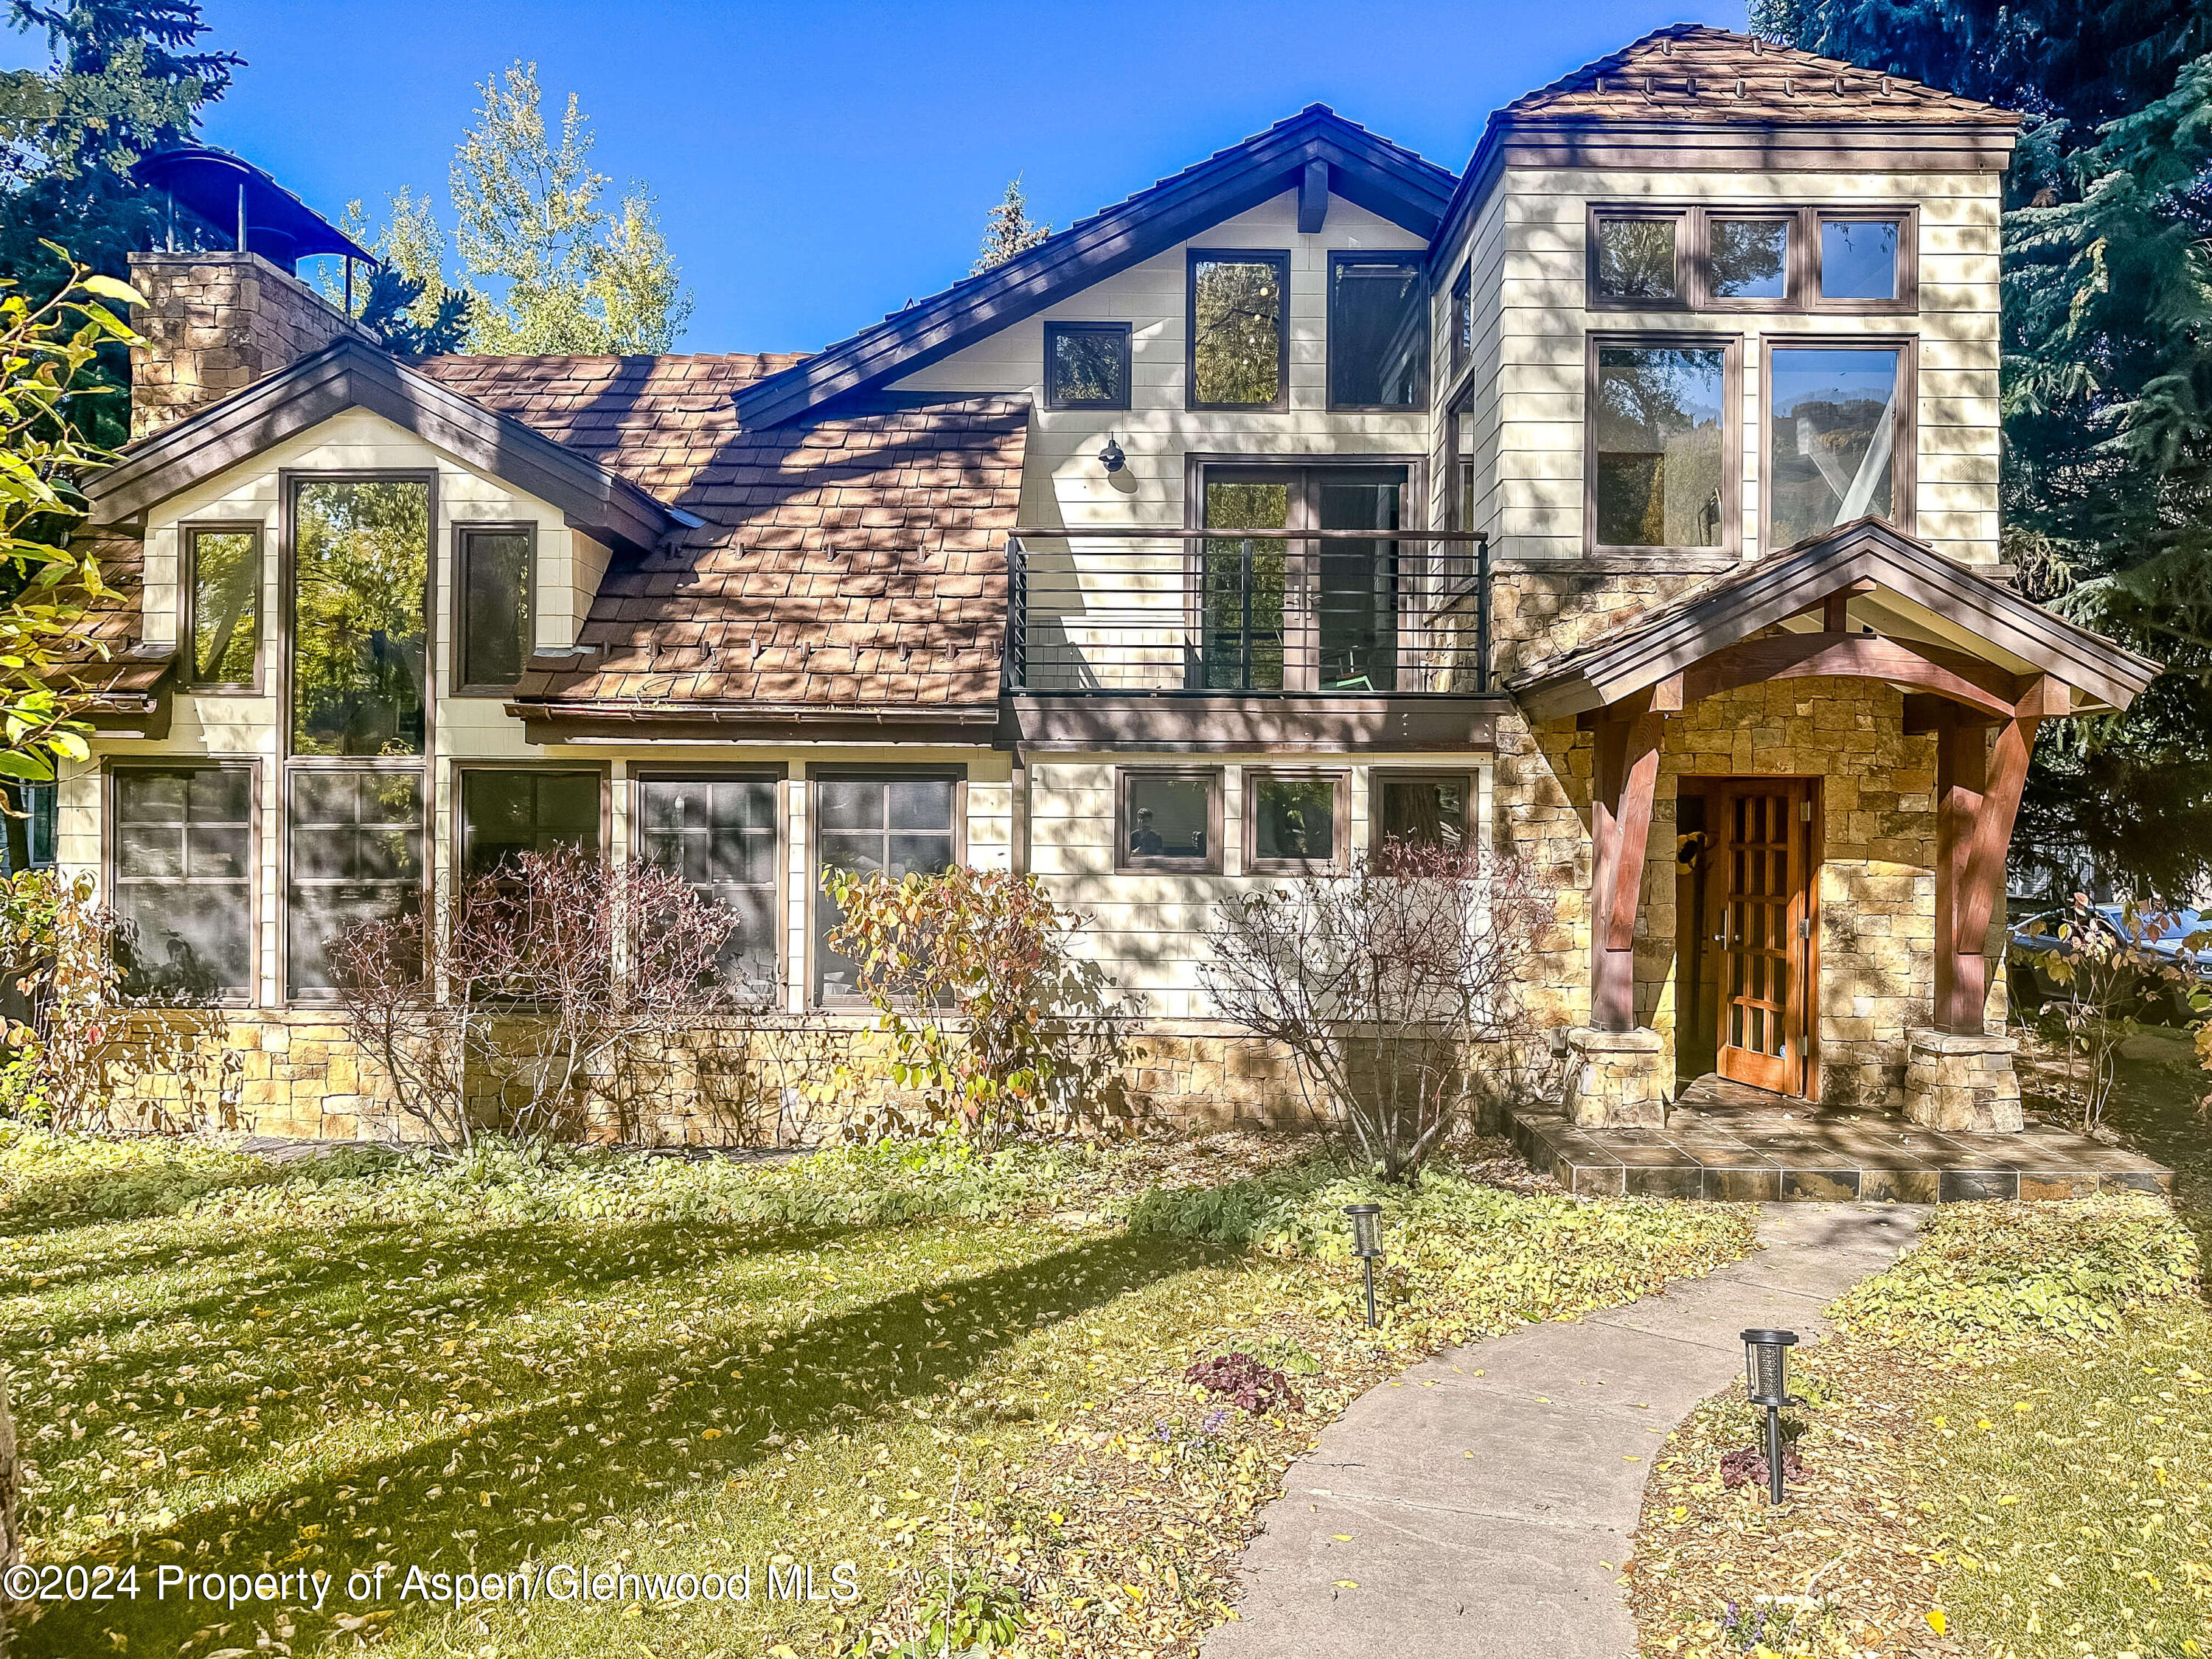
Multi-level Aspen home with stone entry, covered porch, balcony, and autumn leaves across the lawn.
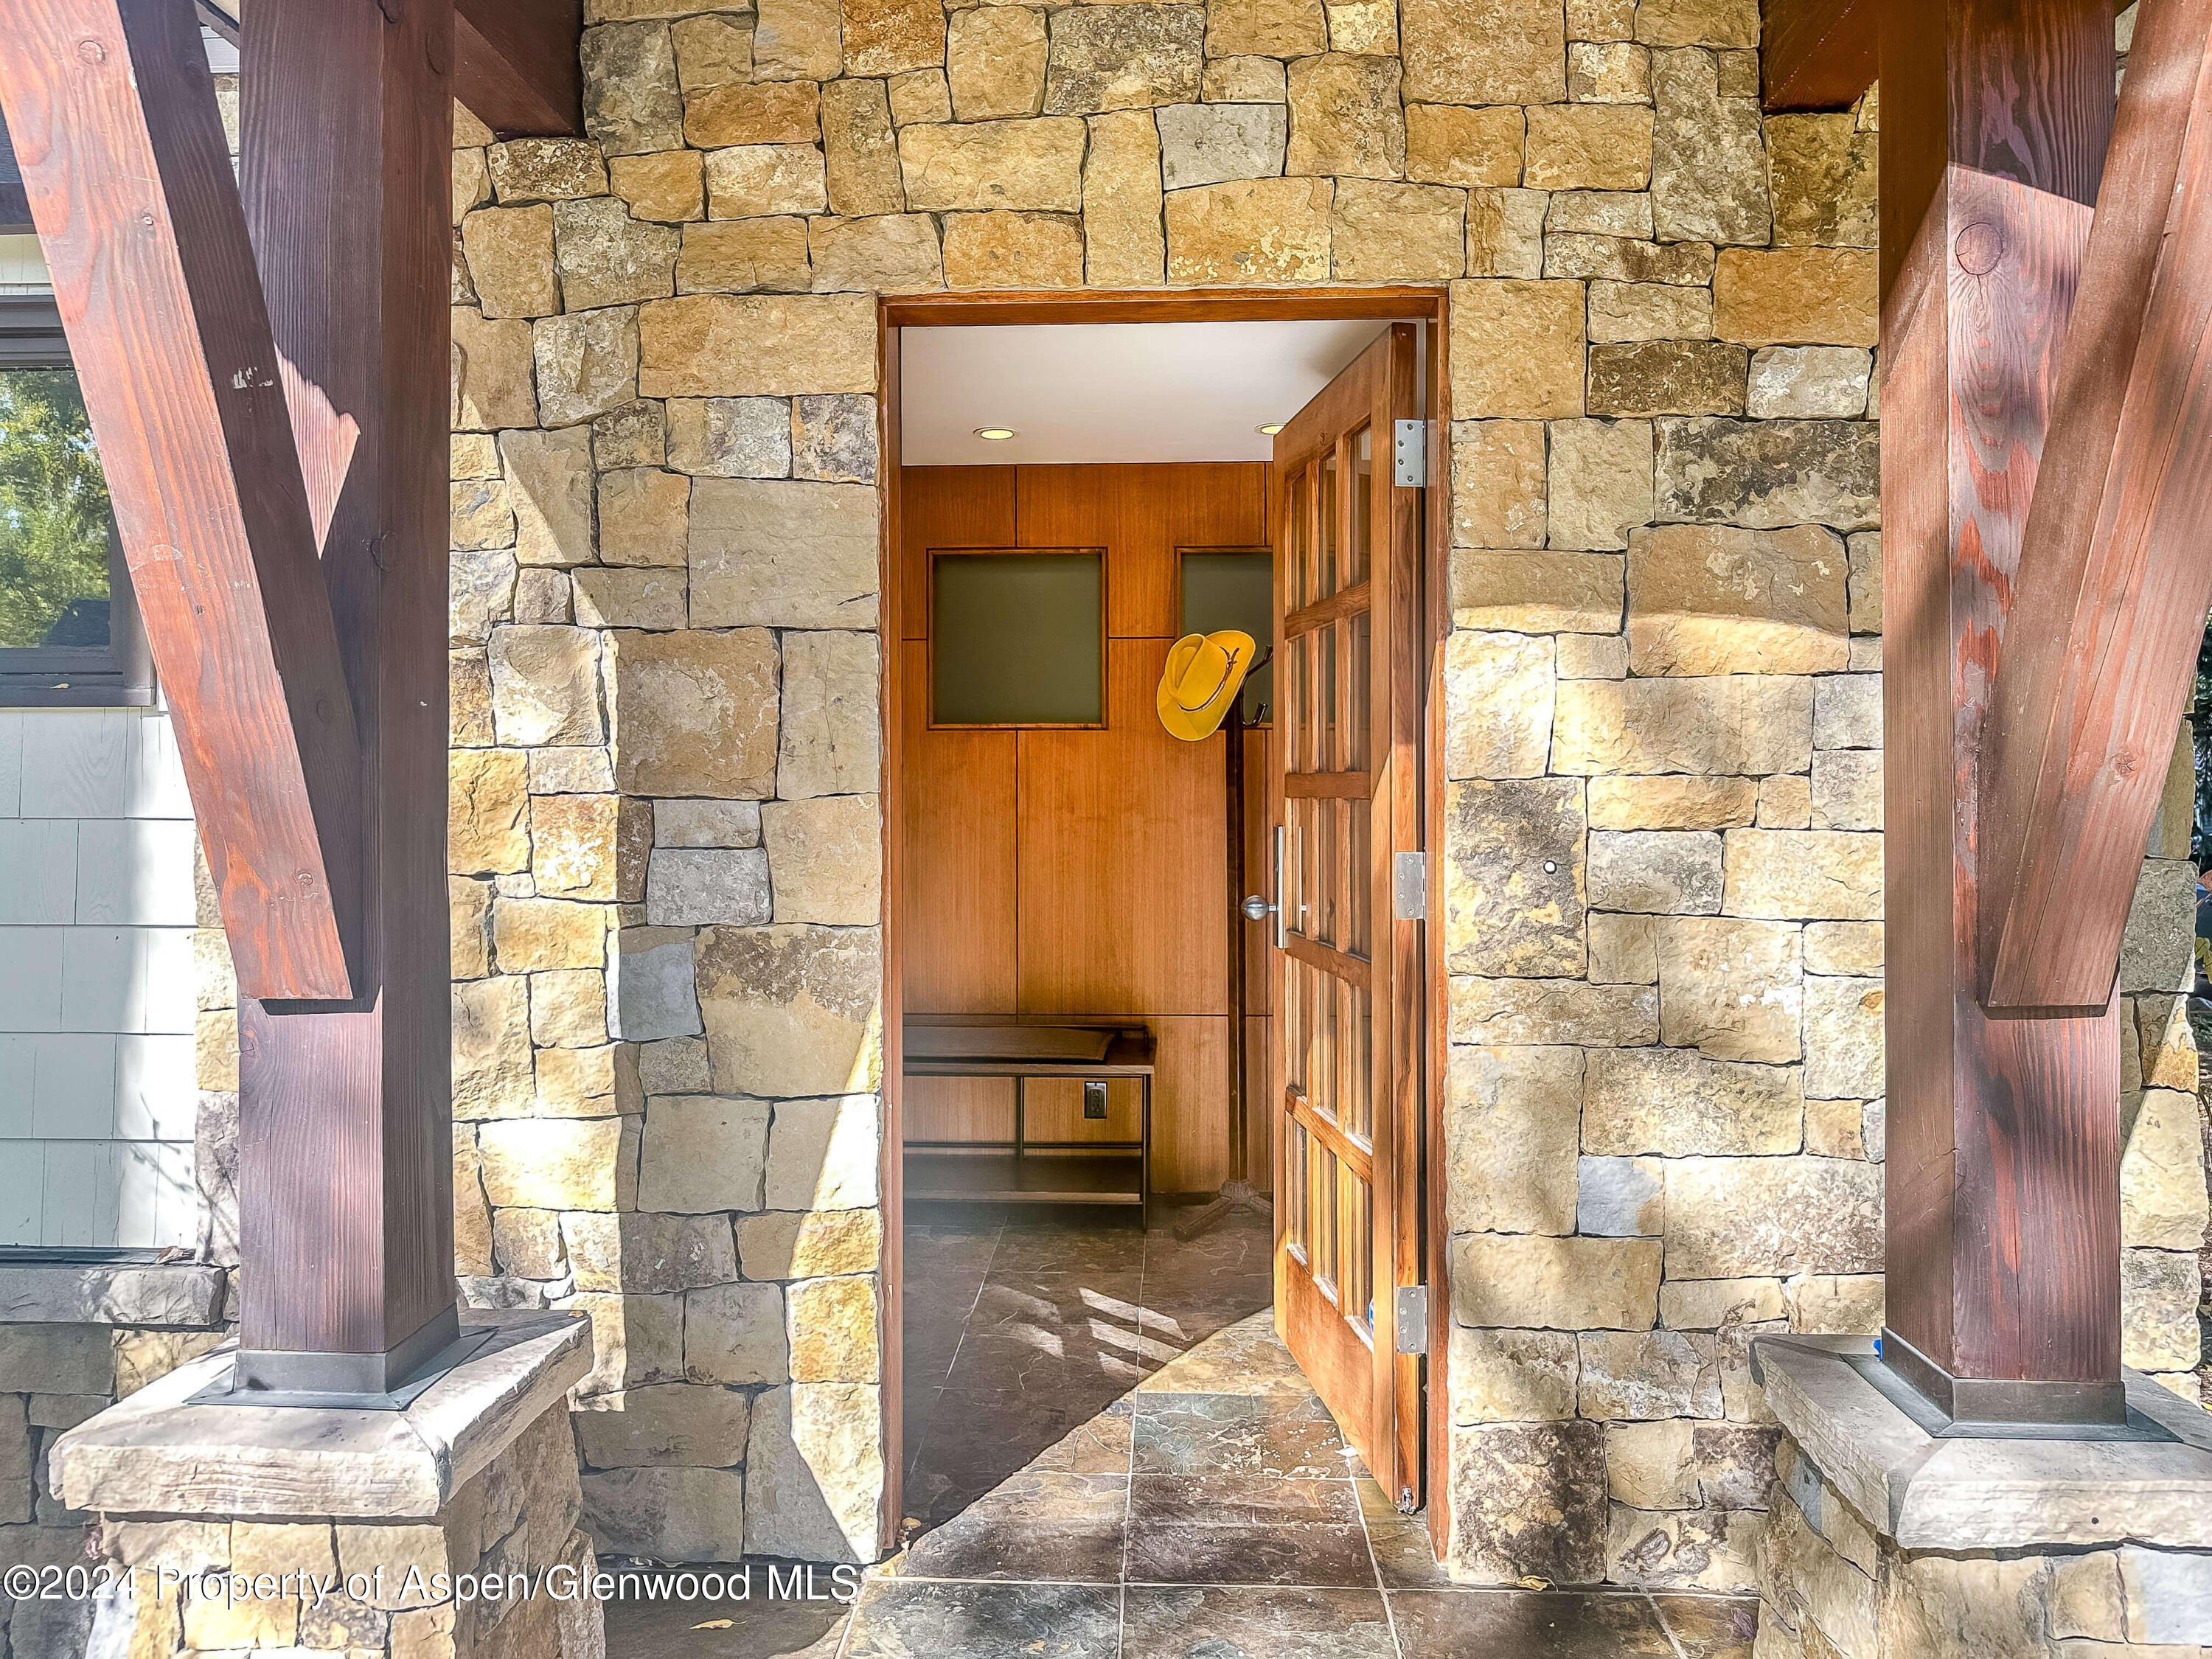
Stone home entrance with an open glass-paneled wood door and a wood-paneled foyer.
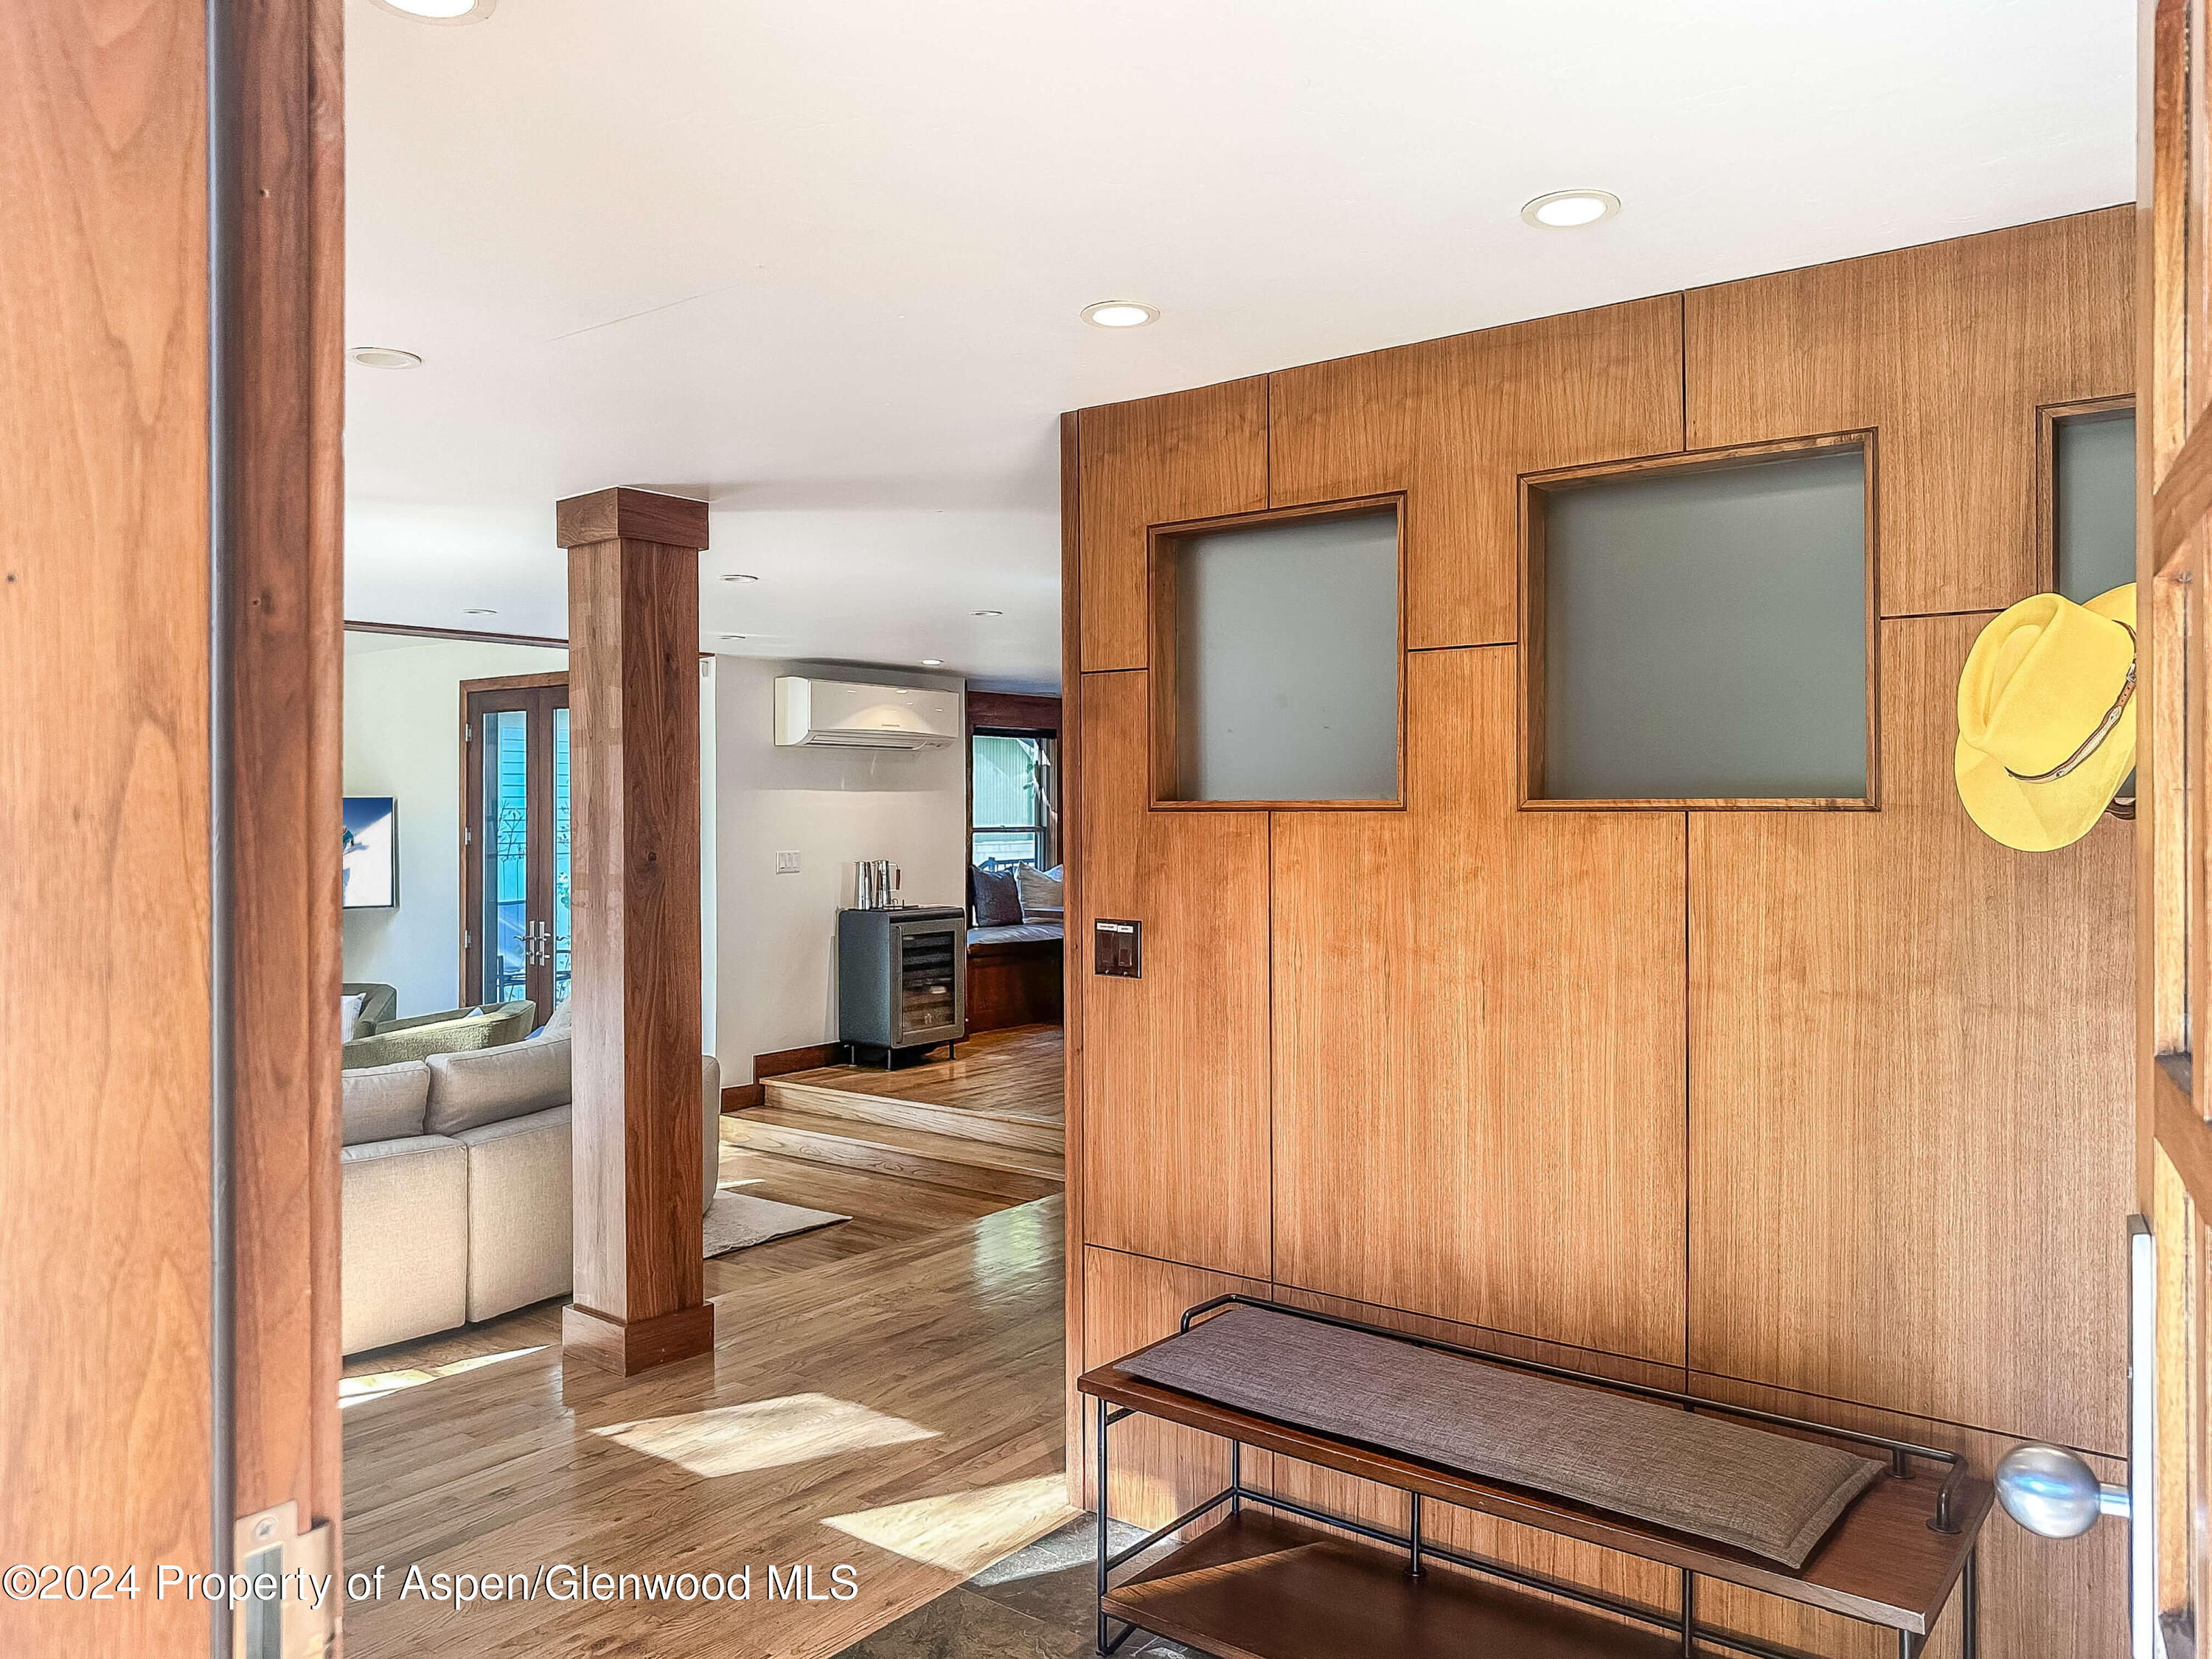
Wood-paneled entryway with a long bench, frosted-glass panels, and a view into the living area.
Living room with a stone fireplace, cream sectional, circular sculpture, and warm wood finishes.
Living room with hardwood floors, wood columns, large windows, and a stone fireplace.
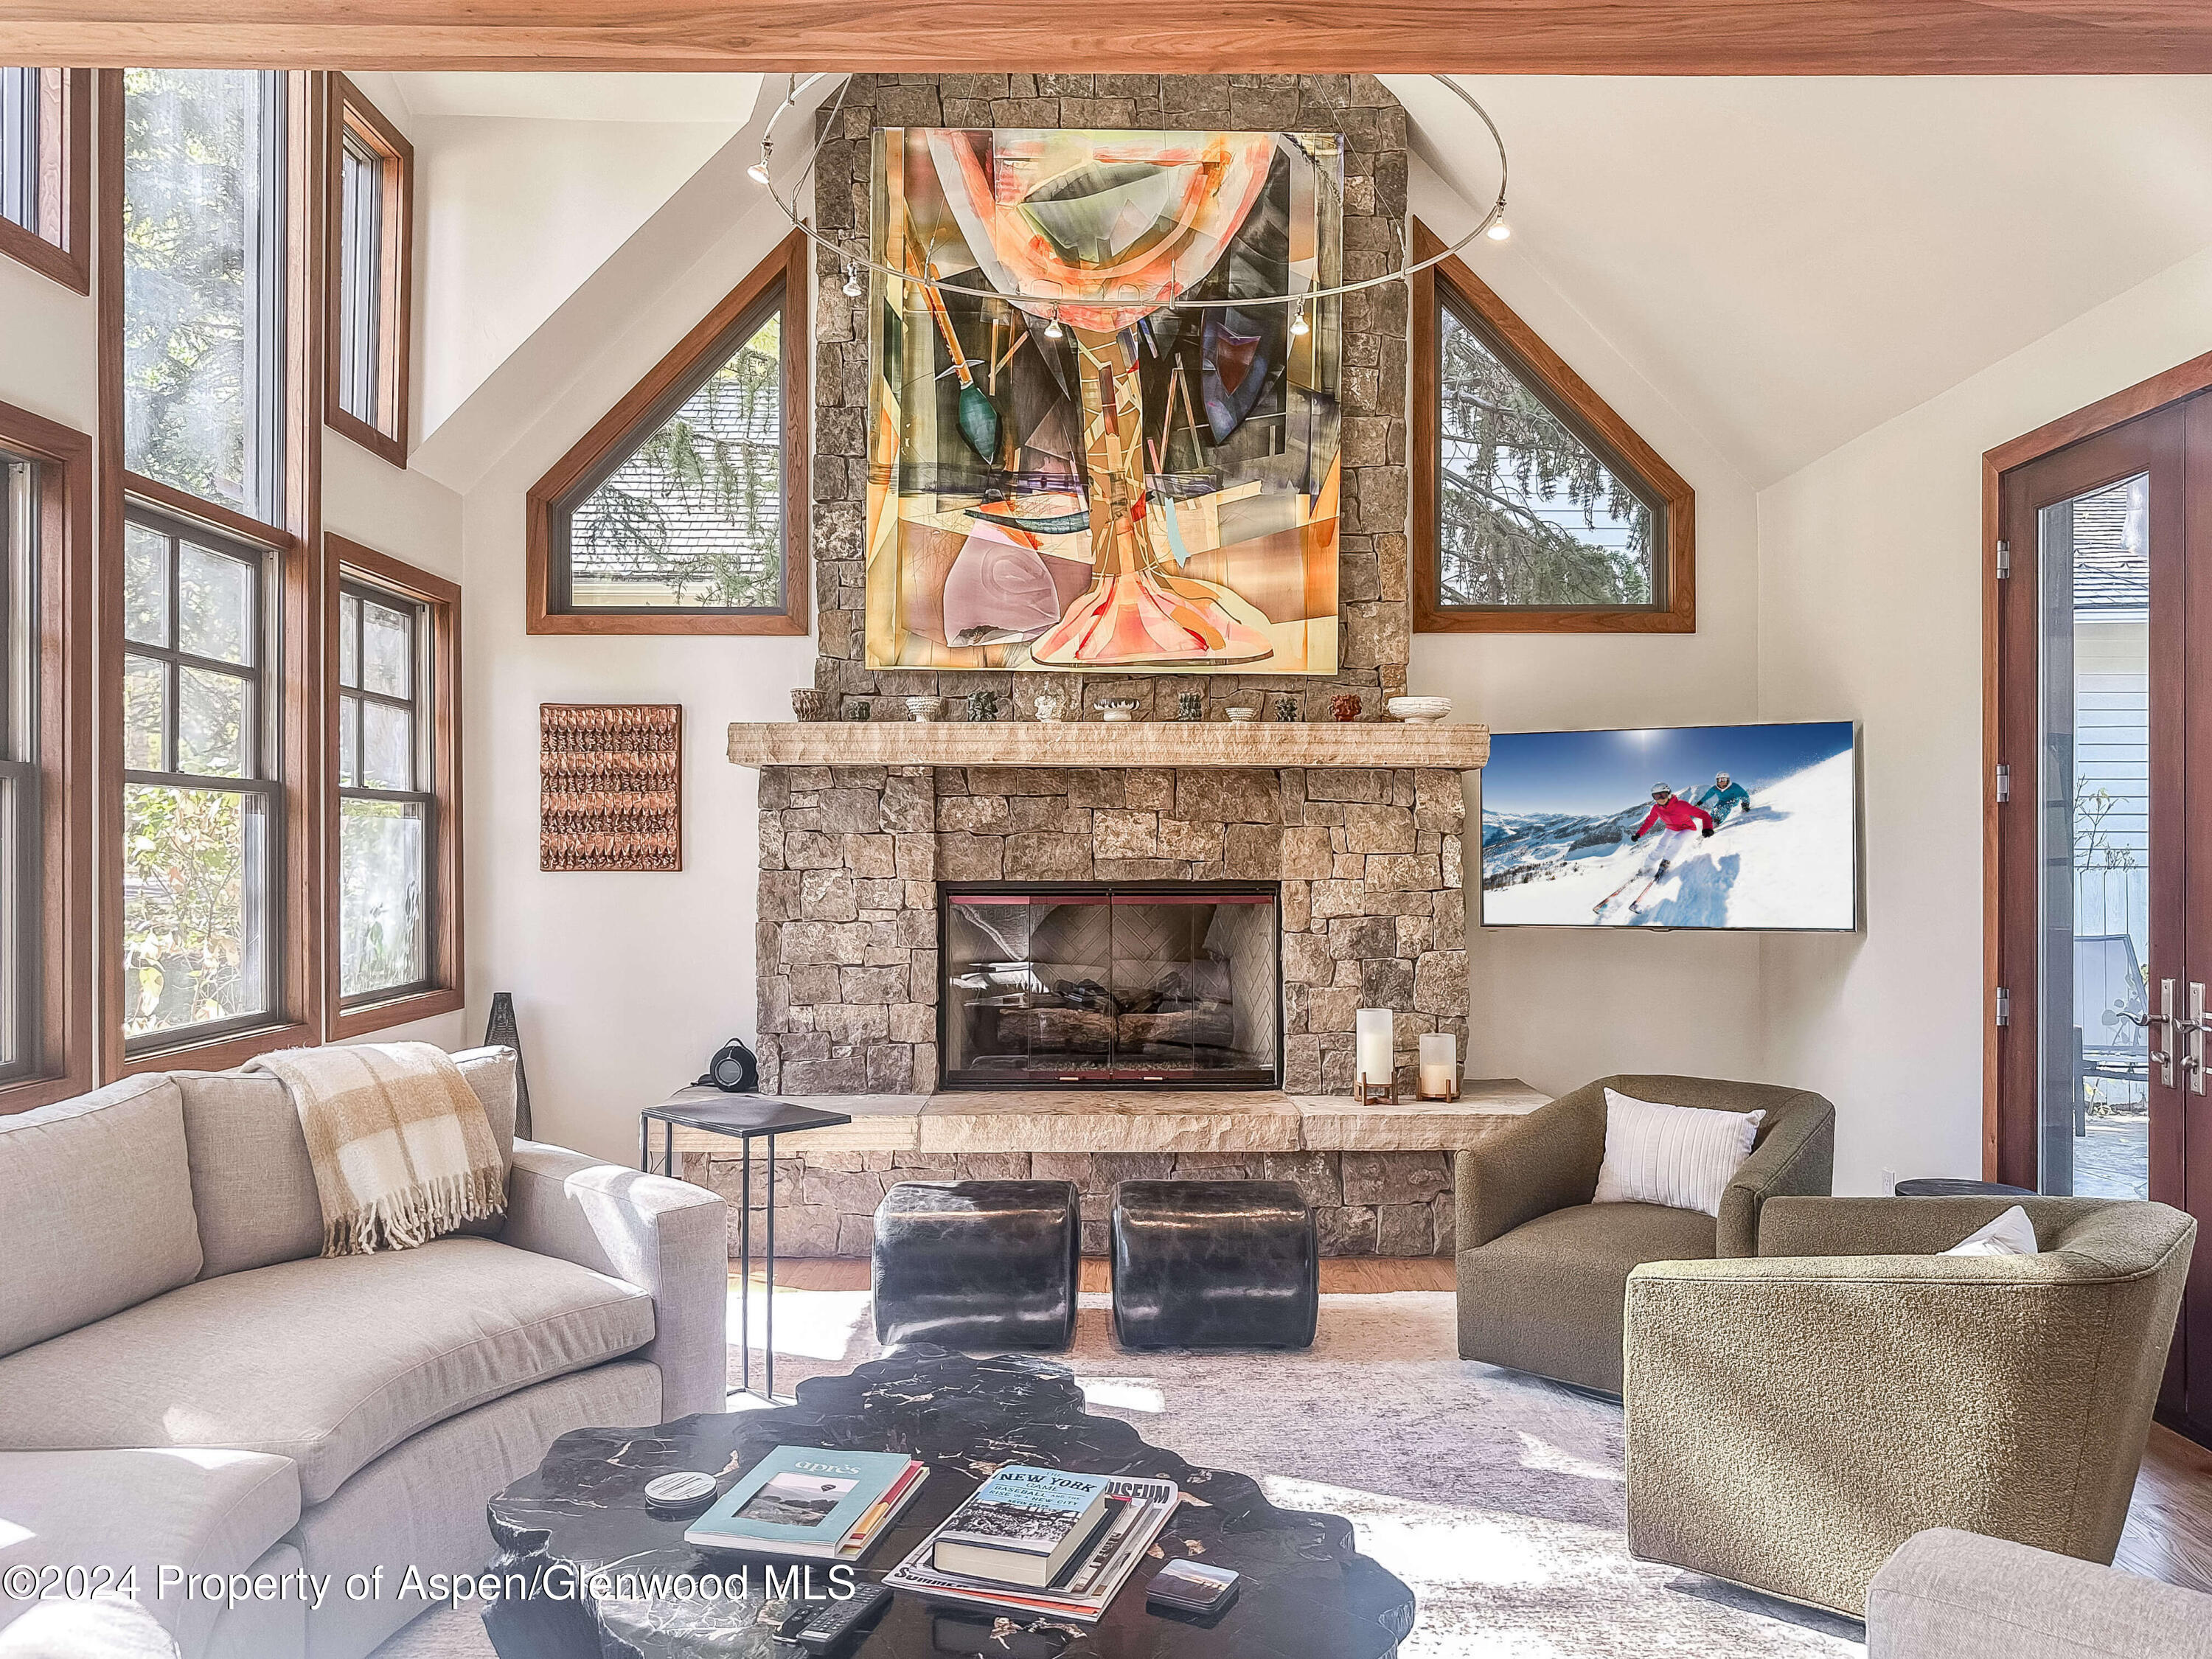
Living room with a tall stone fireplace, vaulted windows, and contemporary seating.
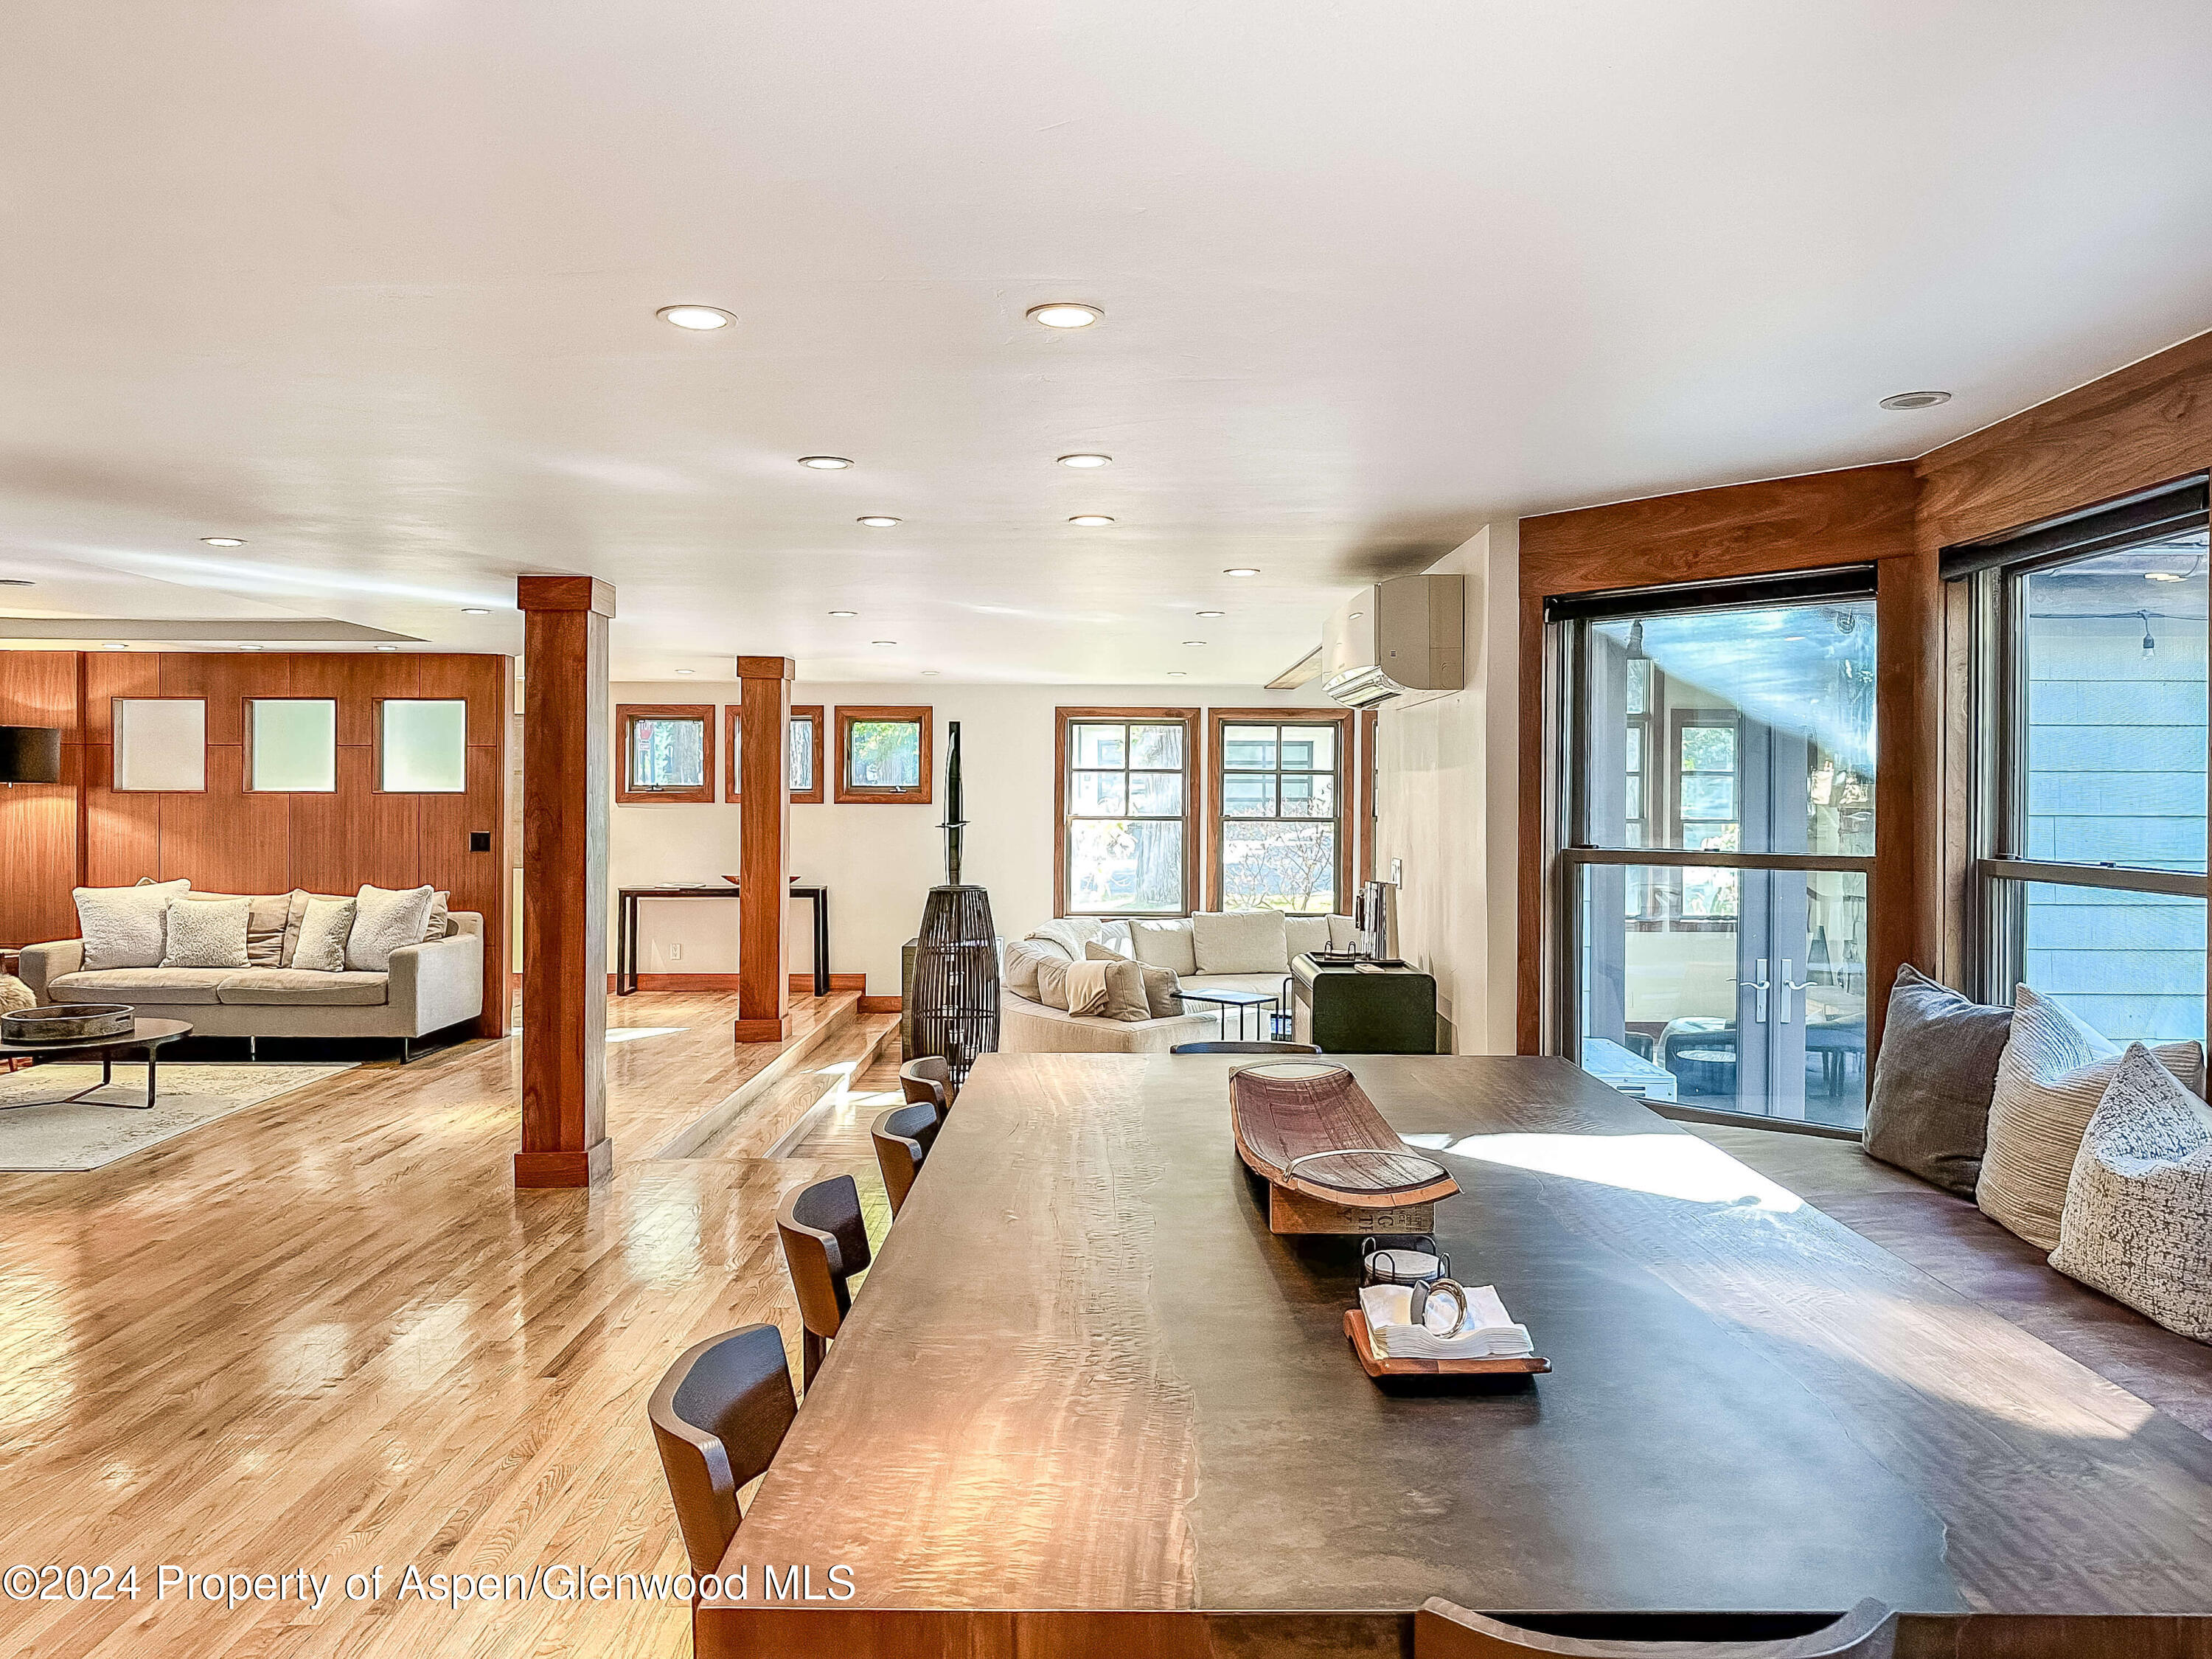
Open-plan living and dining room with wood floors, wood columns, and large windows.
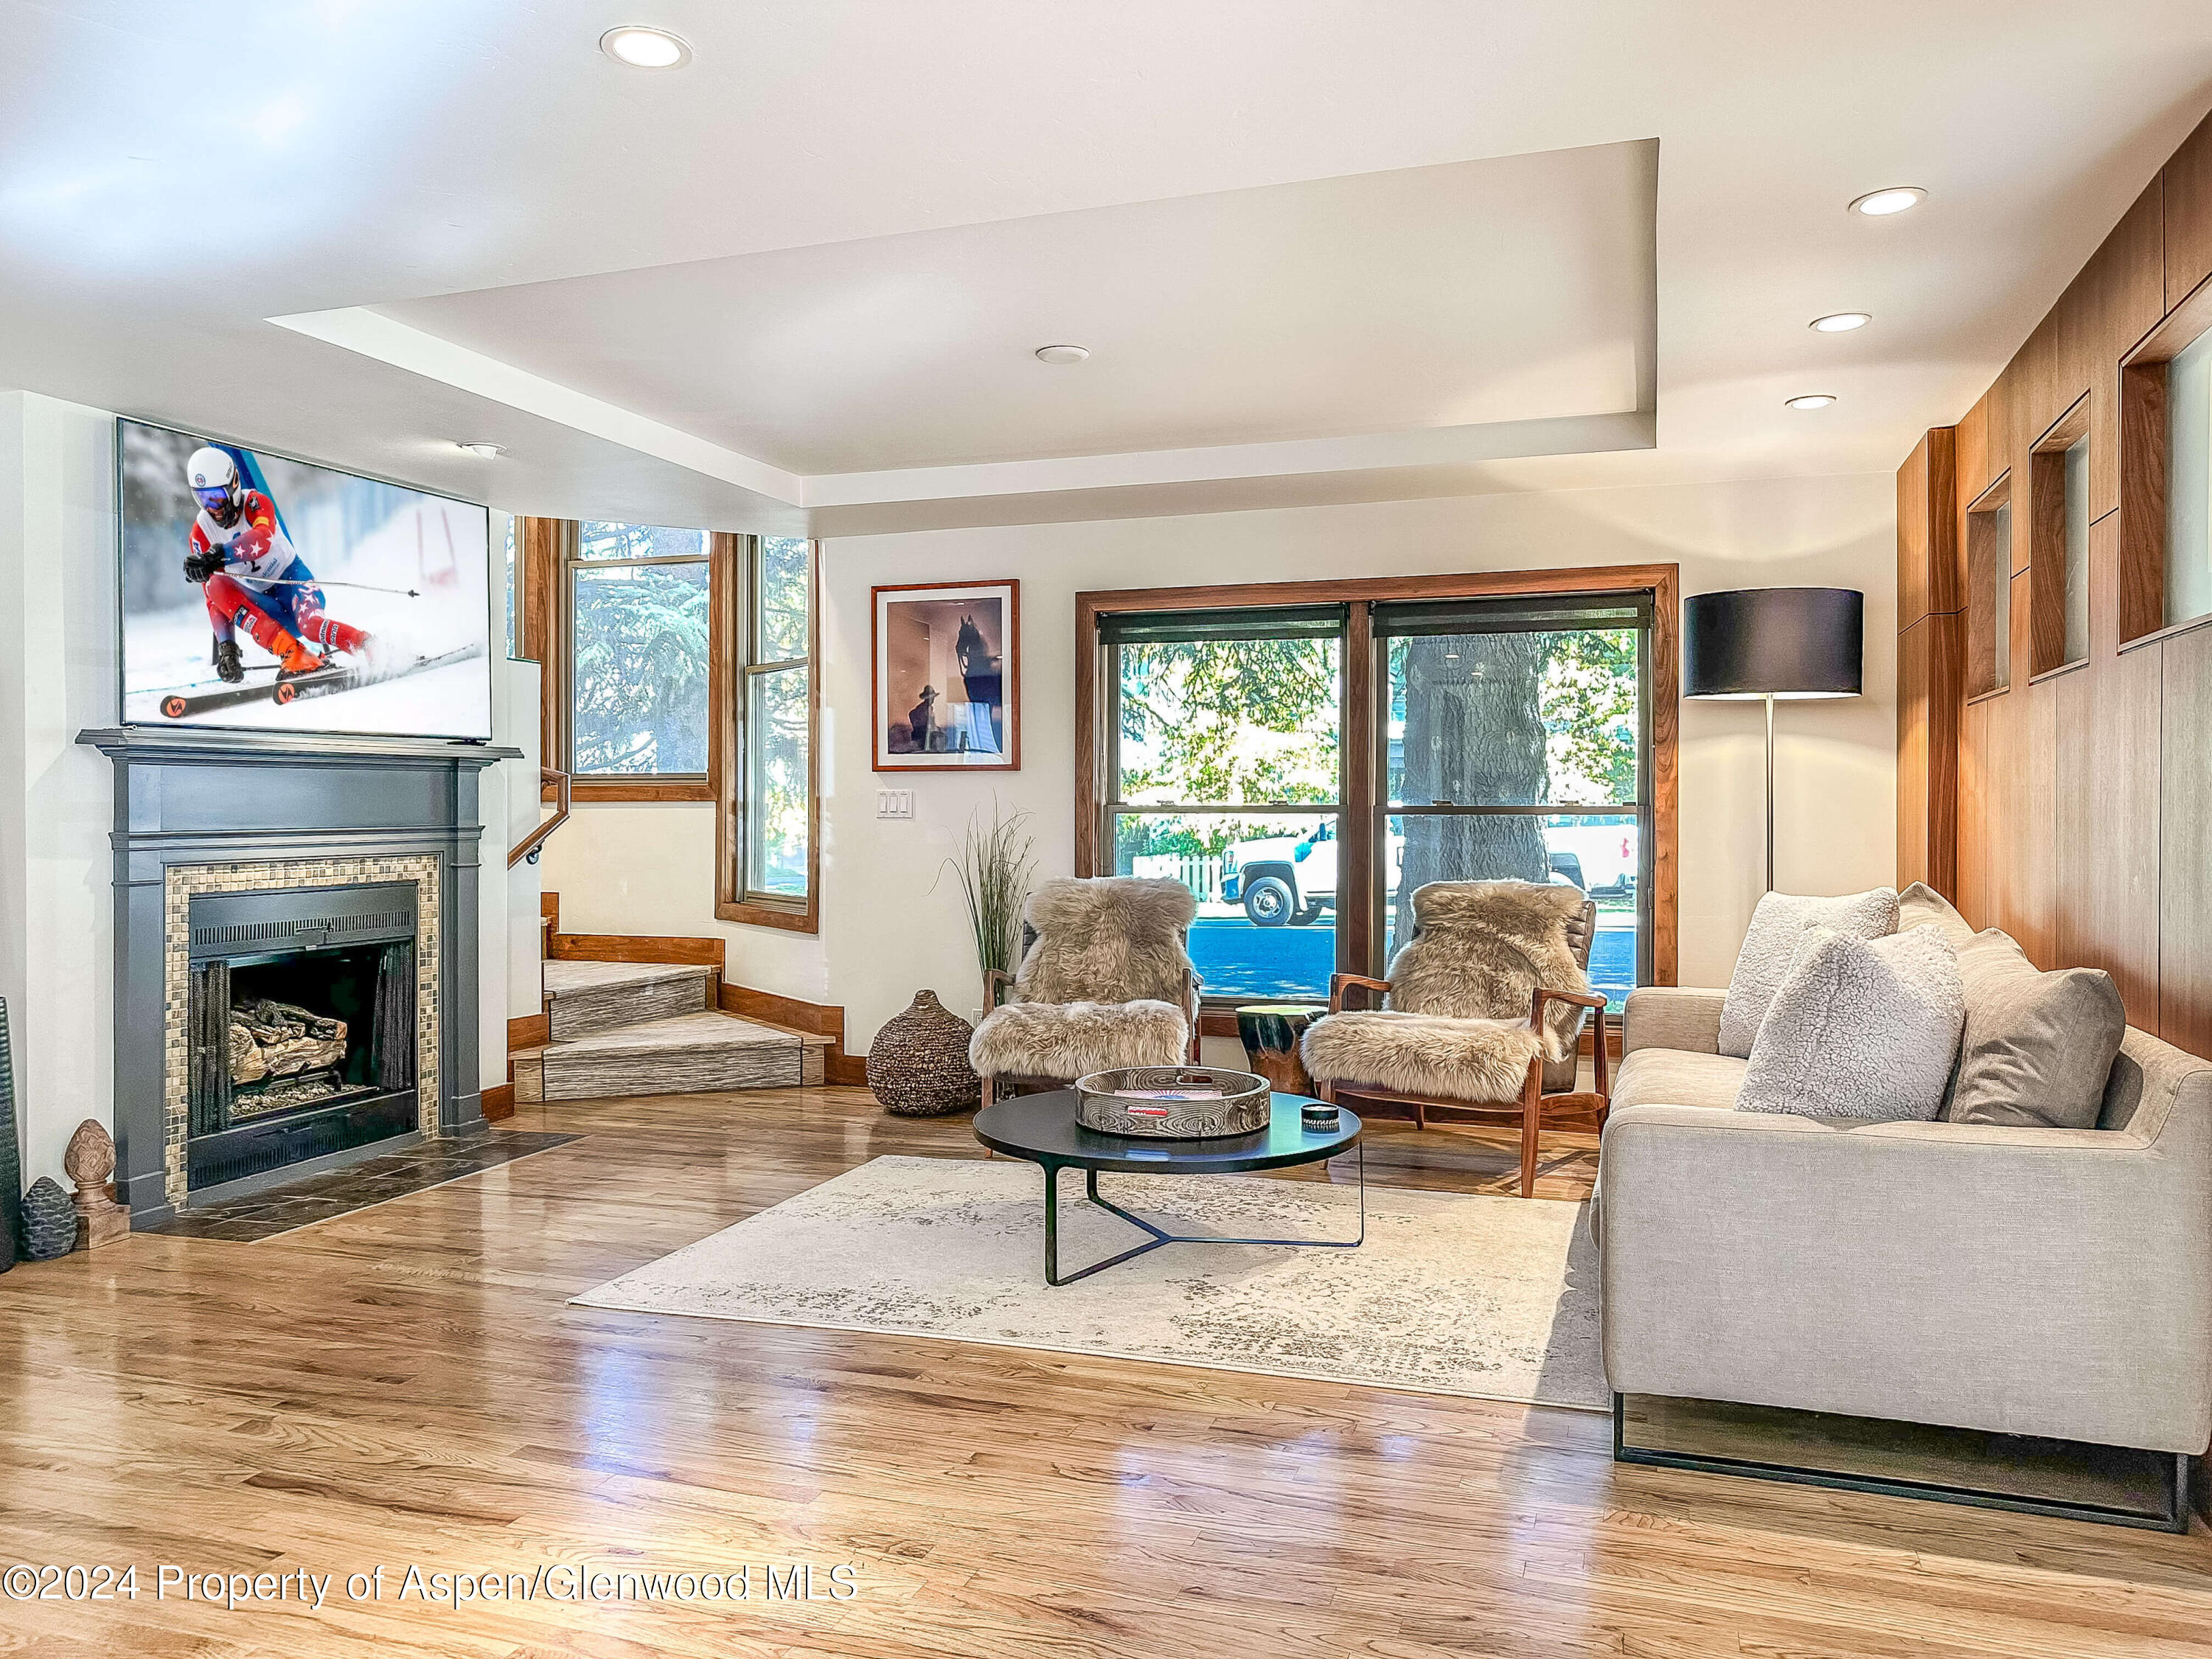
Living room with a gray fireplace, wood floors, large windows, and fur-covered armchairs.
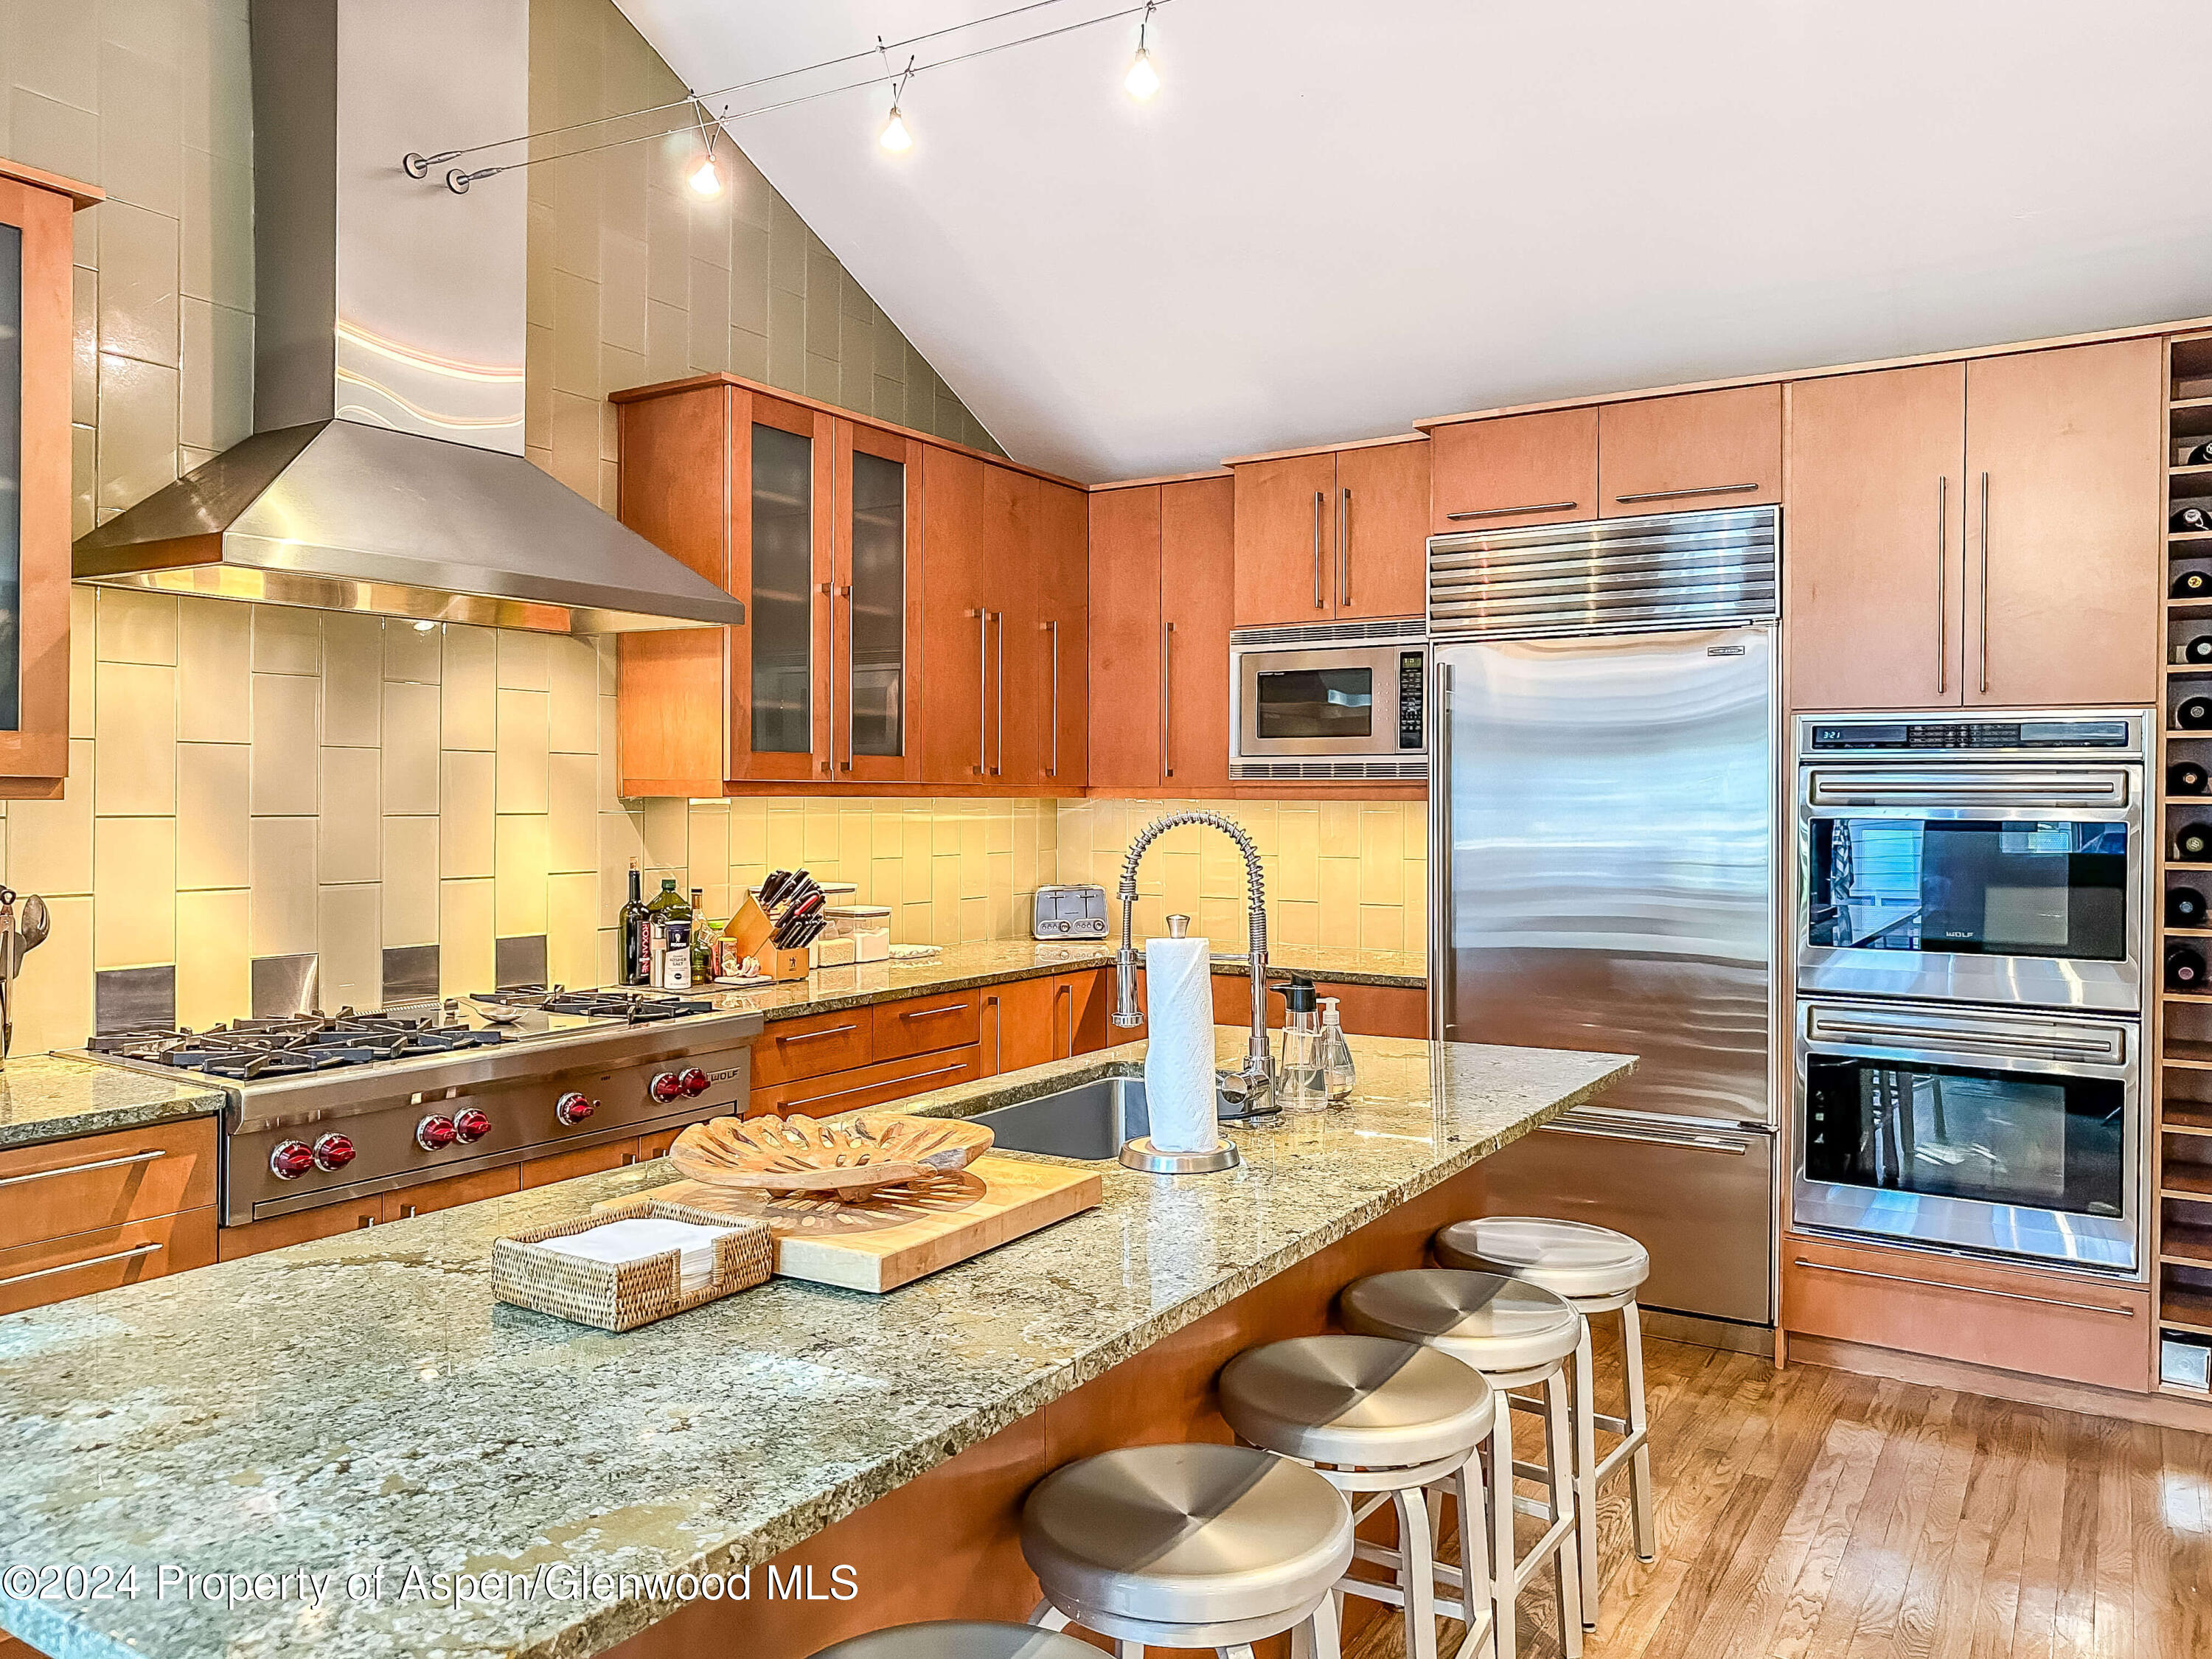
Kitchen with a granite island, warm wood cabinetry, stainless appliances, and a large gas range.
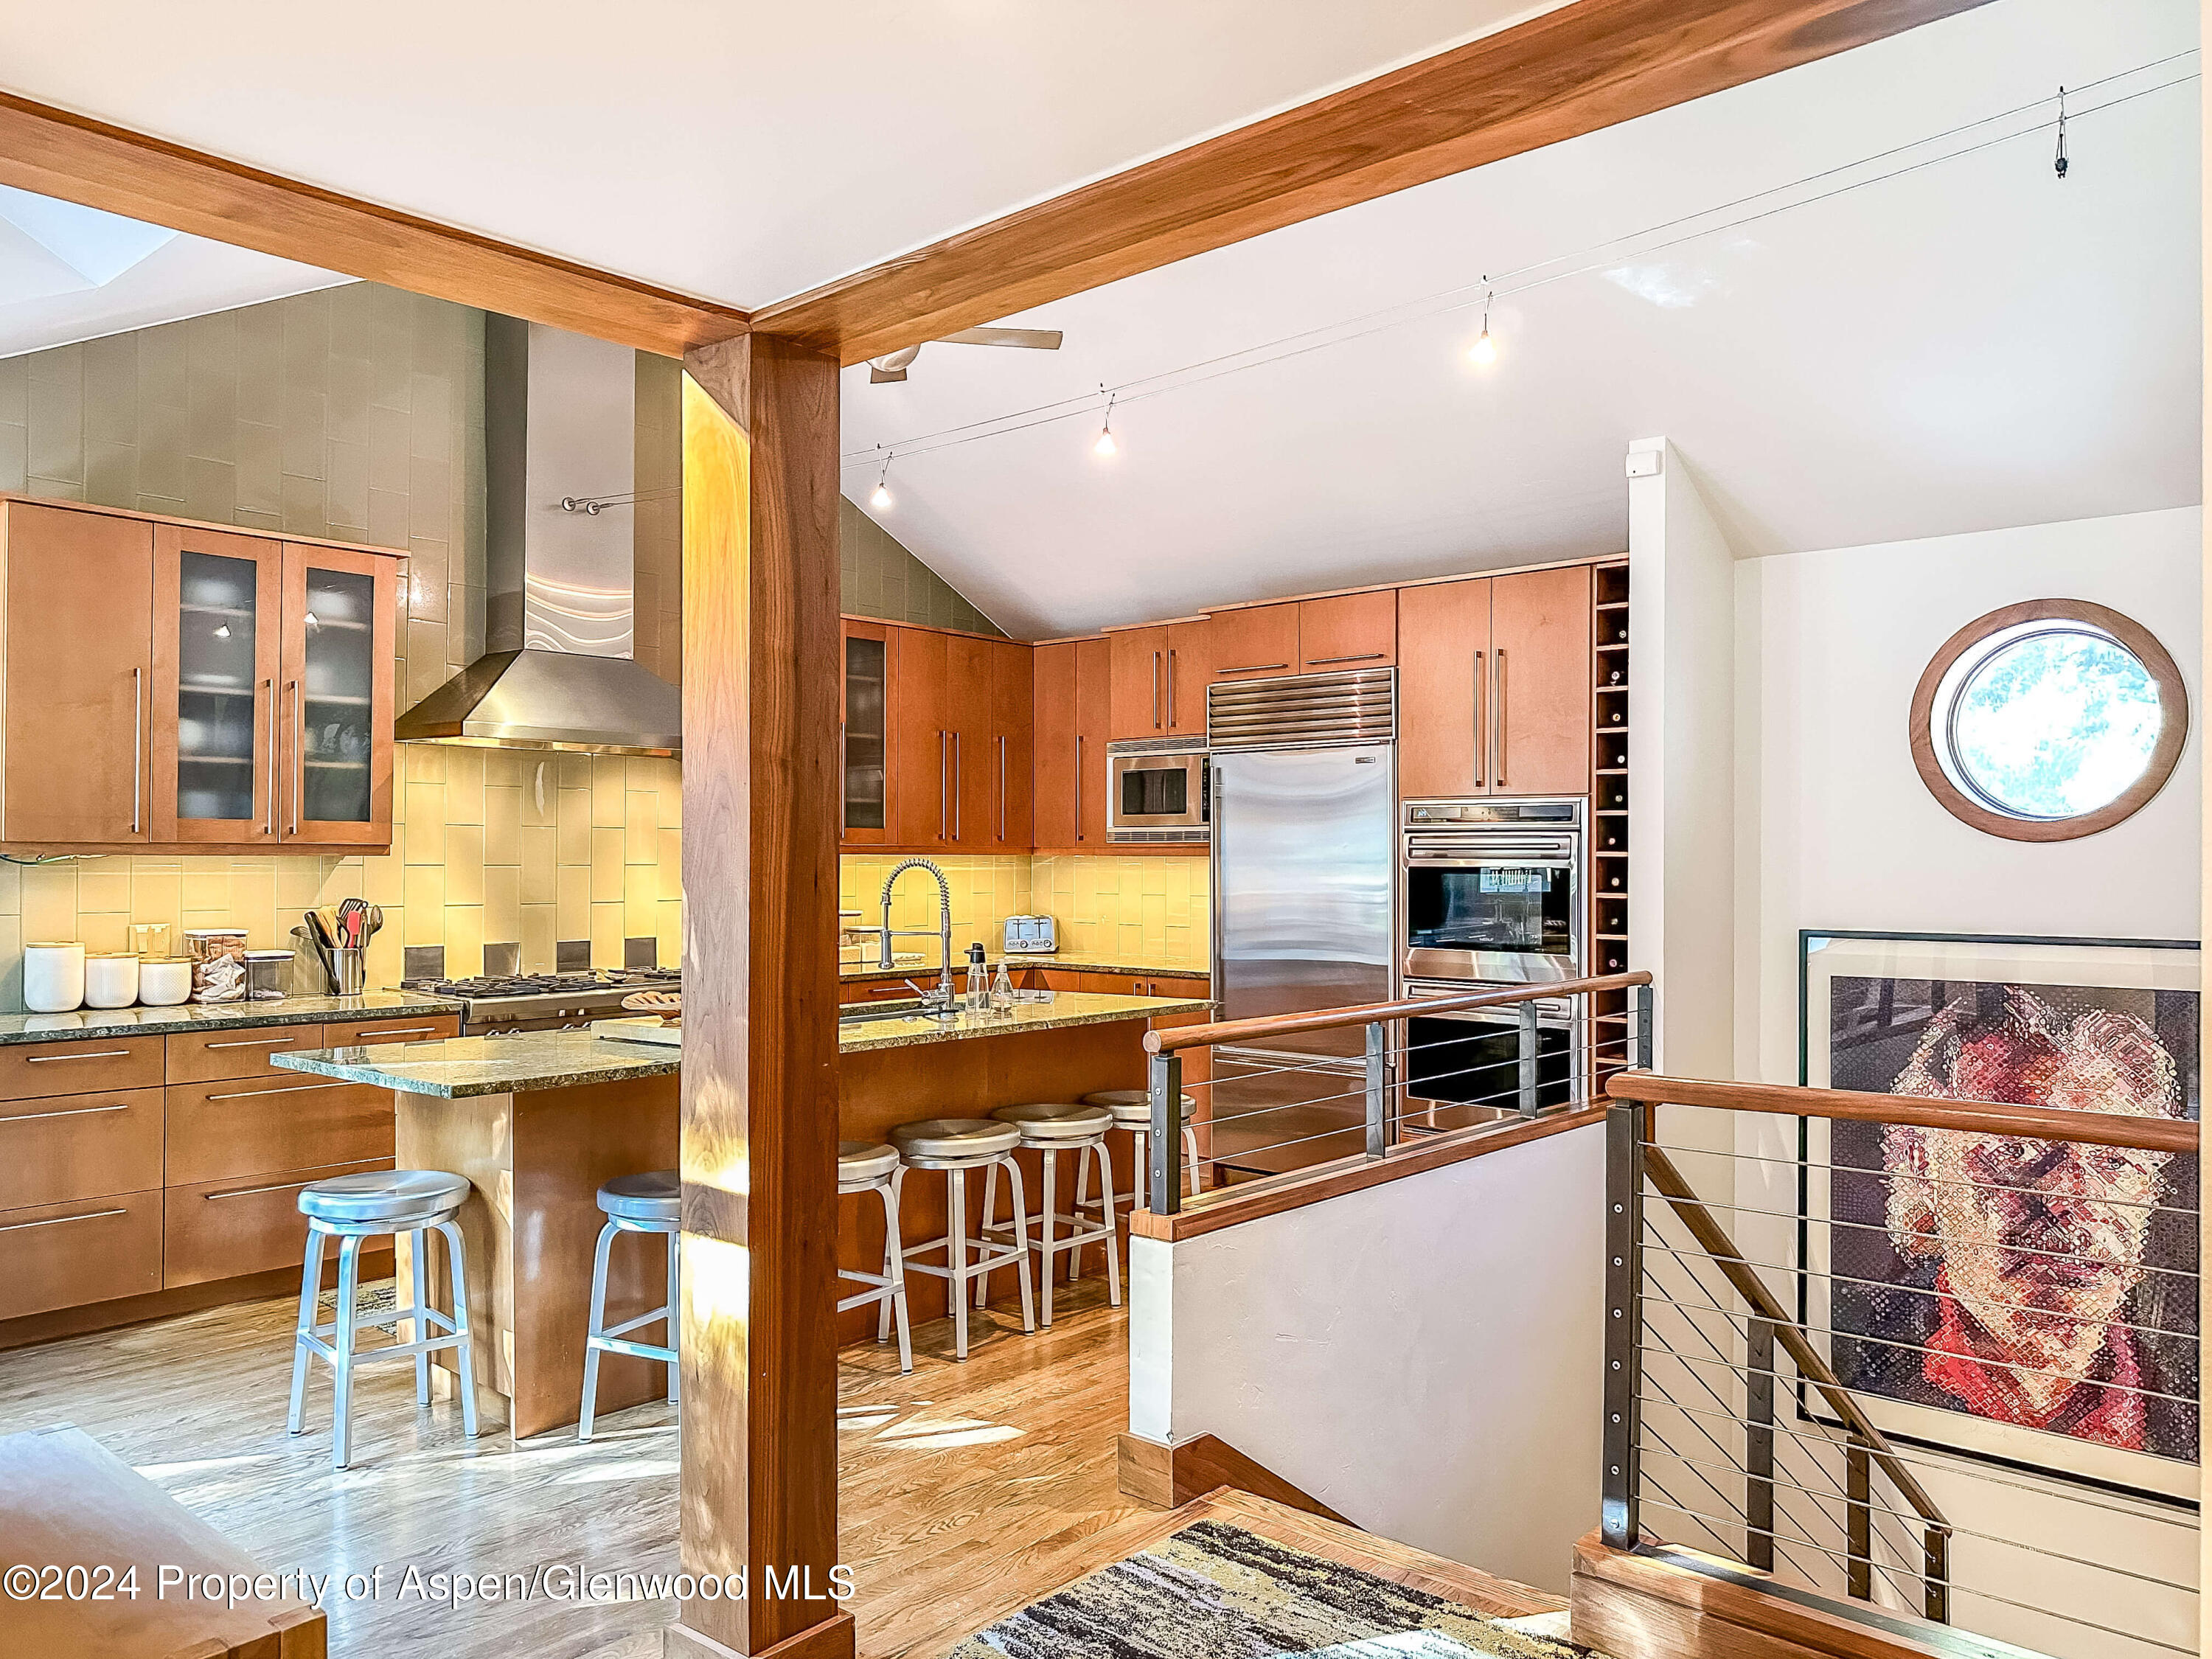
Kitchen with warm wood cabinetry, stainless steel appliances, a stone island, and vaulted wood-beam ceiling.
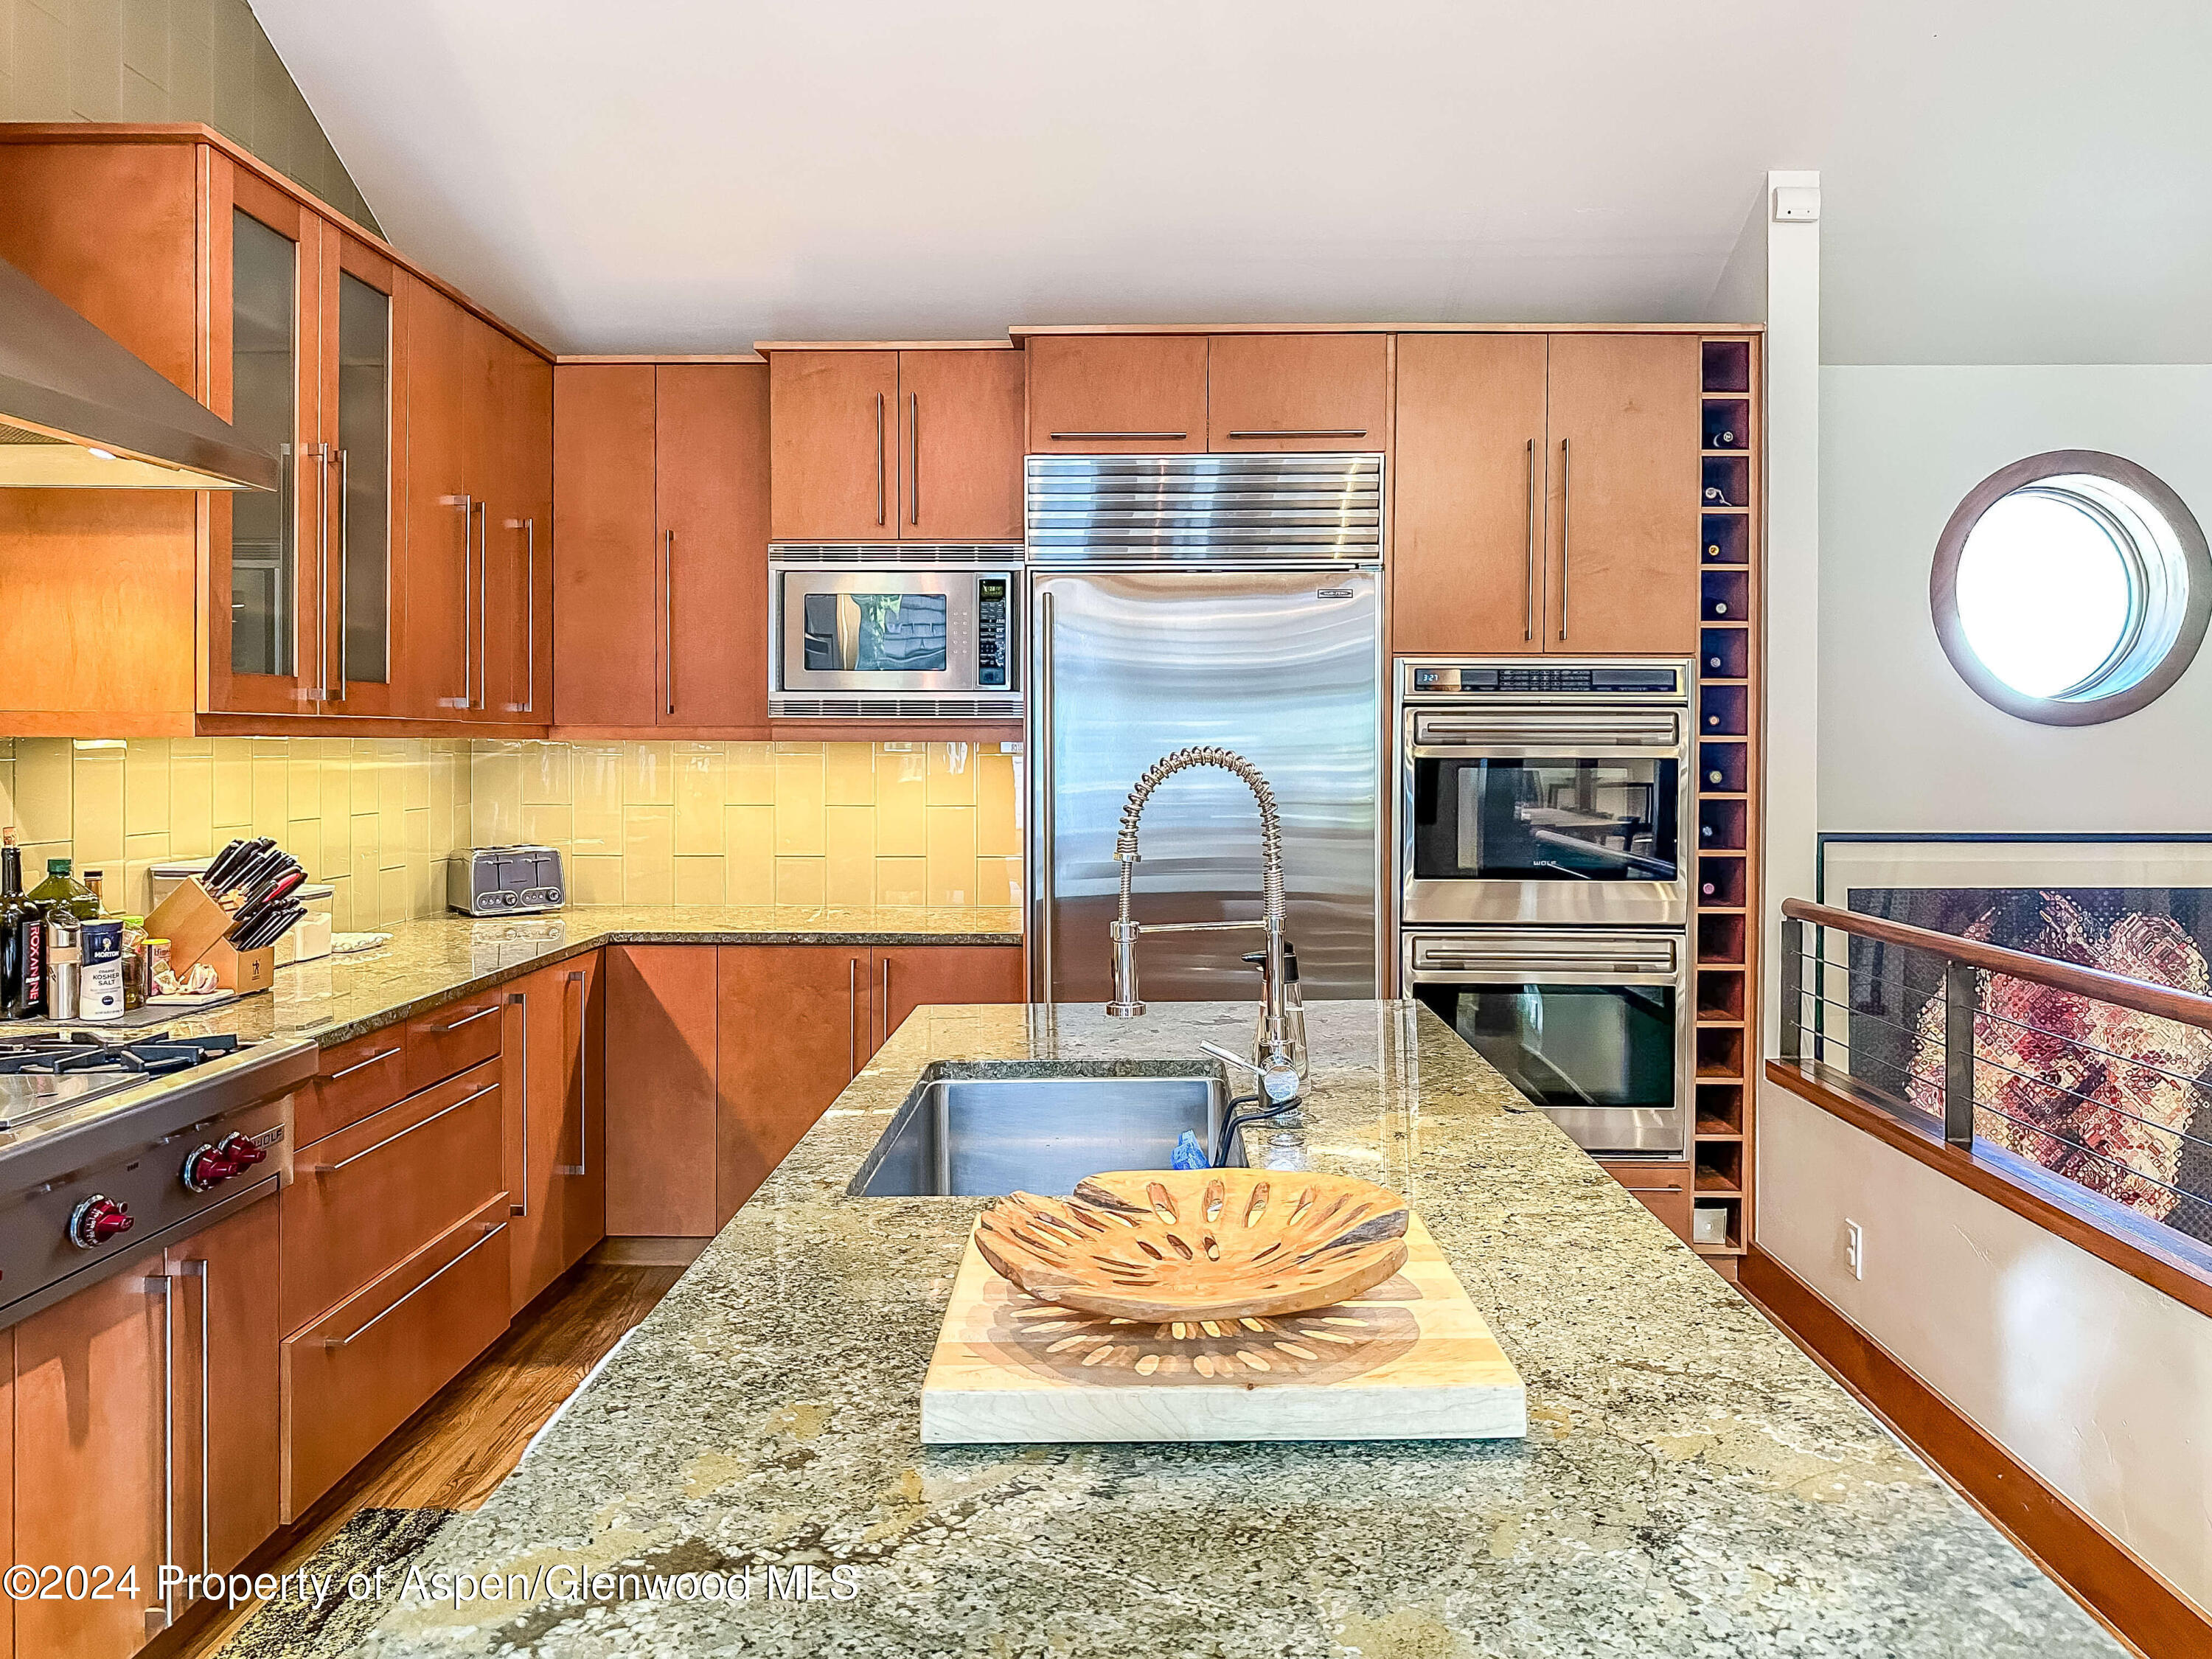
Kitchen with reddish wood cabinets, granite island, stainless appliances, and a round porthole-style window.
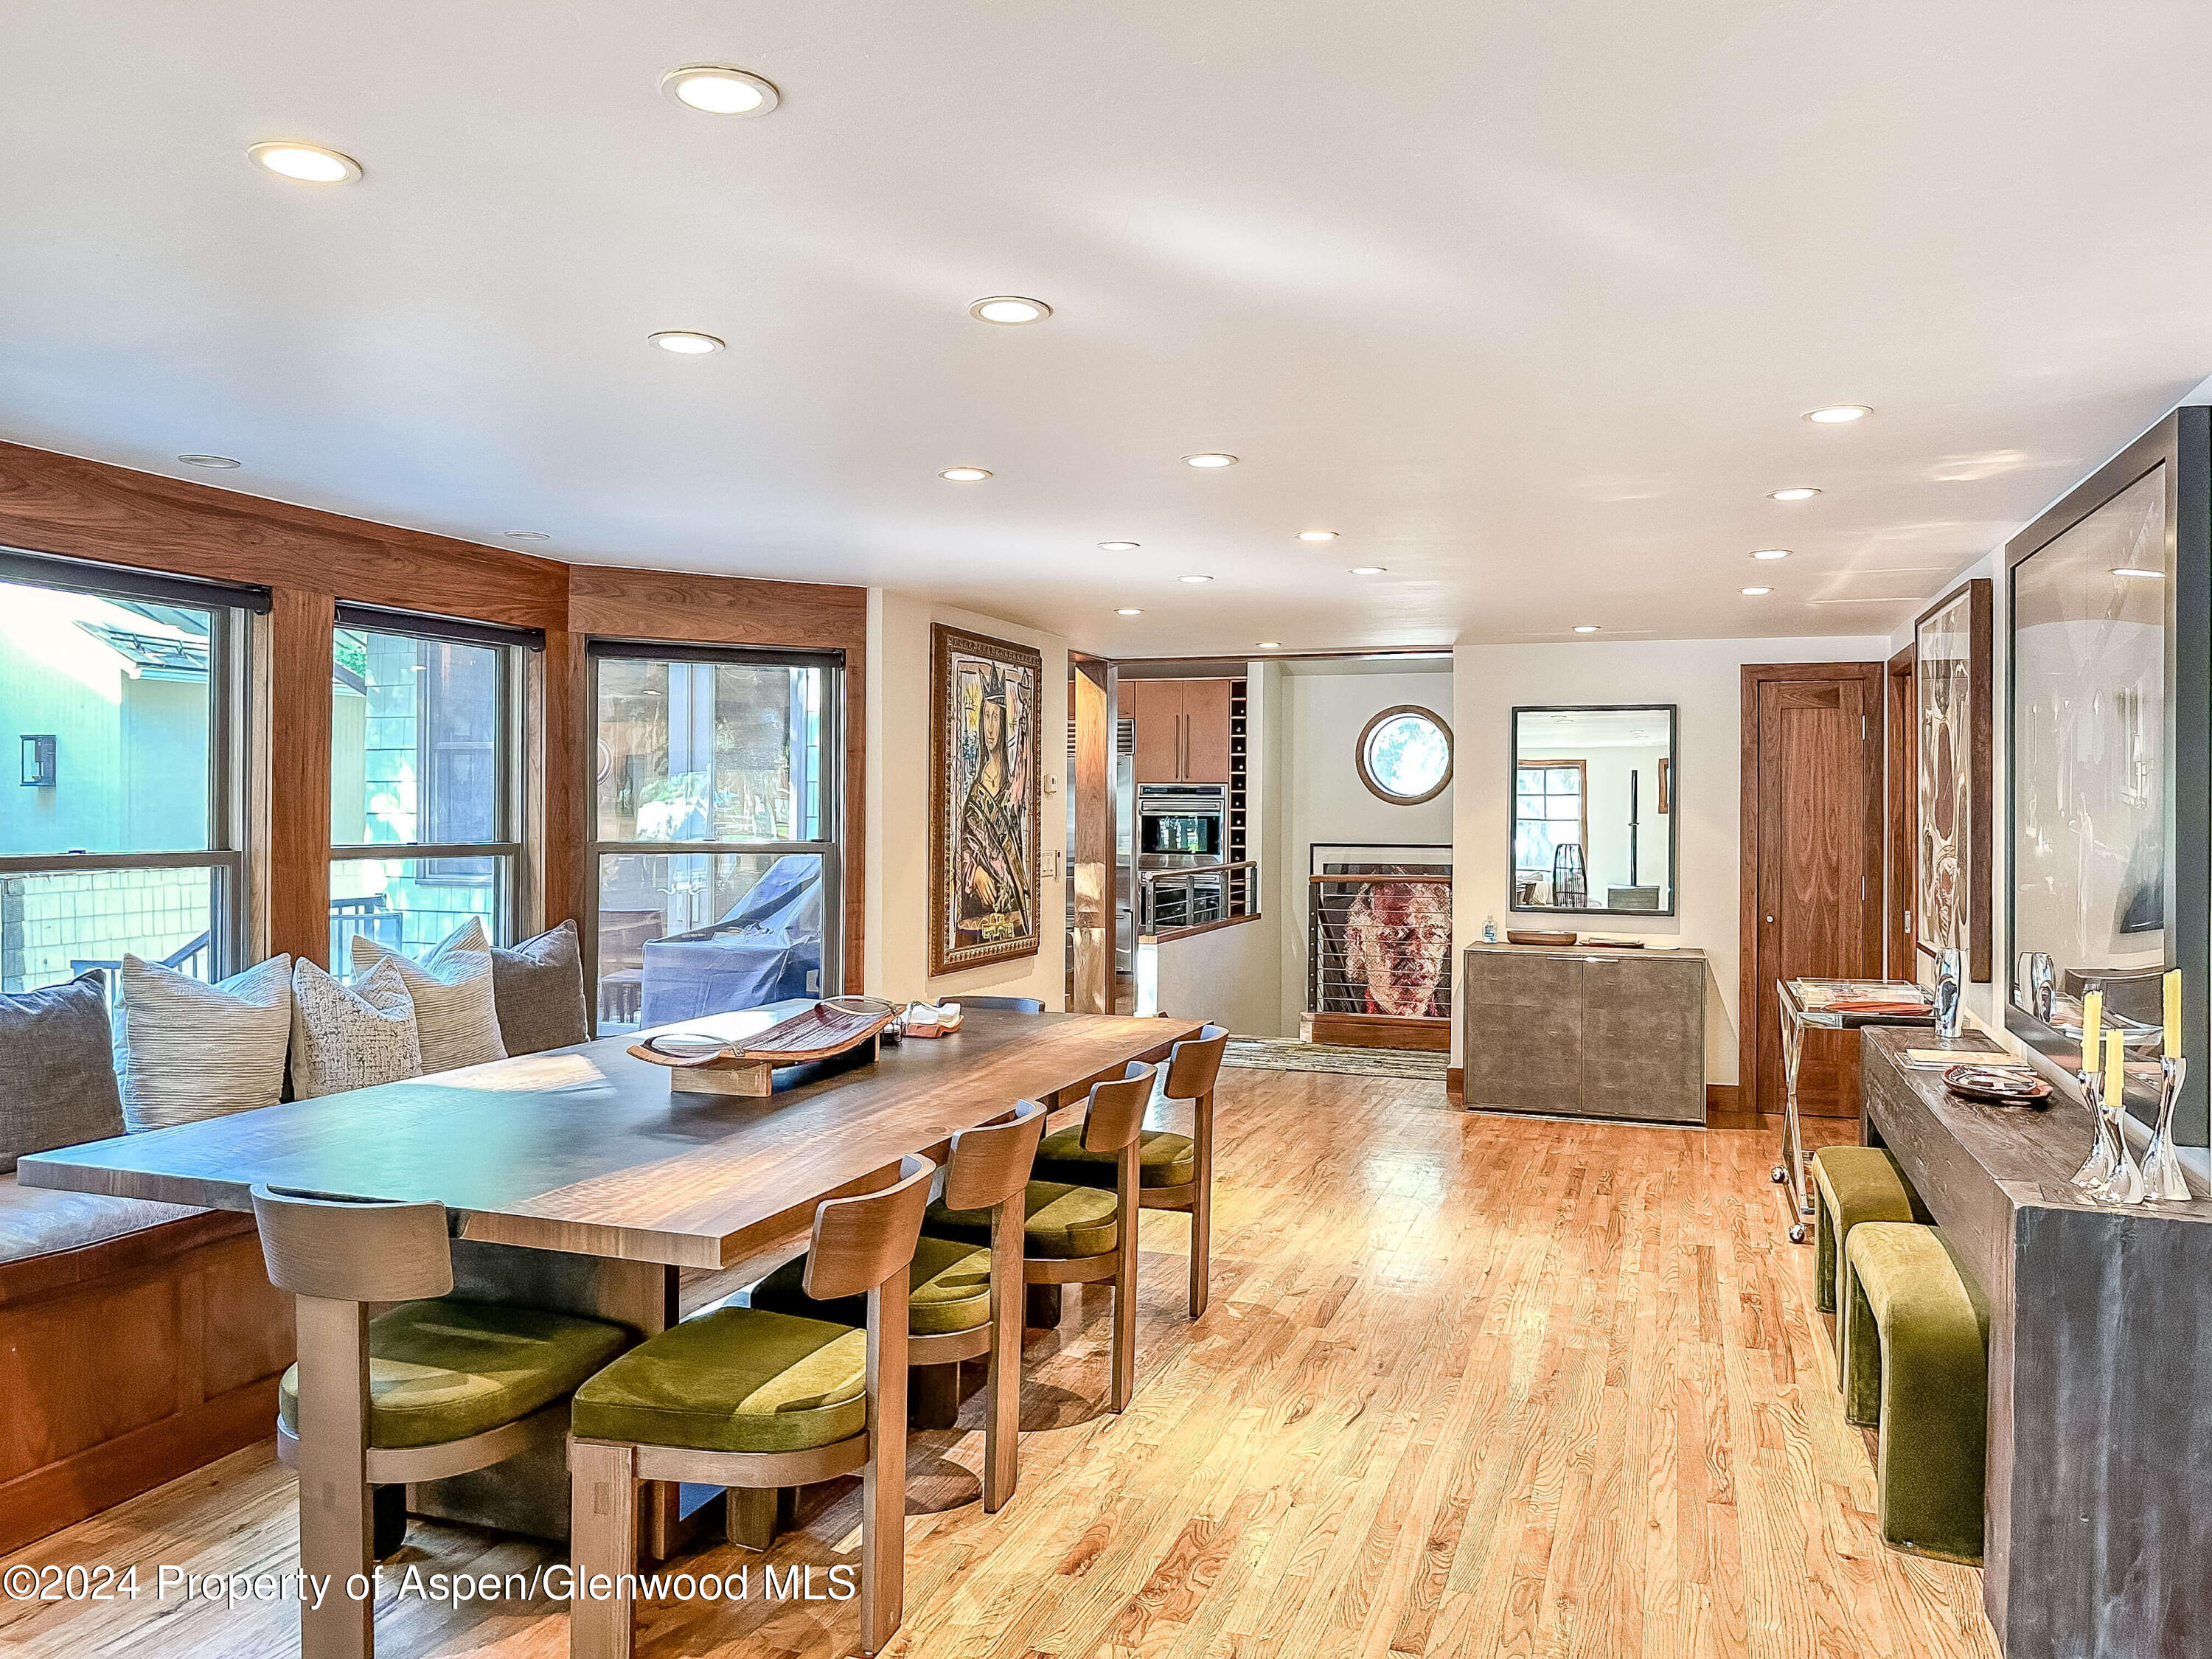
Dining area with a long wood table, green chairs, large windows, and wood floors.
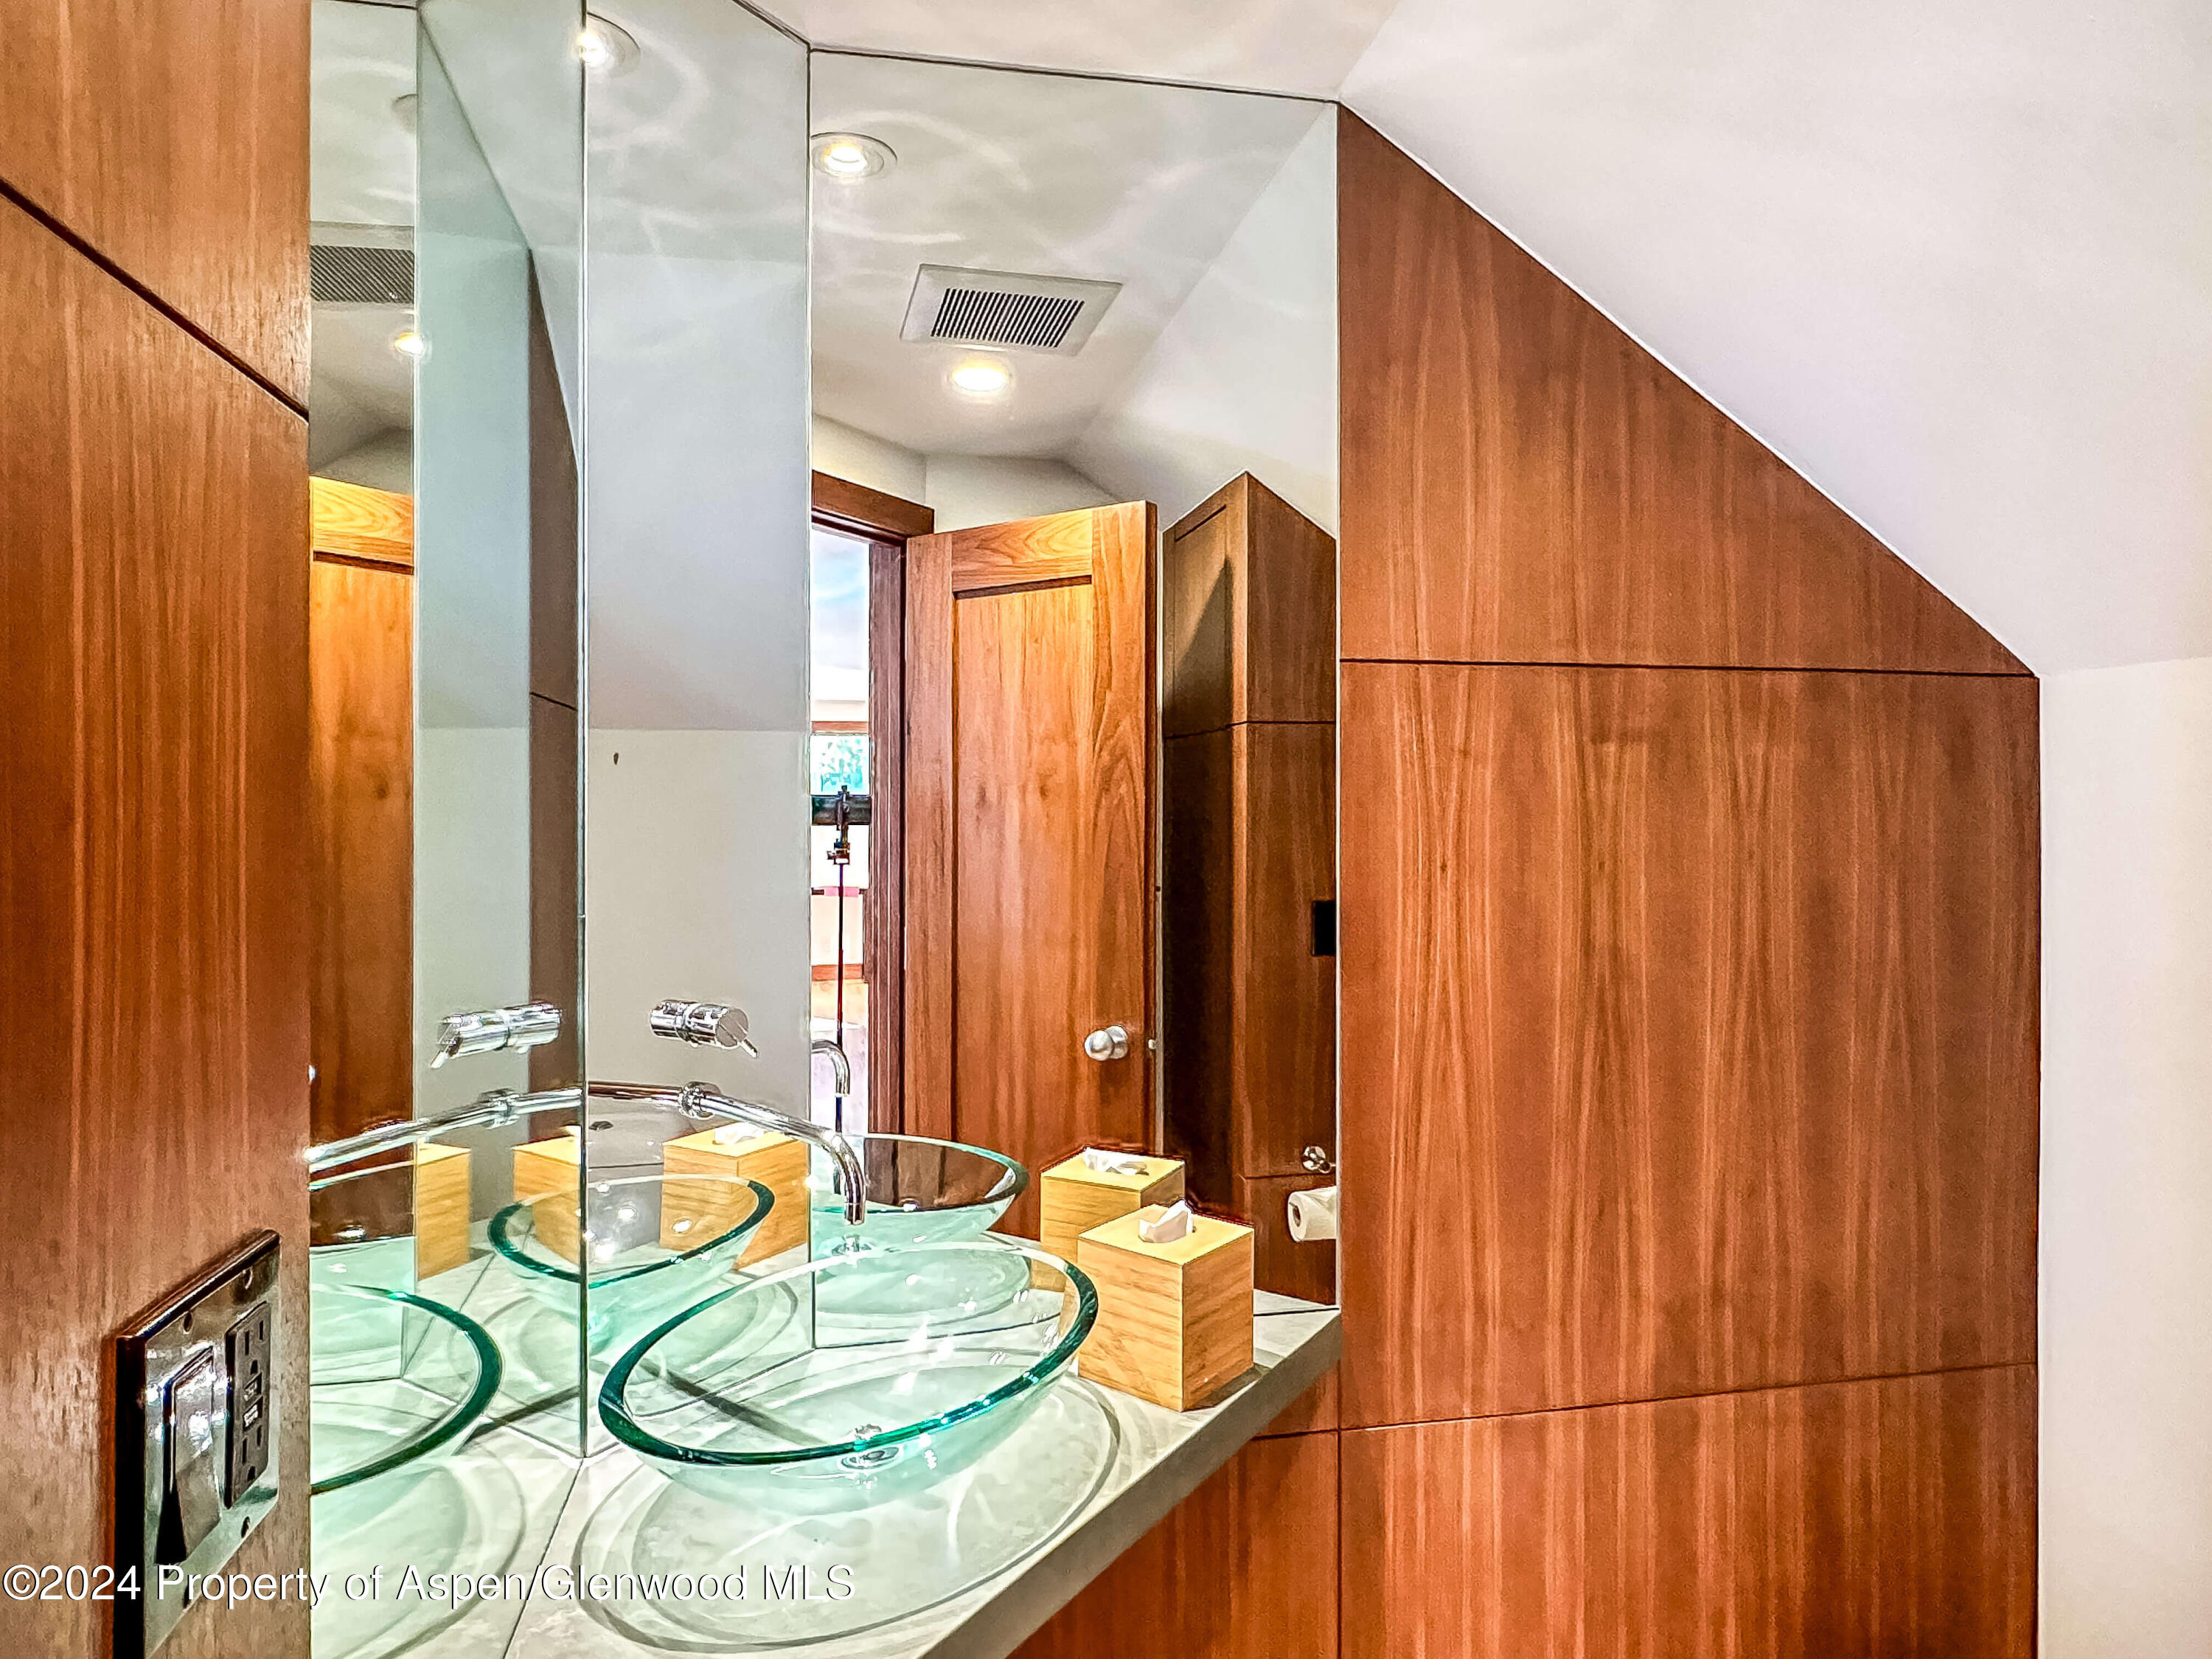
Bathroom vanity with two glass vessel sinks, mirrored walls, and warm wood paneling.
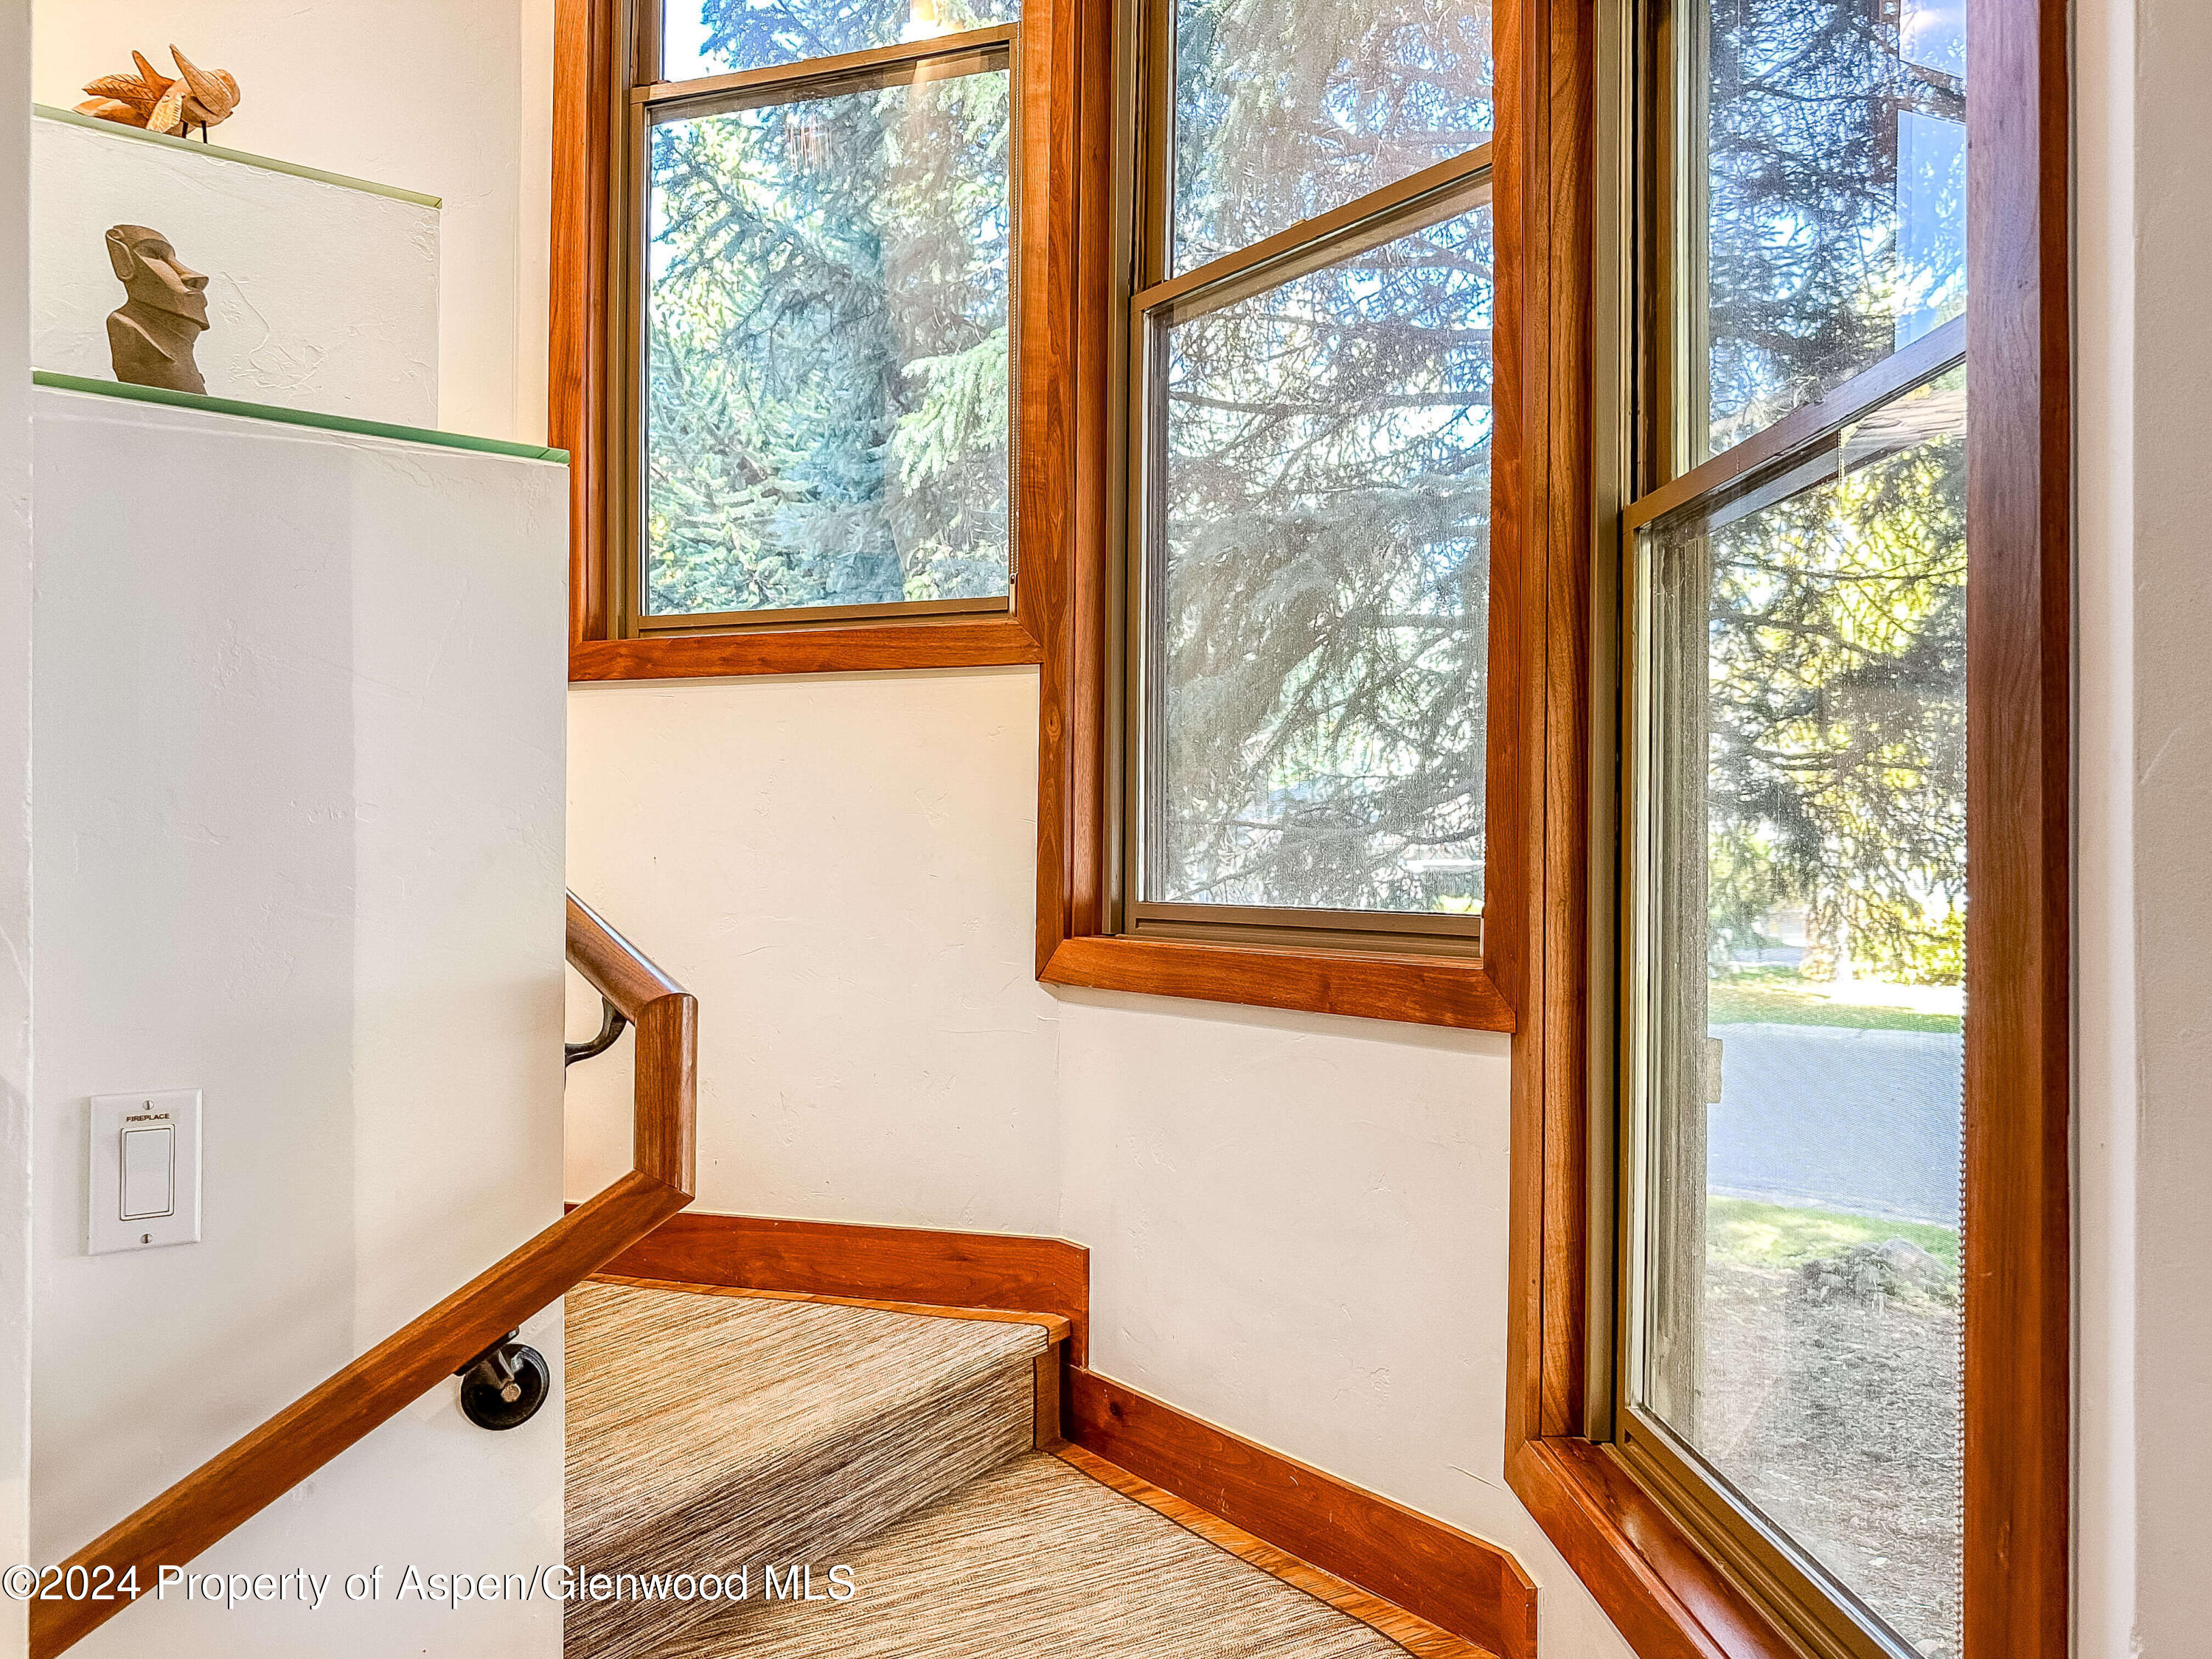
Carpeted staircase with a wood handrail and tall windows overlooking trees.
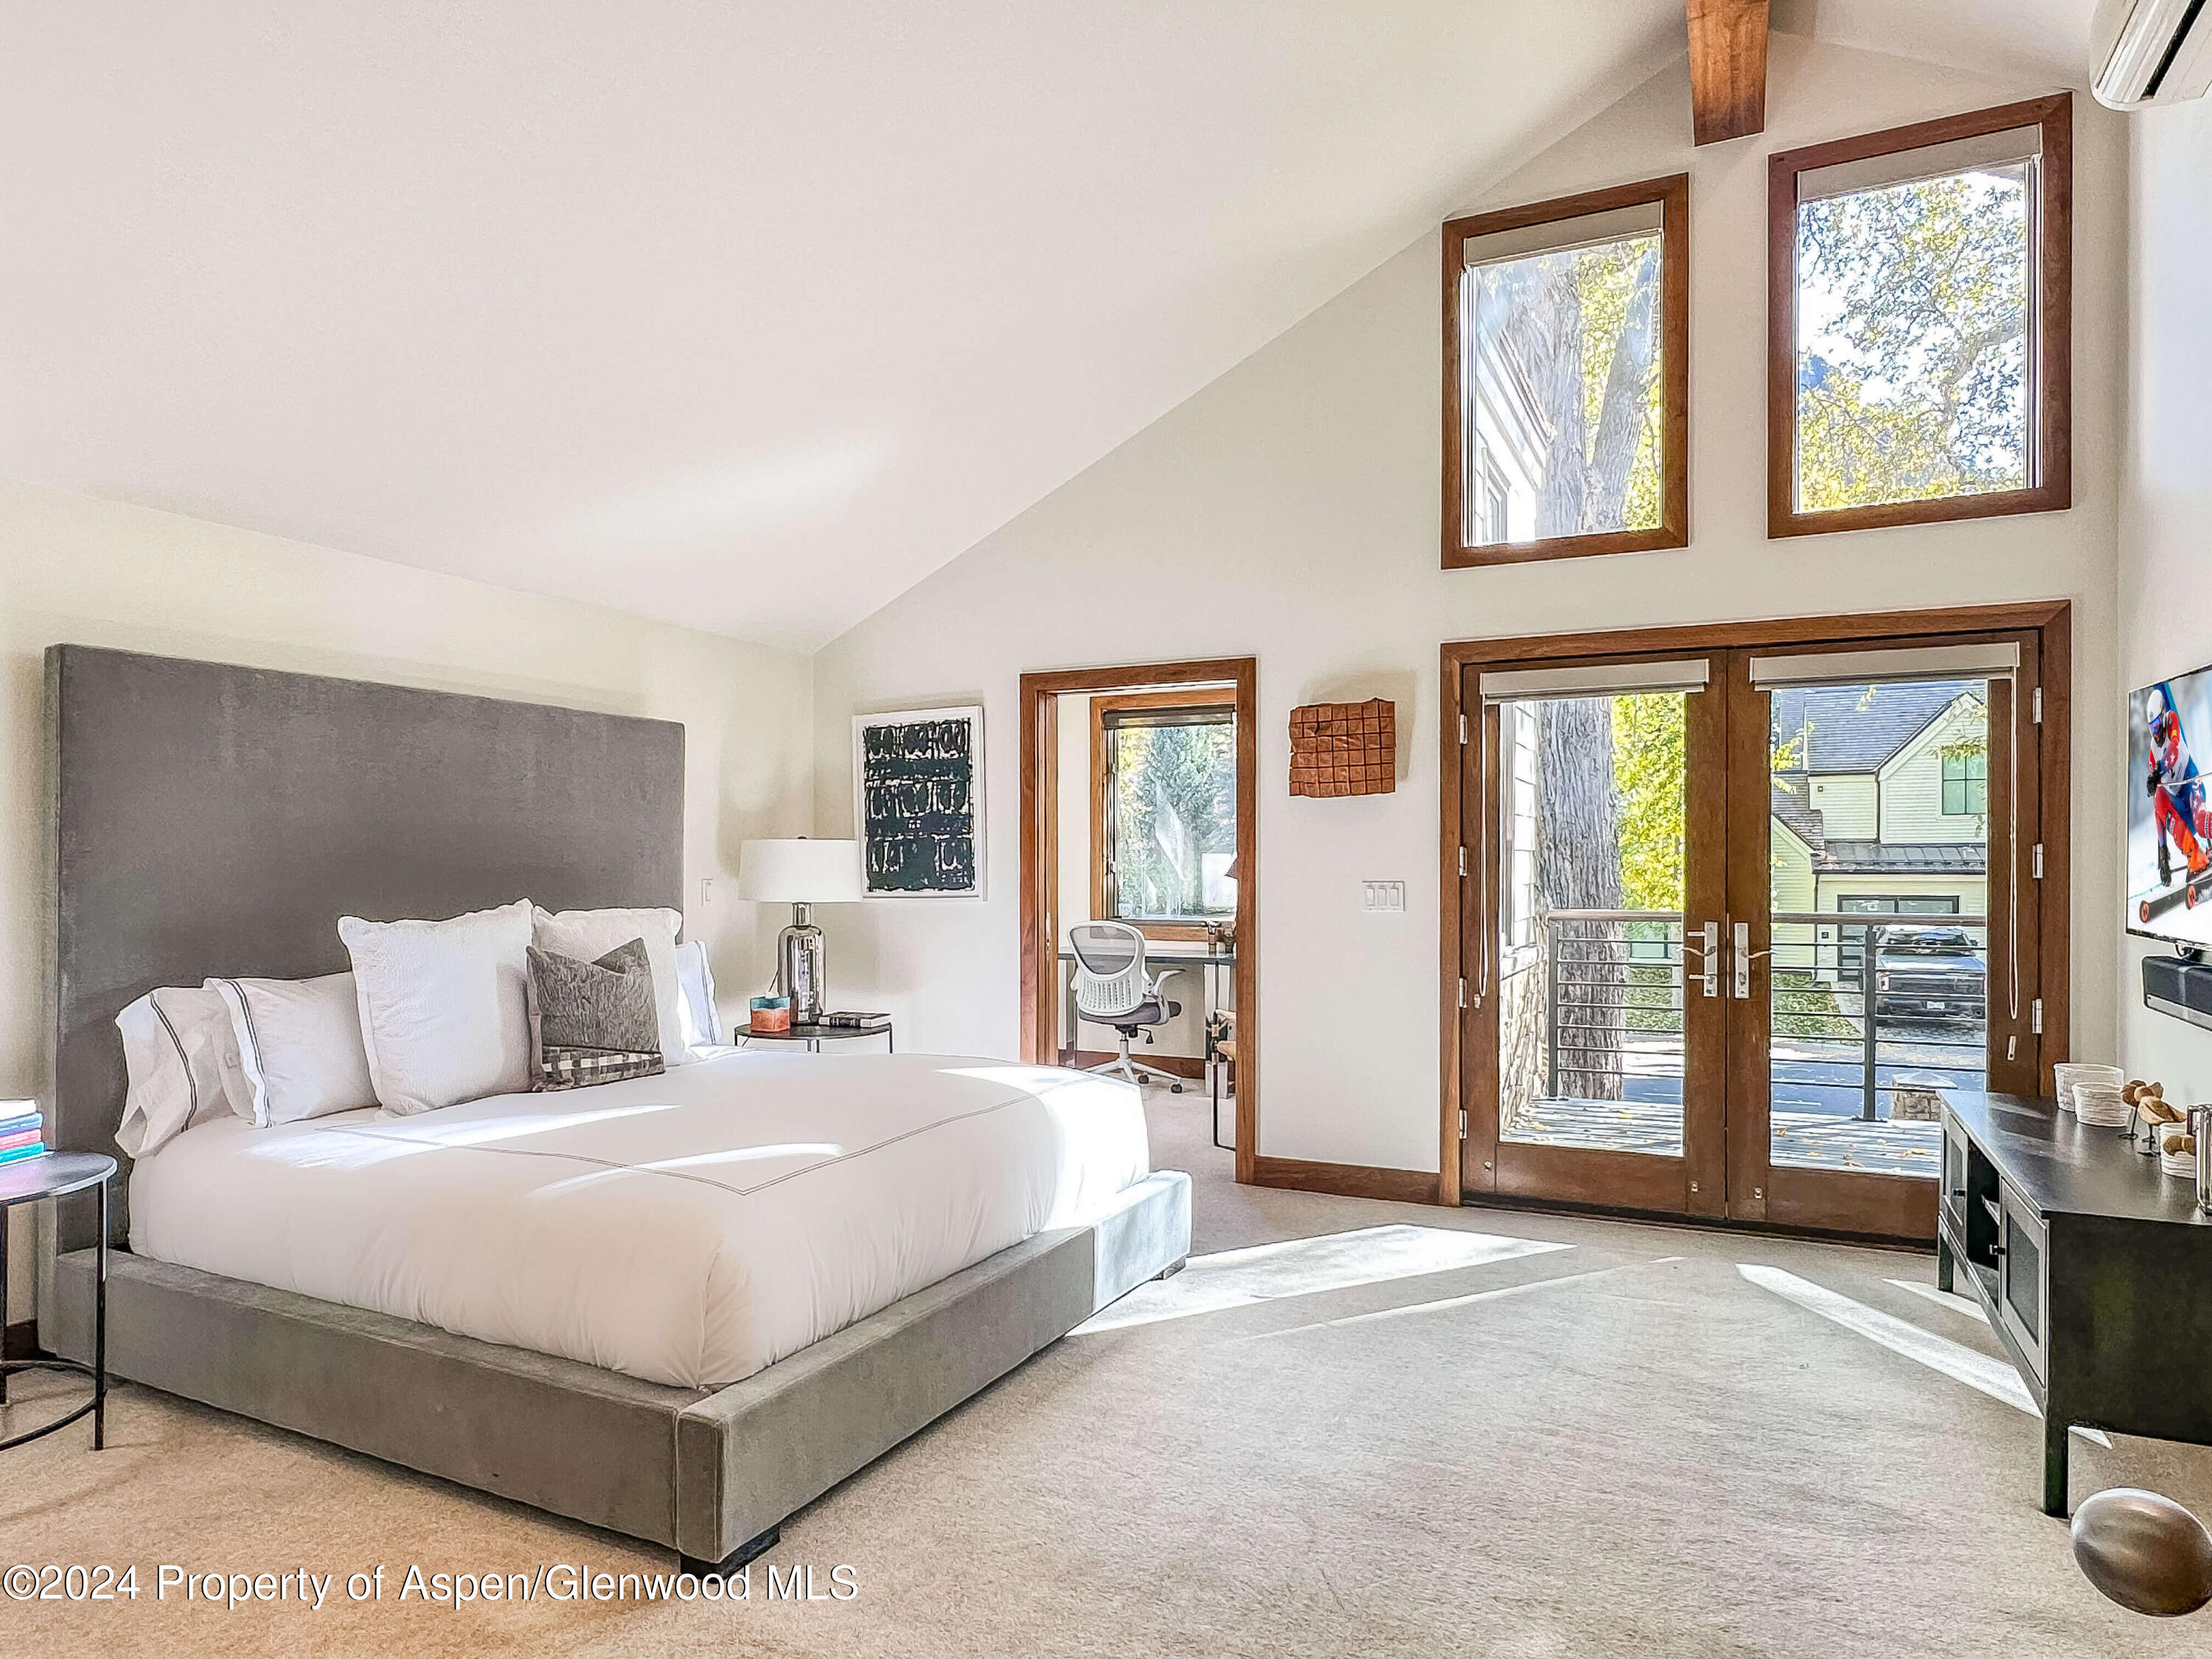
Bedroom with a white bed, vaulted ceiling, and wood-framed doors opening to a balcony.
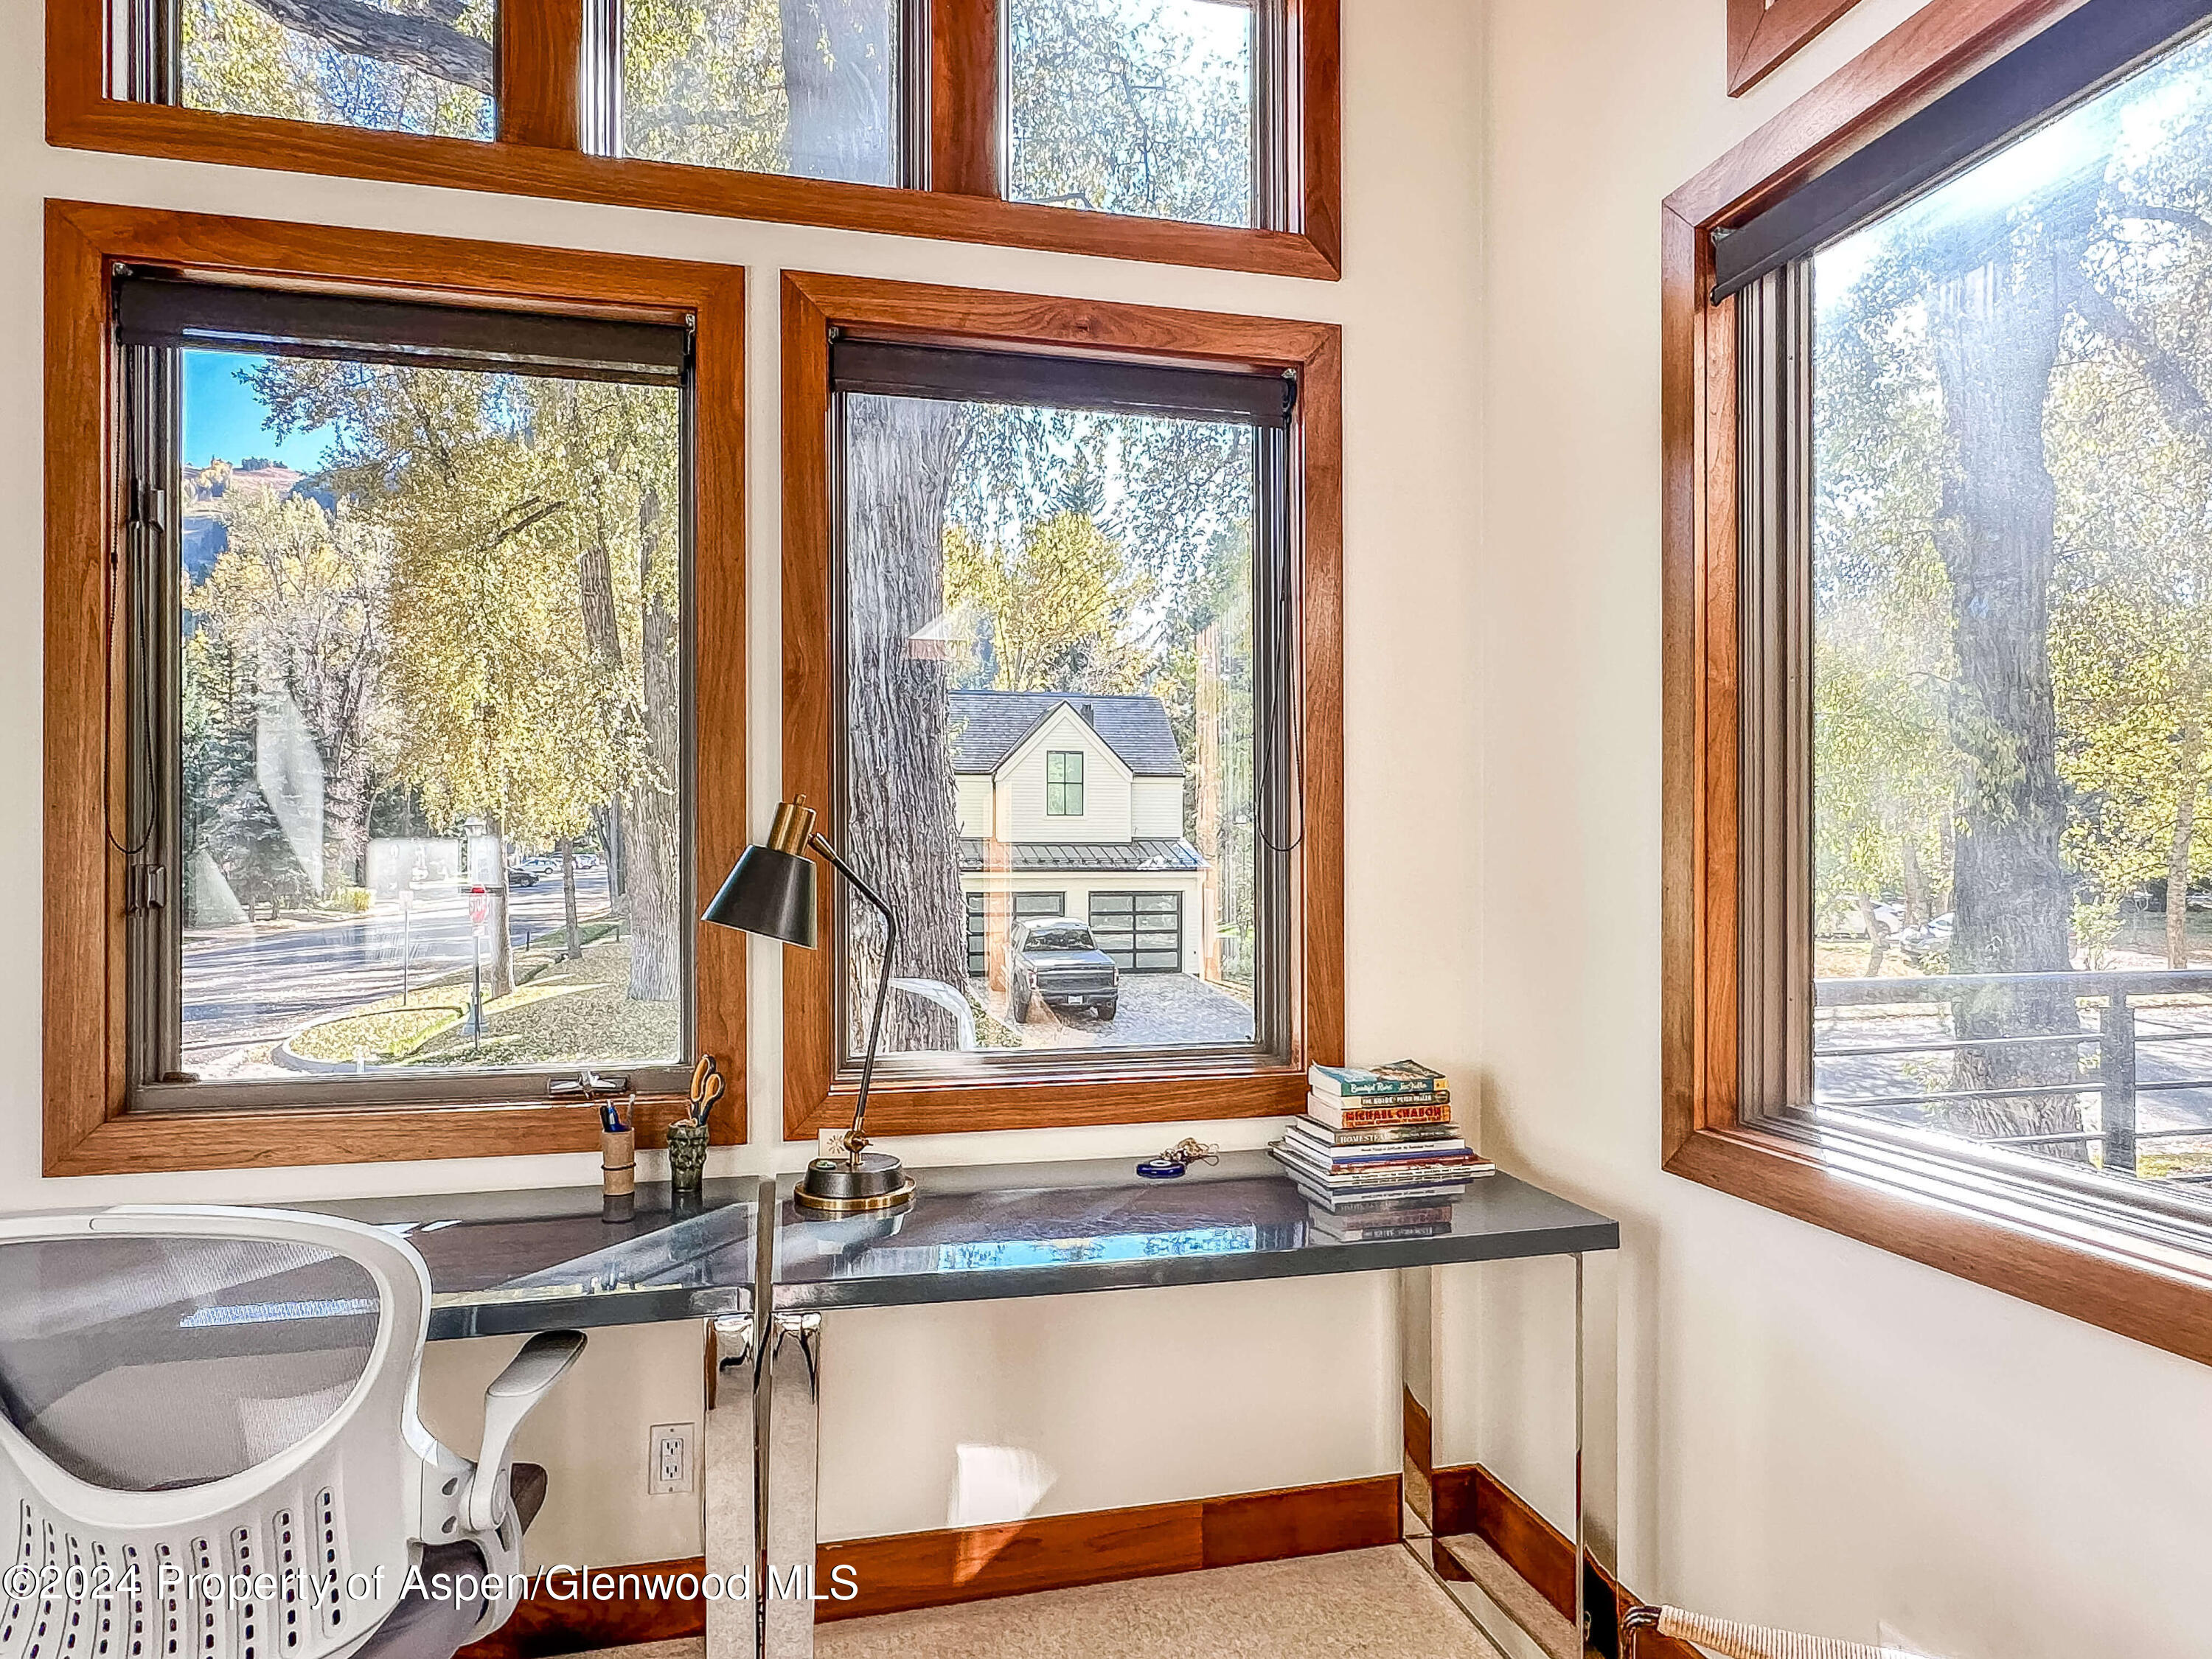
Home office with a glass desk and wood-trimmed windows overlooking trees and a neighboring house.
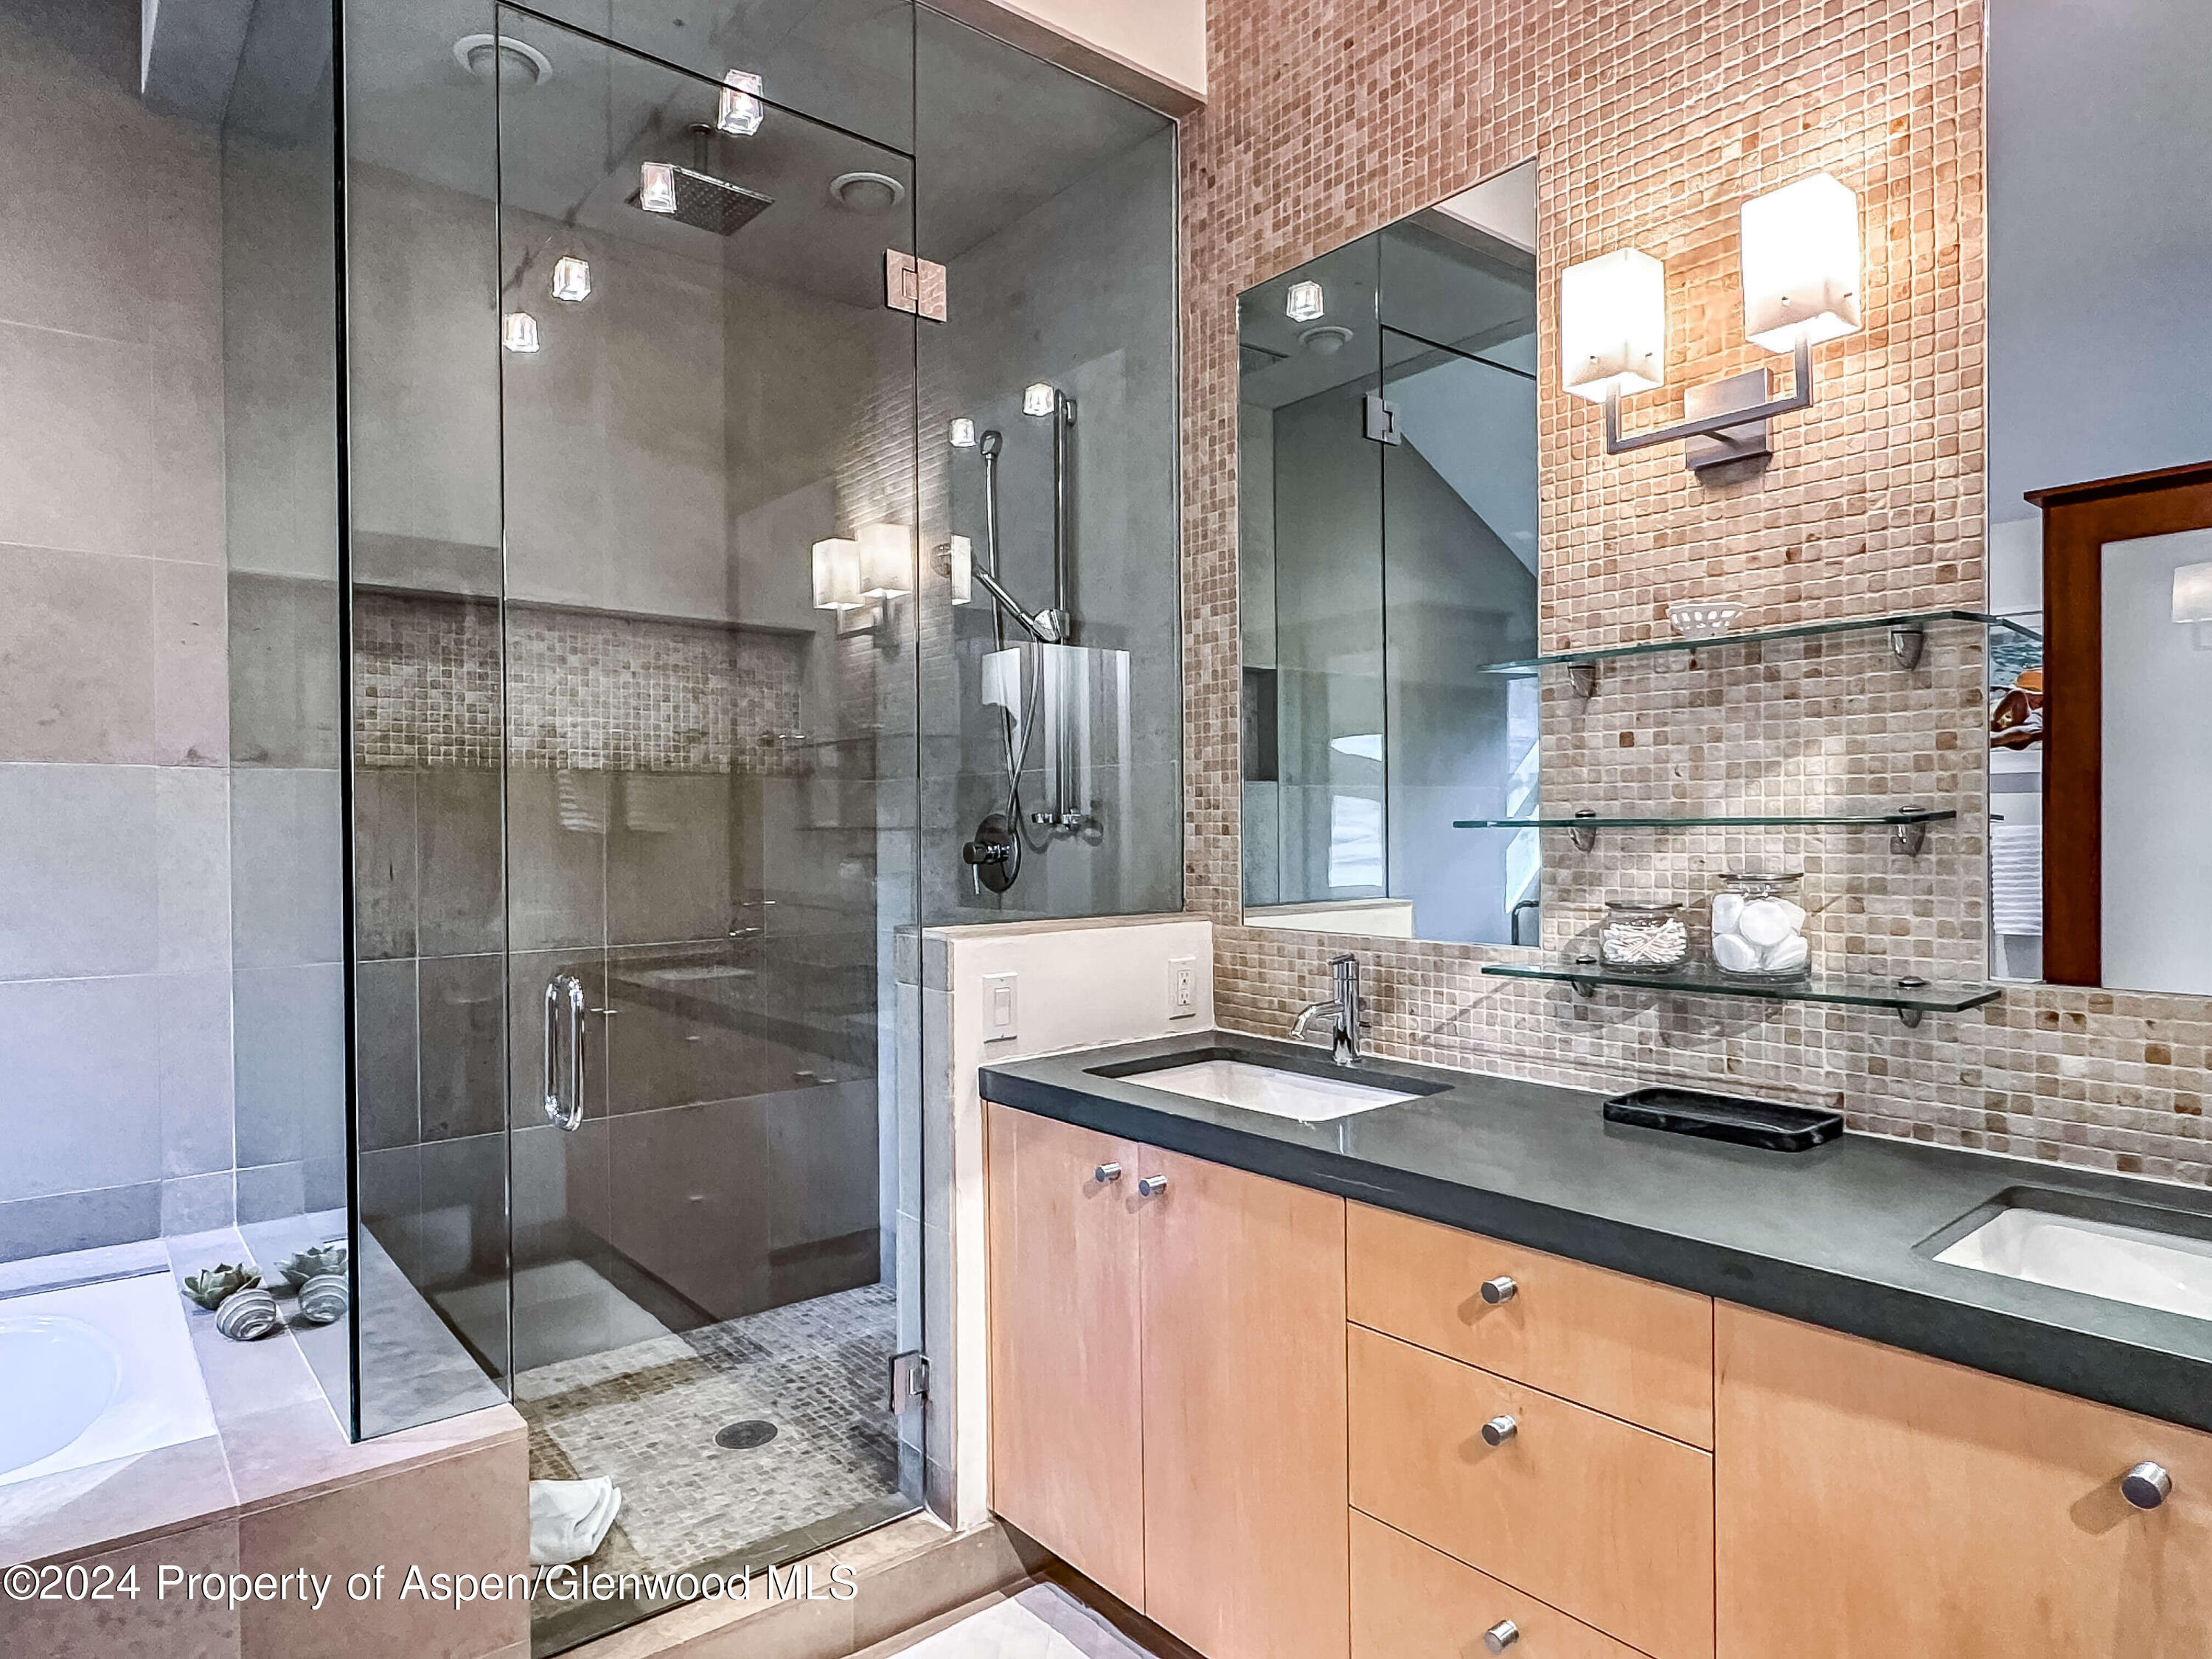
Bathroom with a glass-enclosed shower, bathtub, and double vanity against beige mosaic tile.
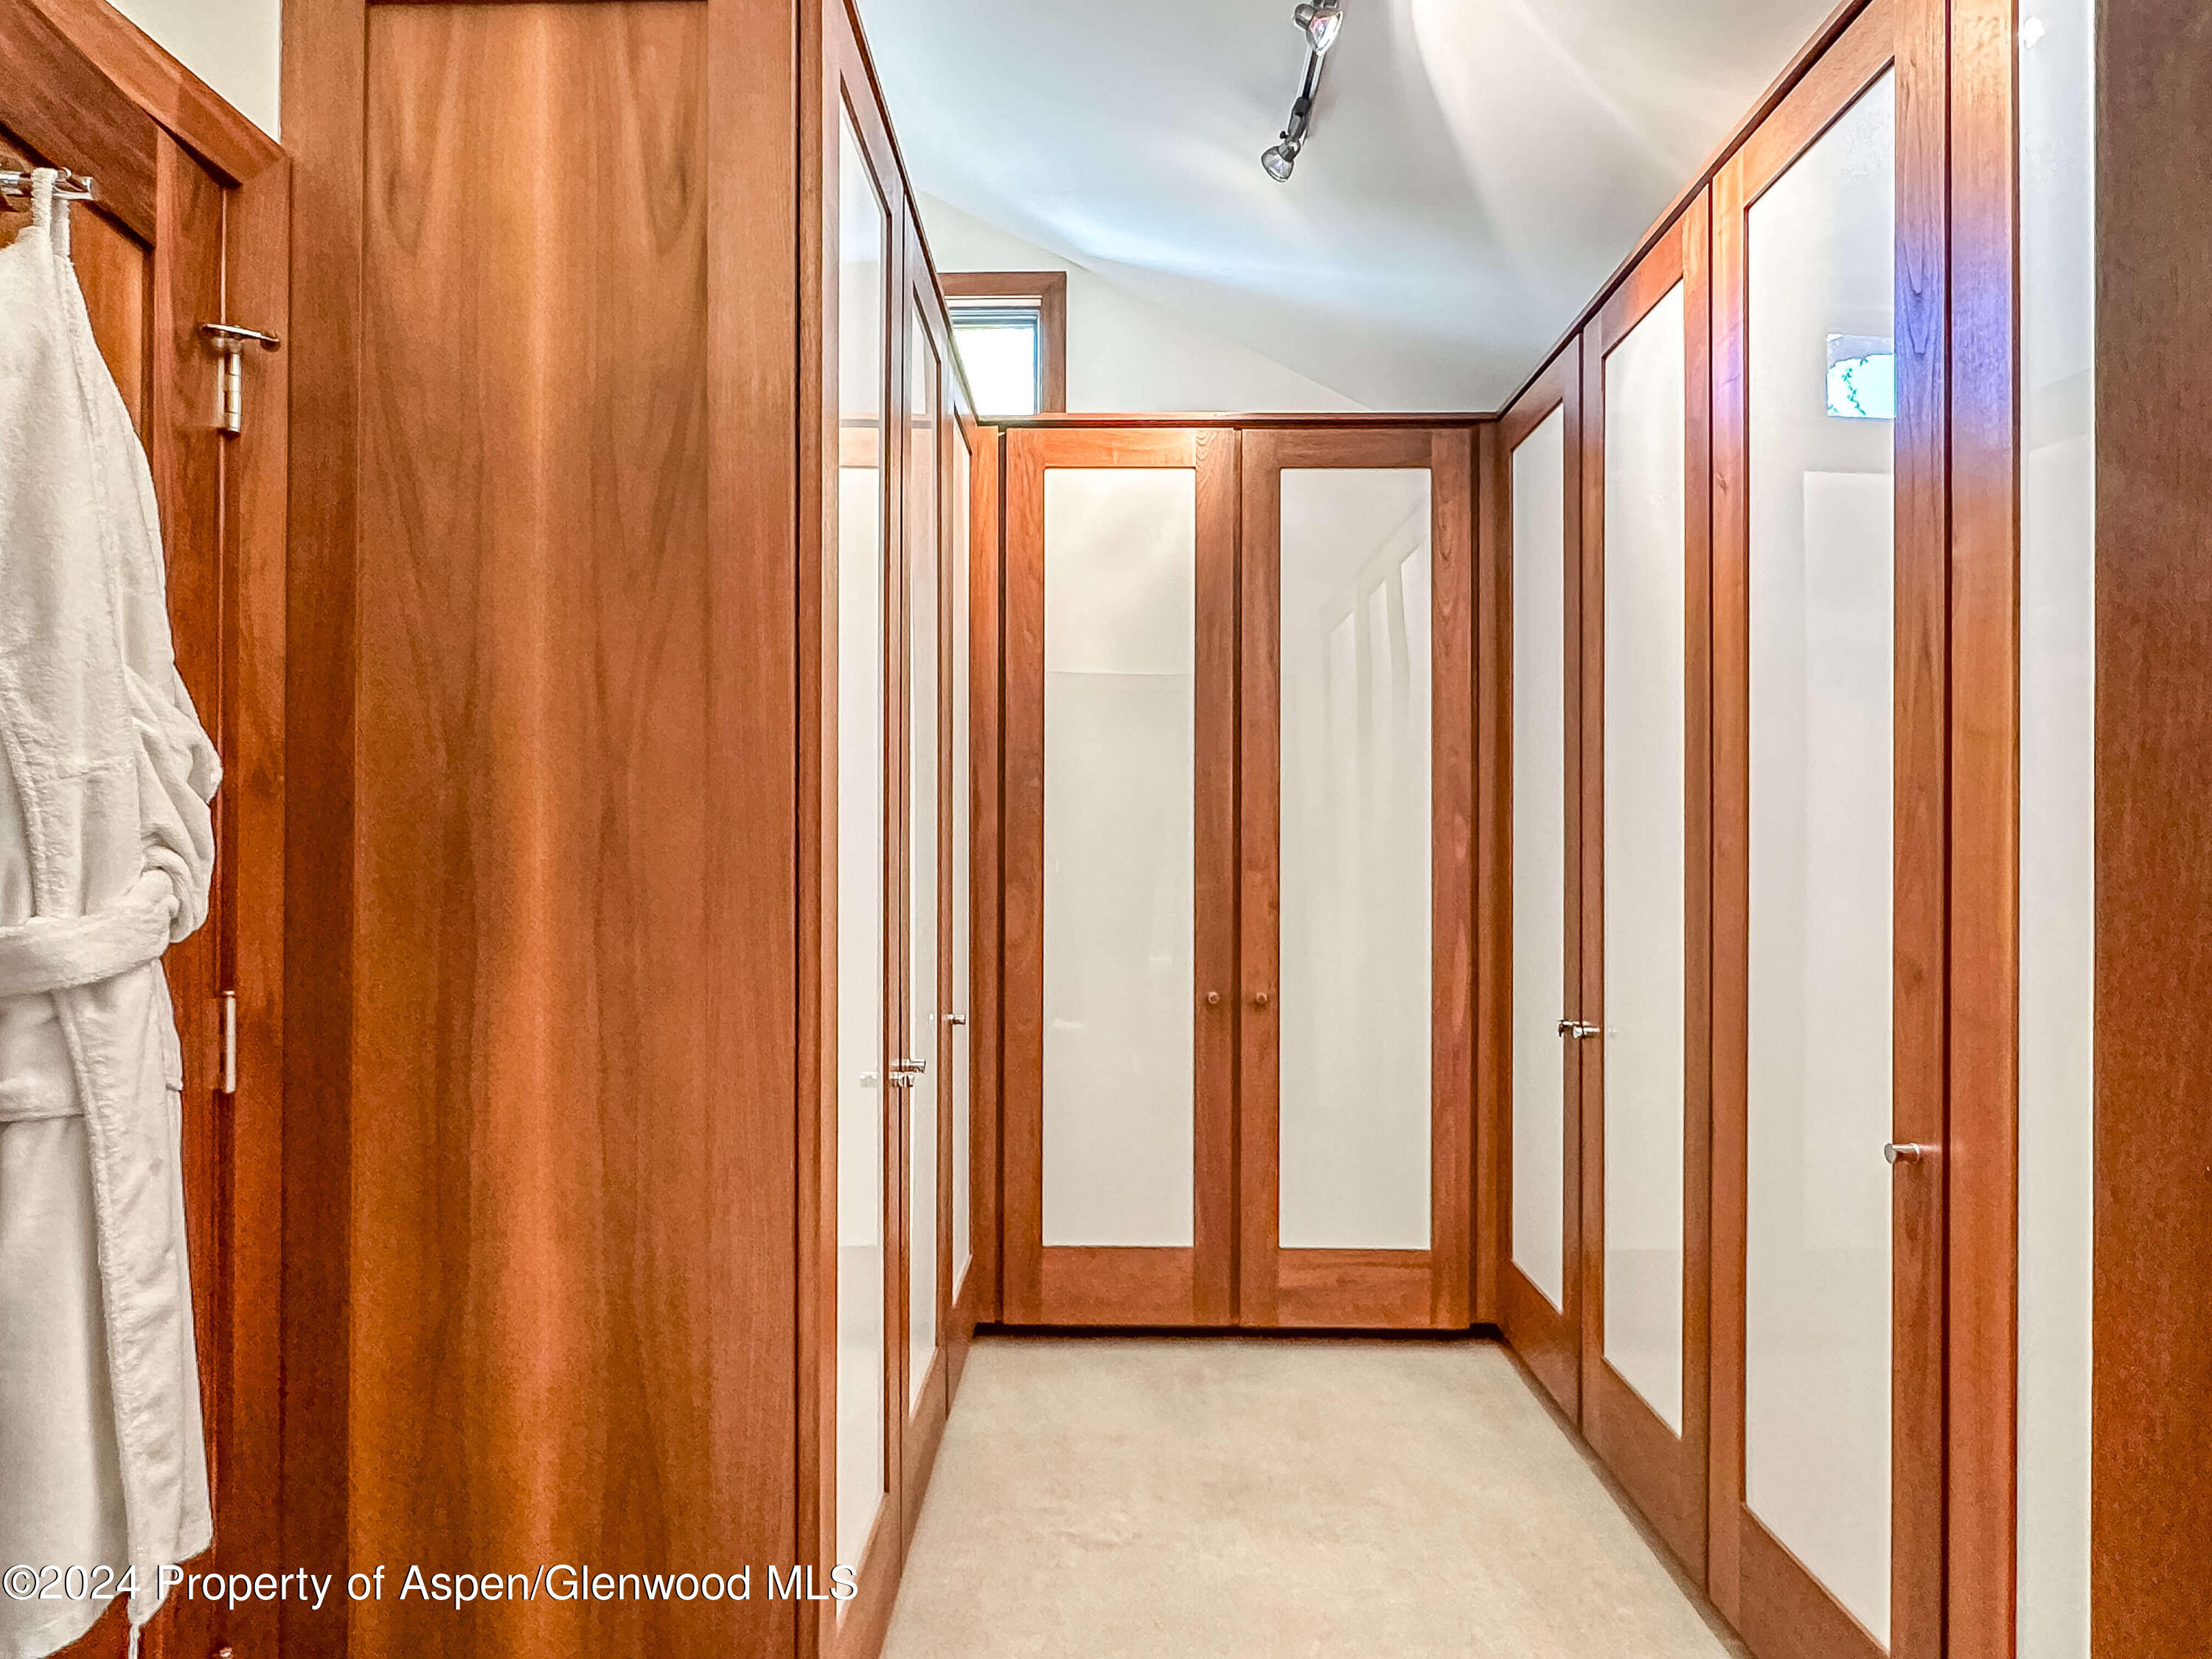
Walk-in closet with wood-framed wardrobes, white inset panels, and a bathrobe hanging beside the entrance.
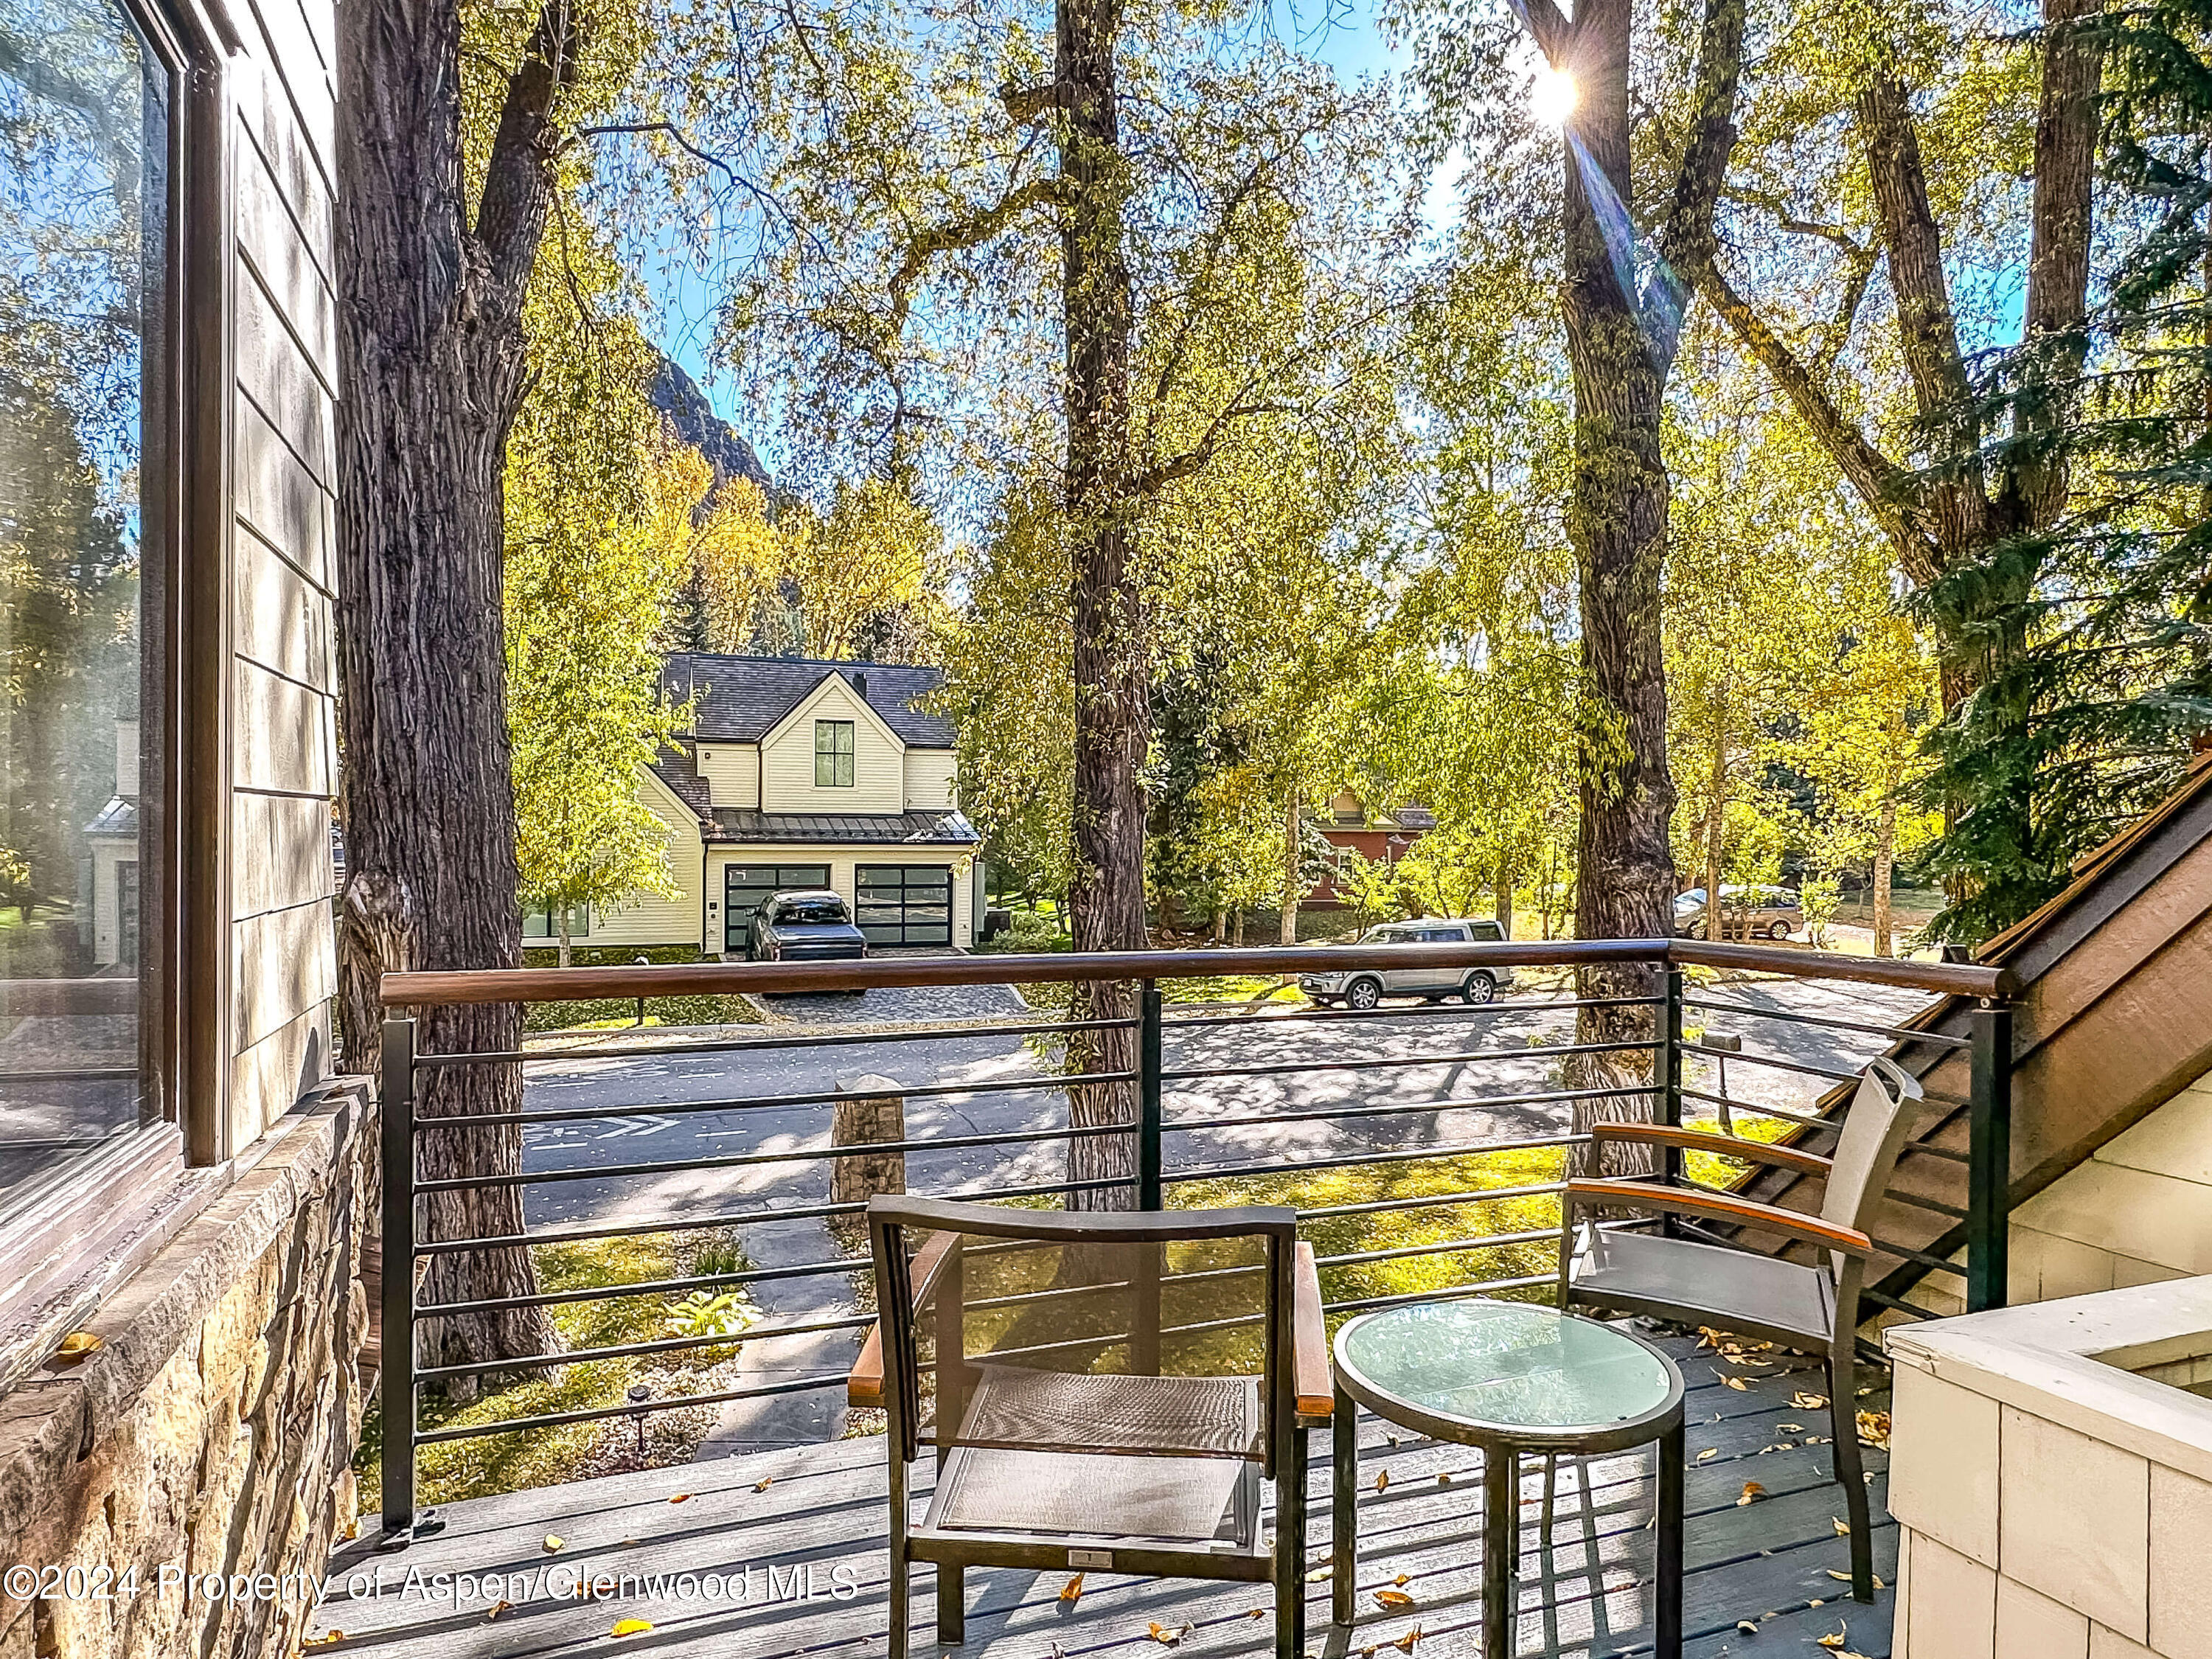
Outdoor deck with lounge chairs and glass table overlooking autumn trees and neighboring homes.
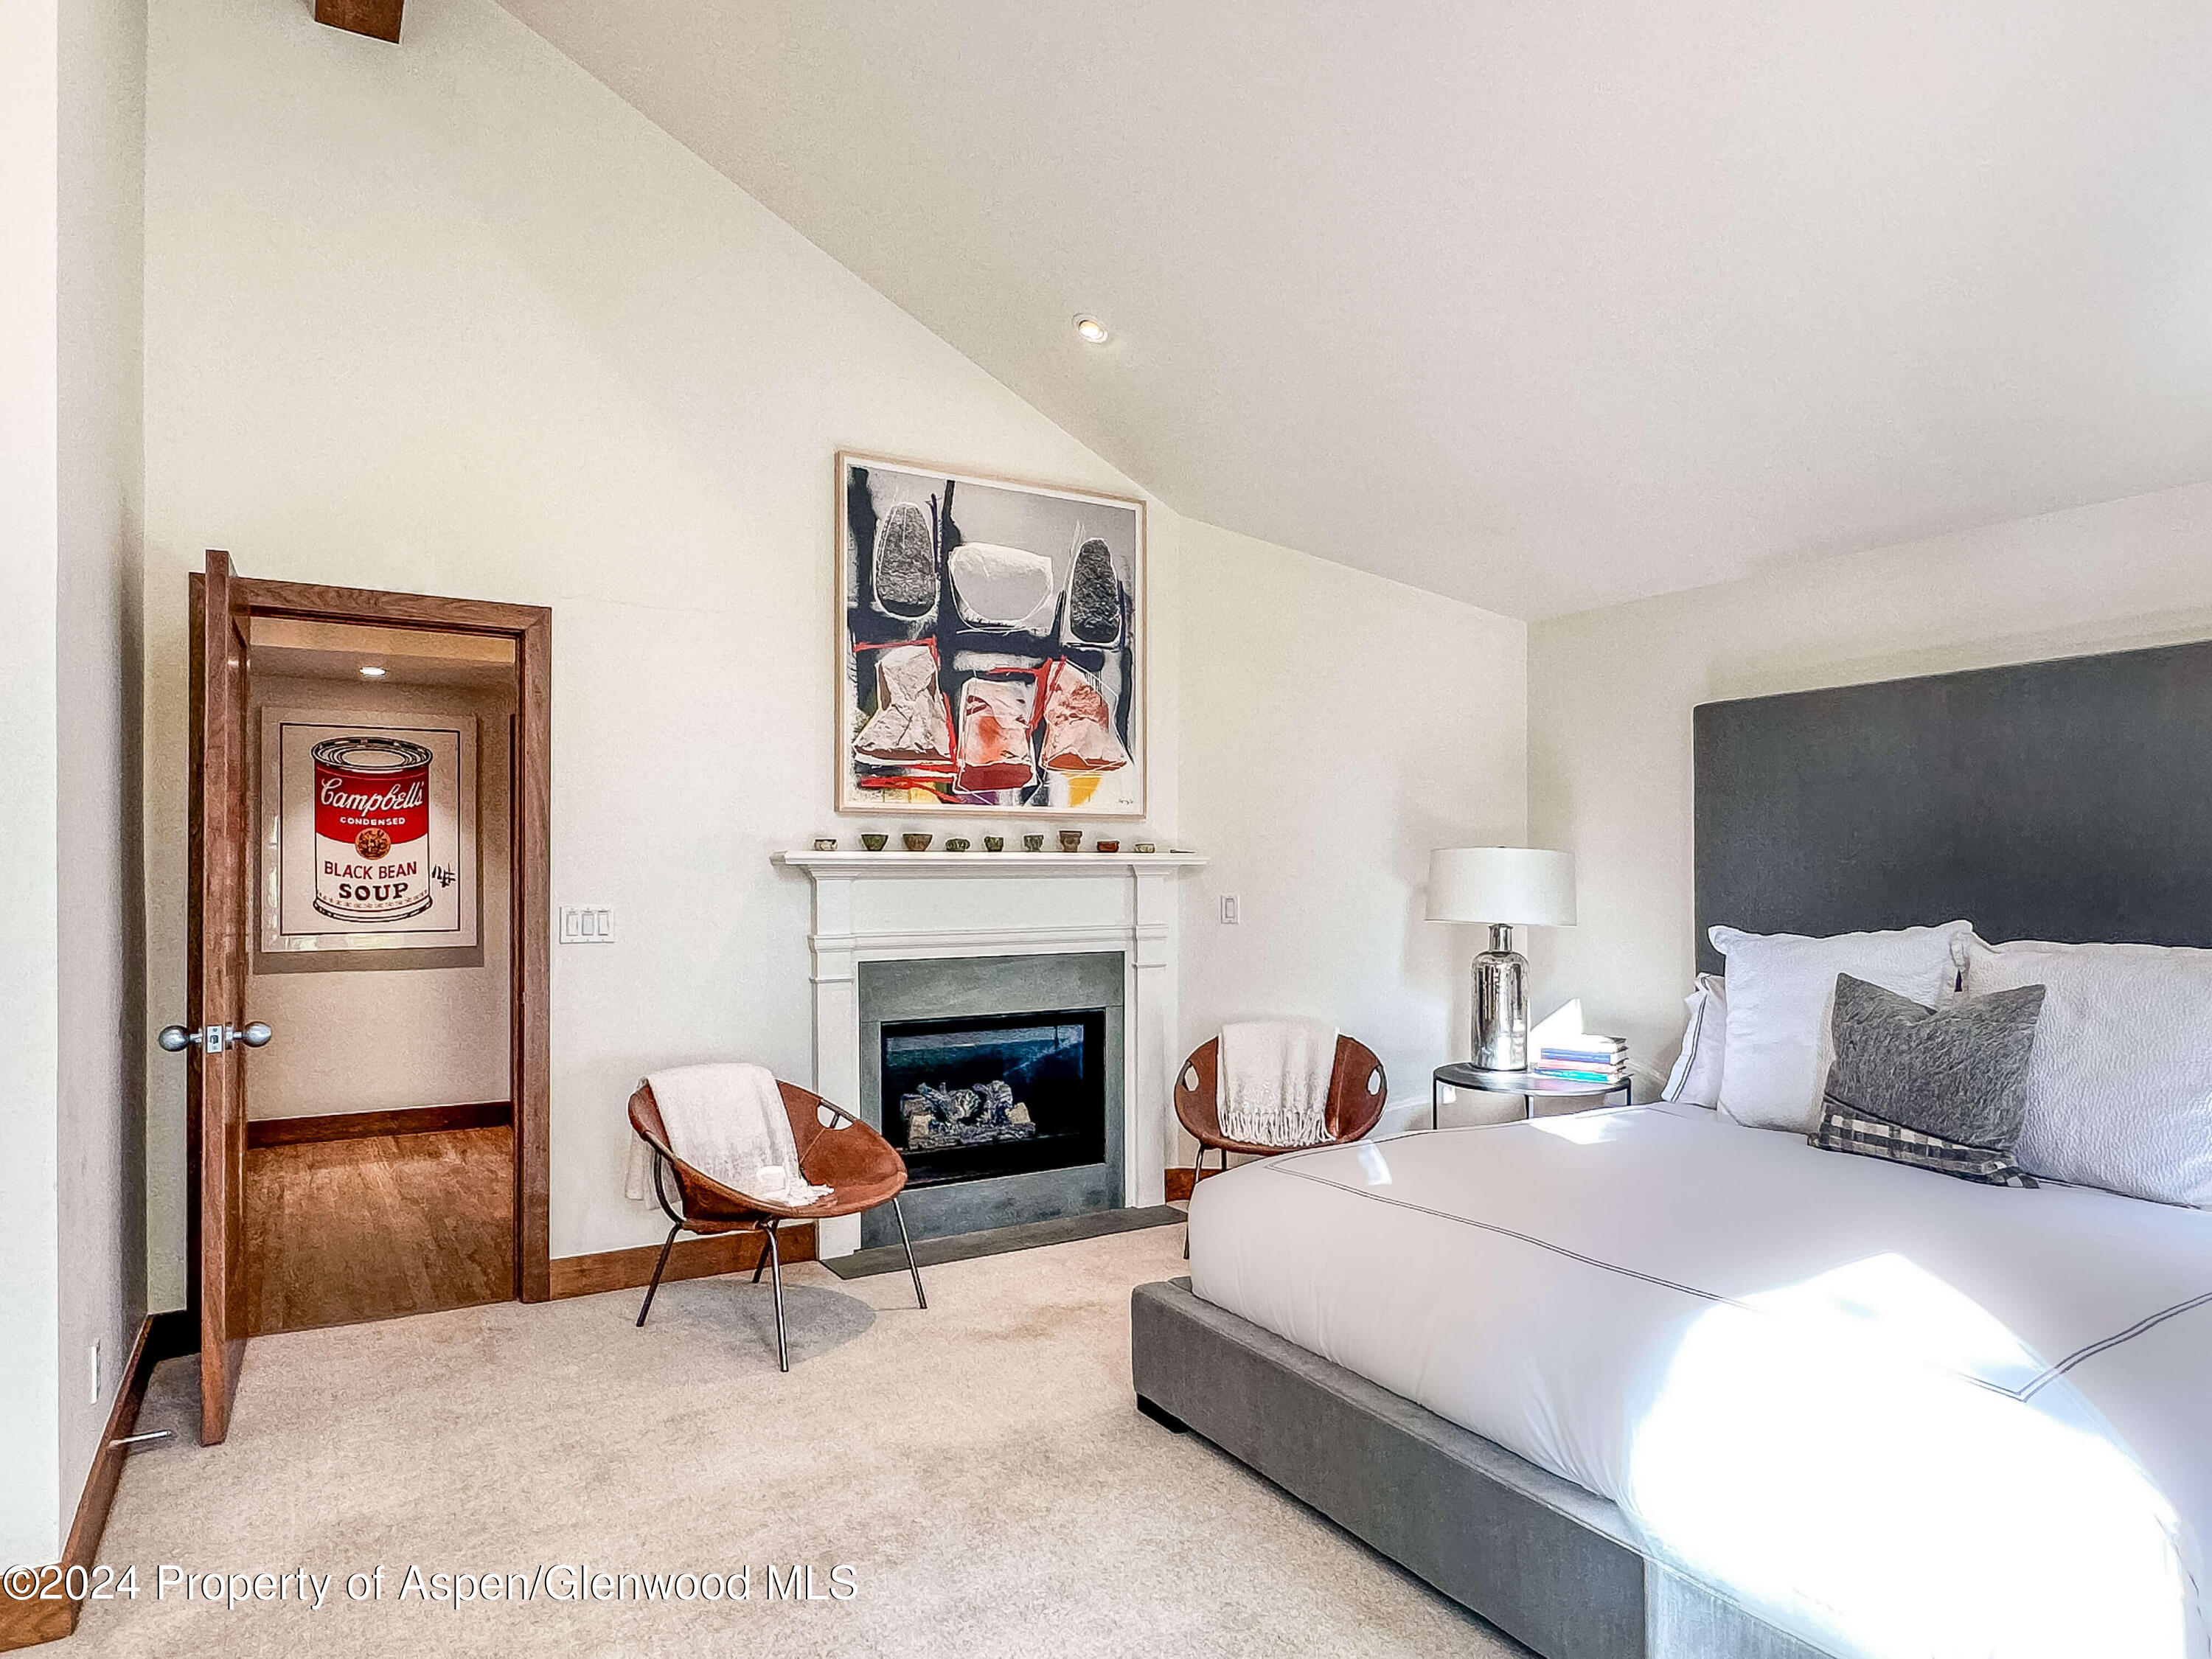
Furnished bedroom with a fireplace, two wooden lounge chairs, and framed artwork visible through the doorway.
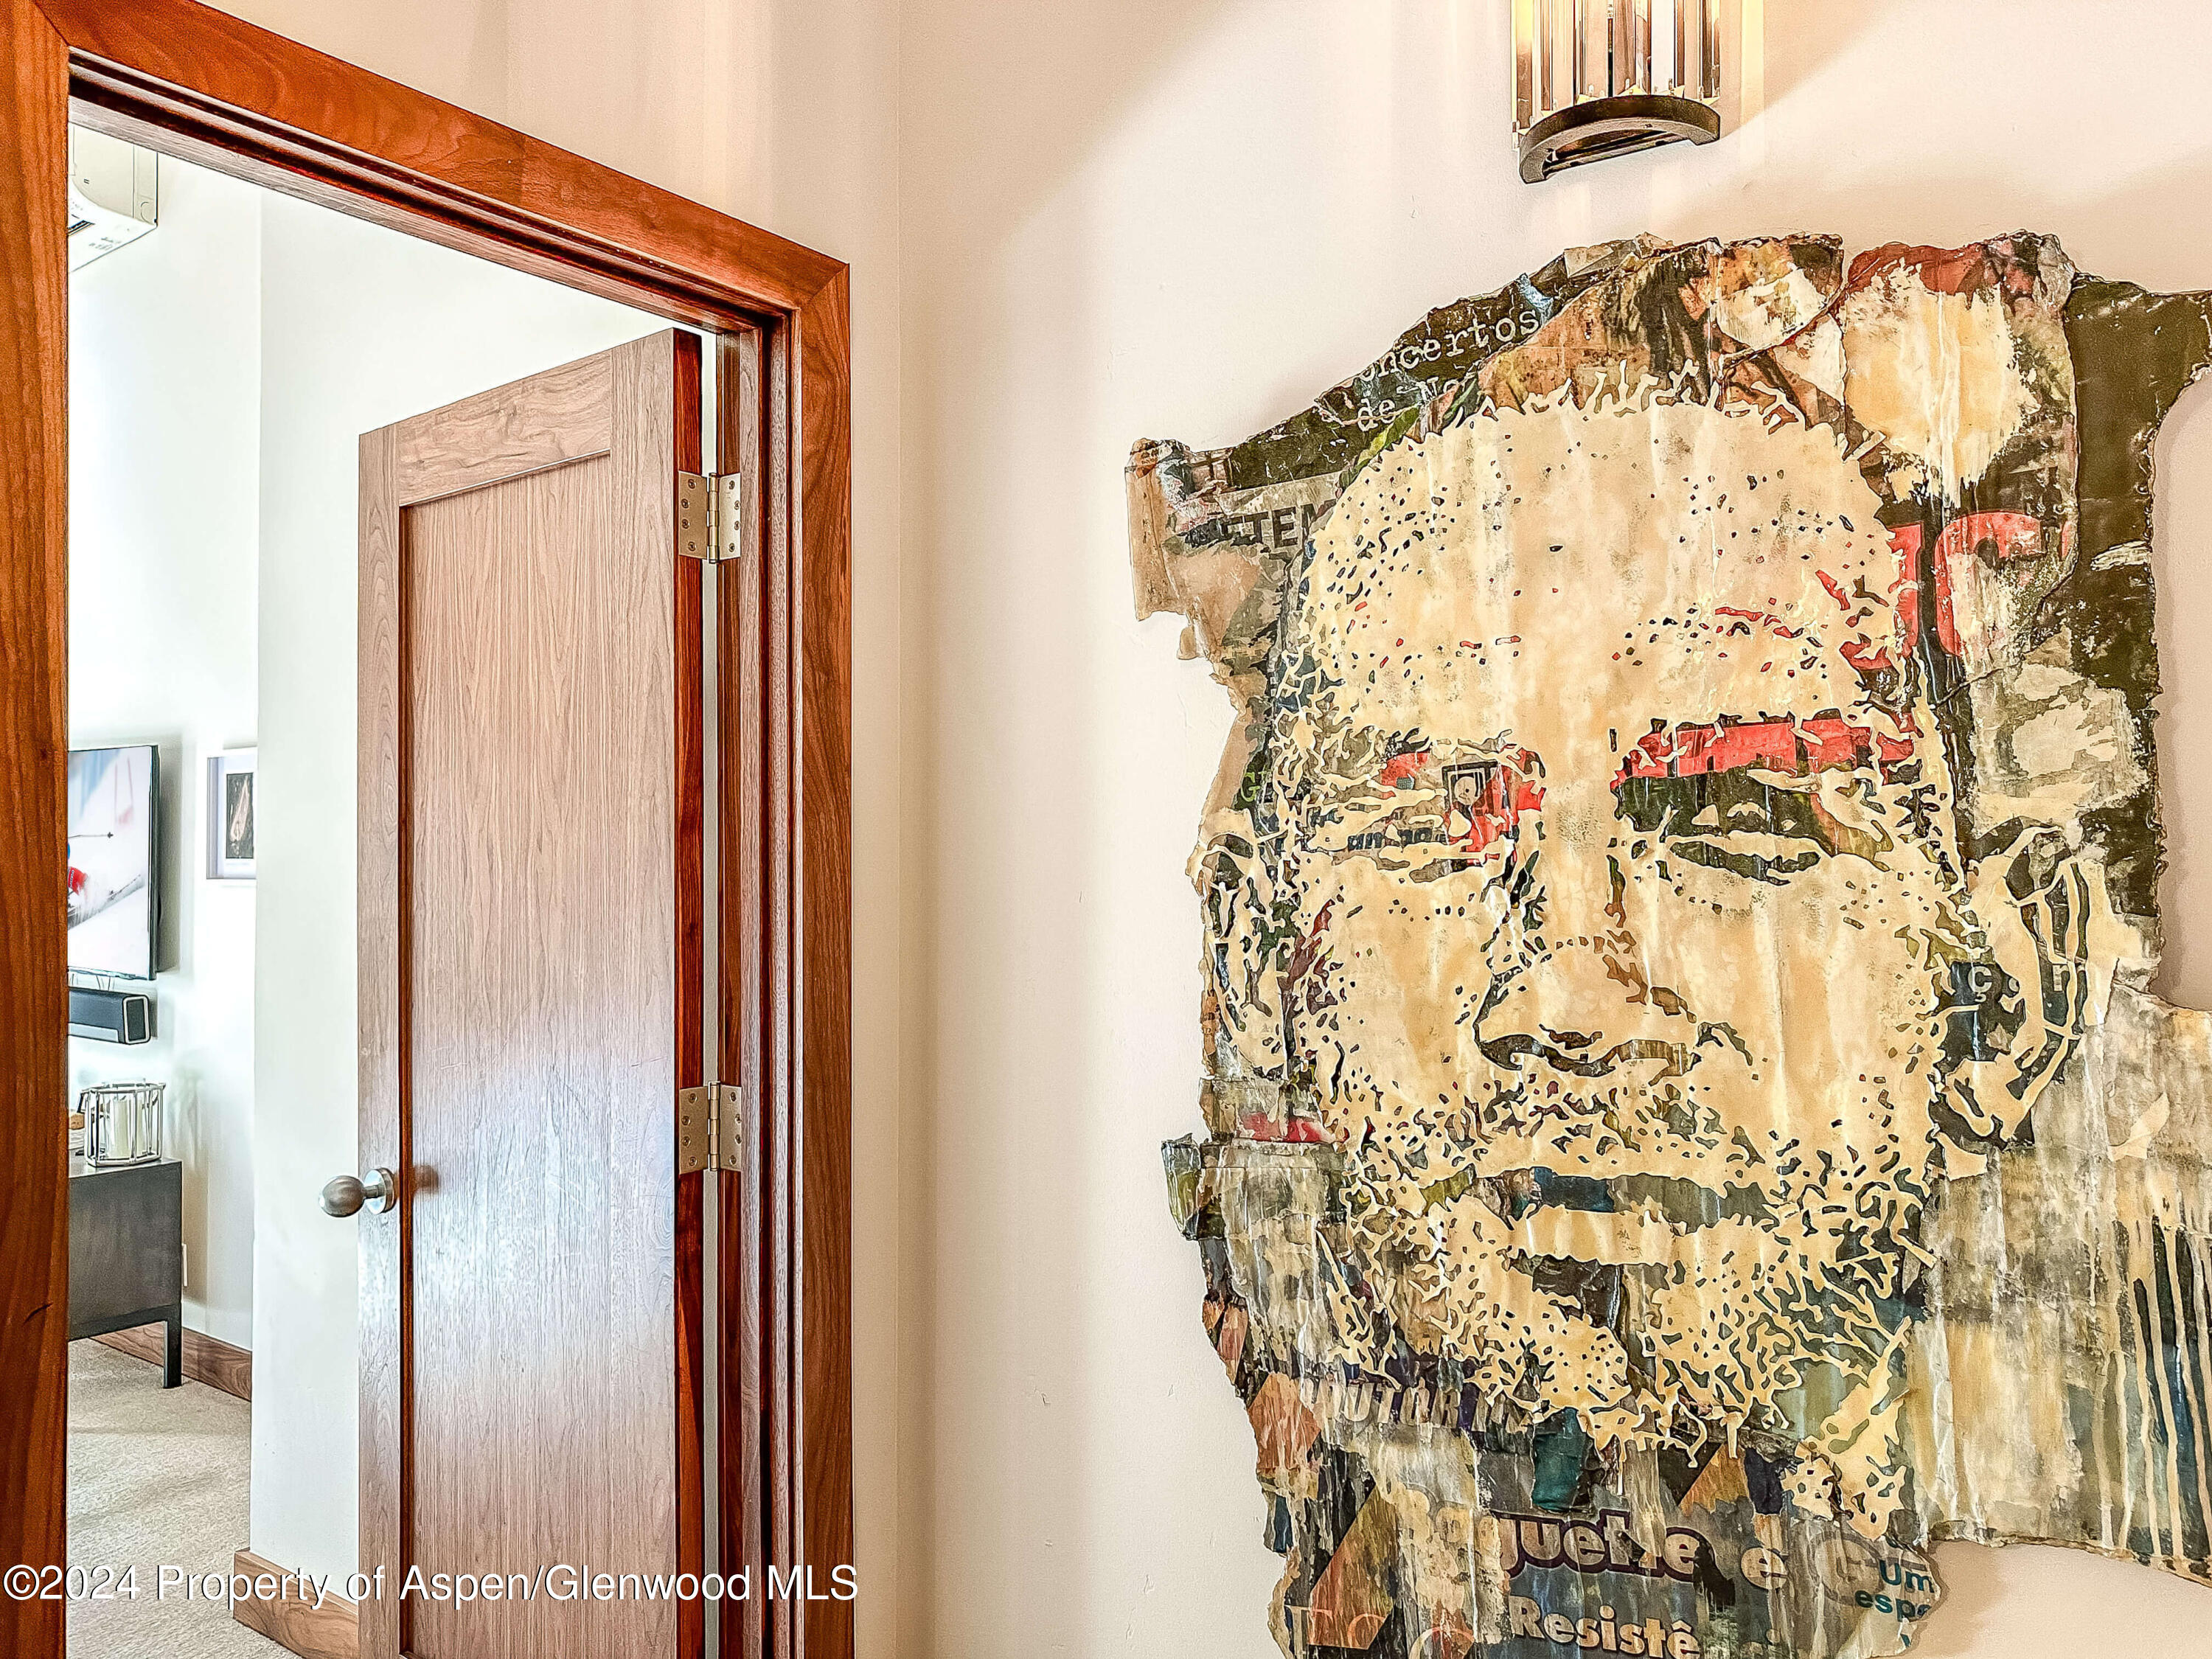
Large distressed collage portrait beside an open light wood door with rich wood trim.
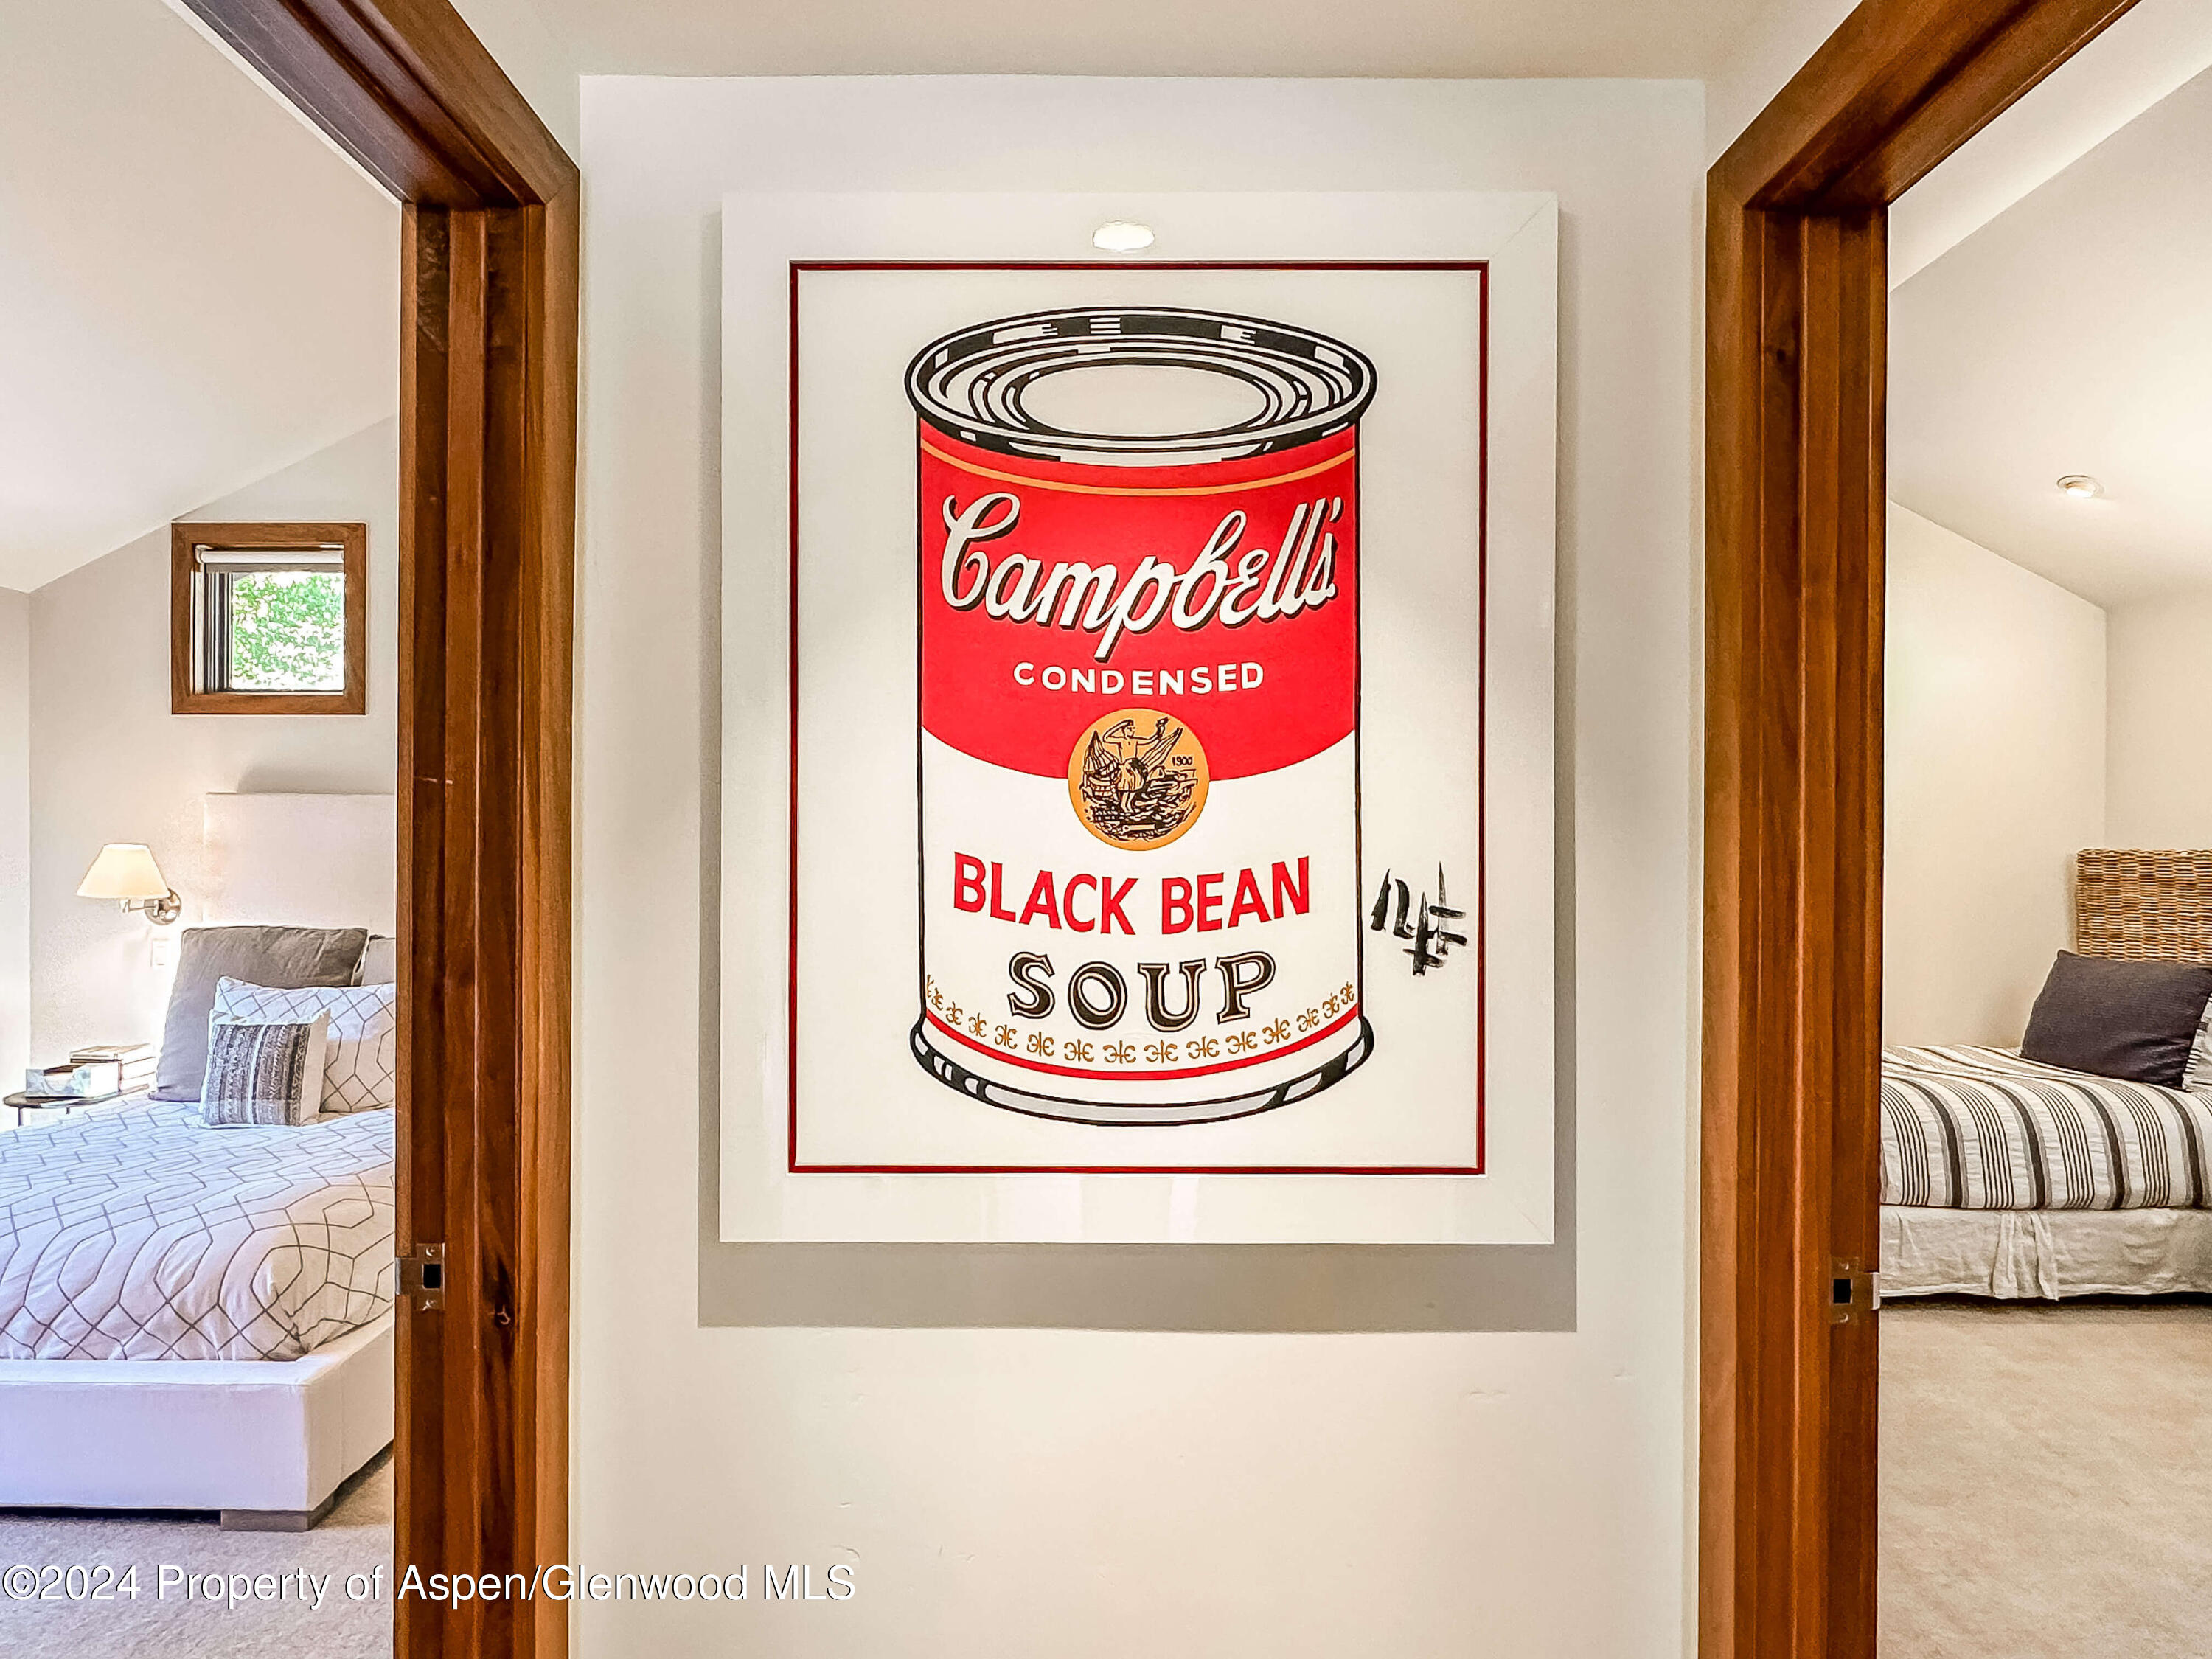
Hallway with framed Campbell’s black bean soup artwork and furnished bedrooms visible through both doorways.
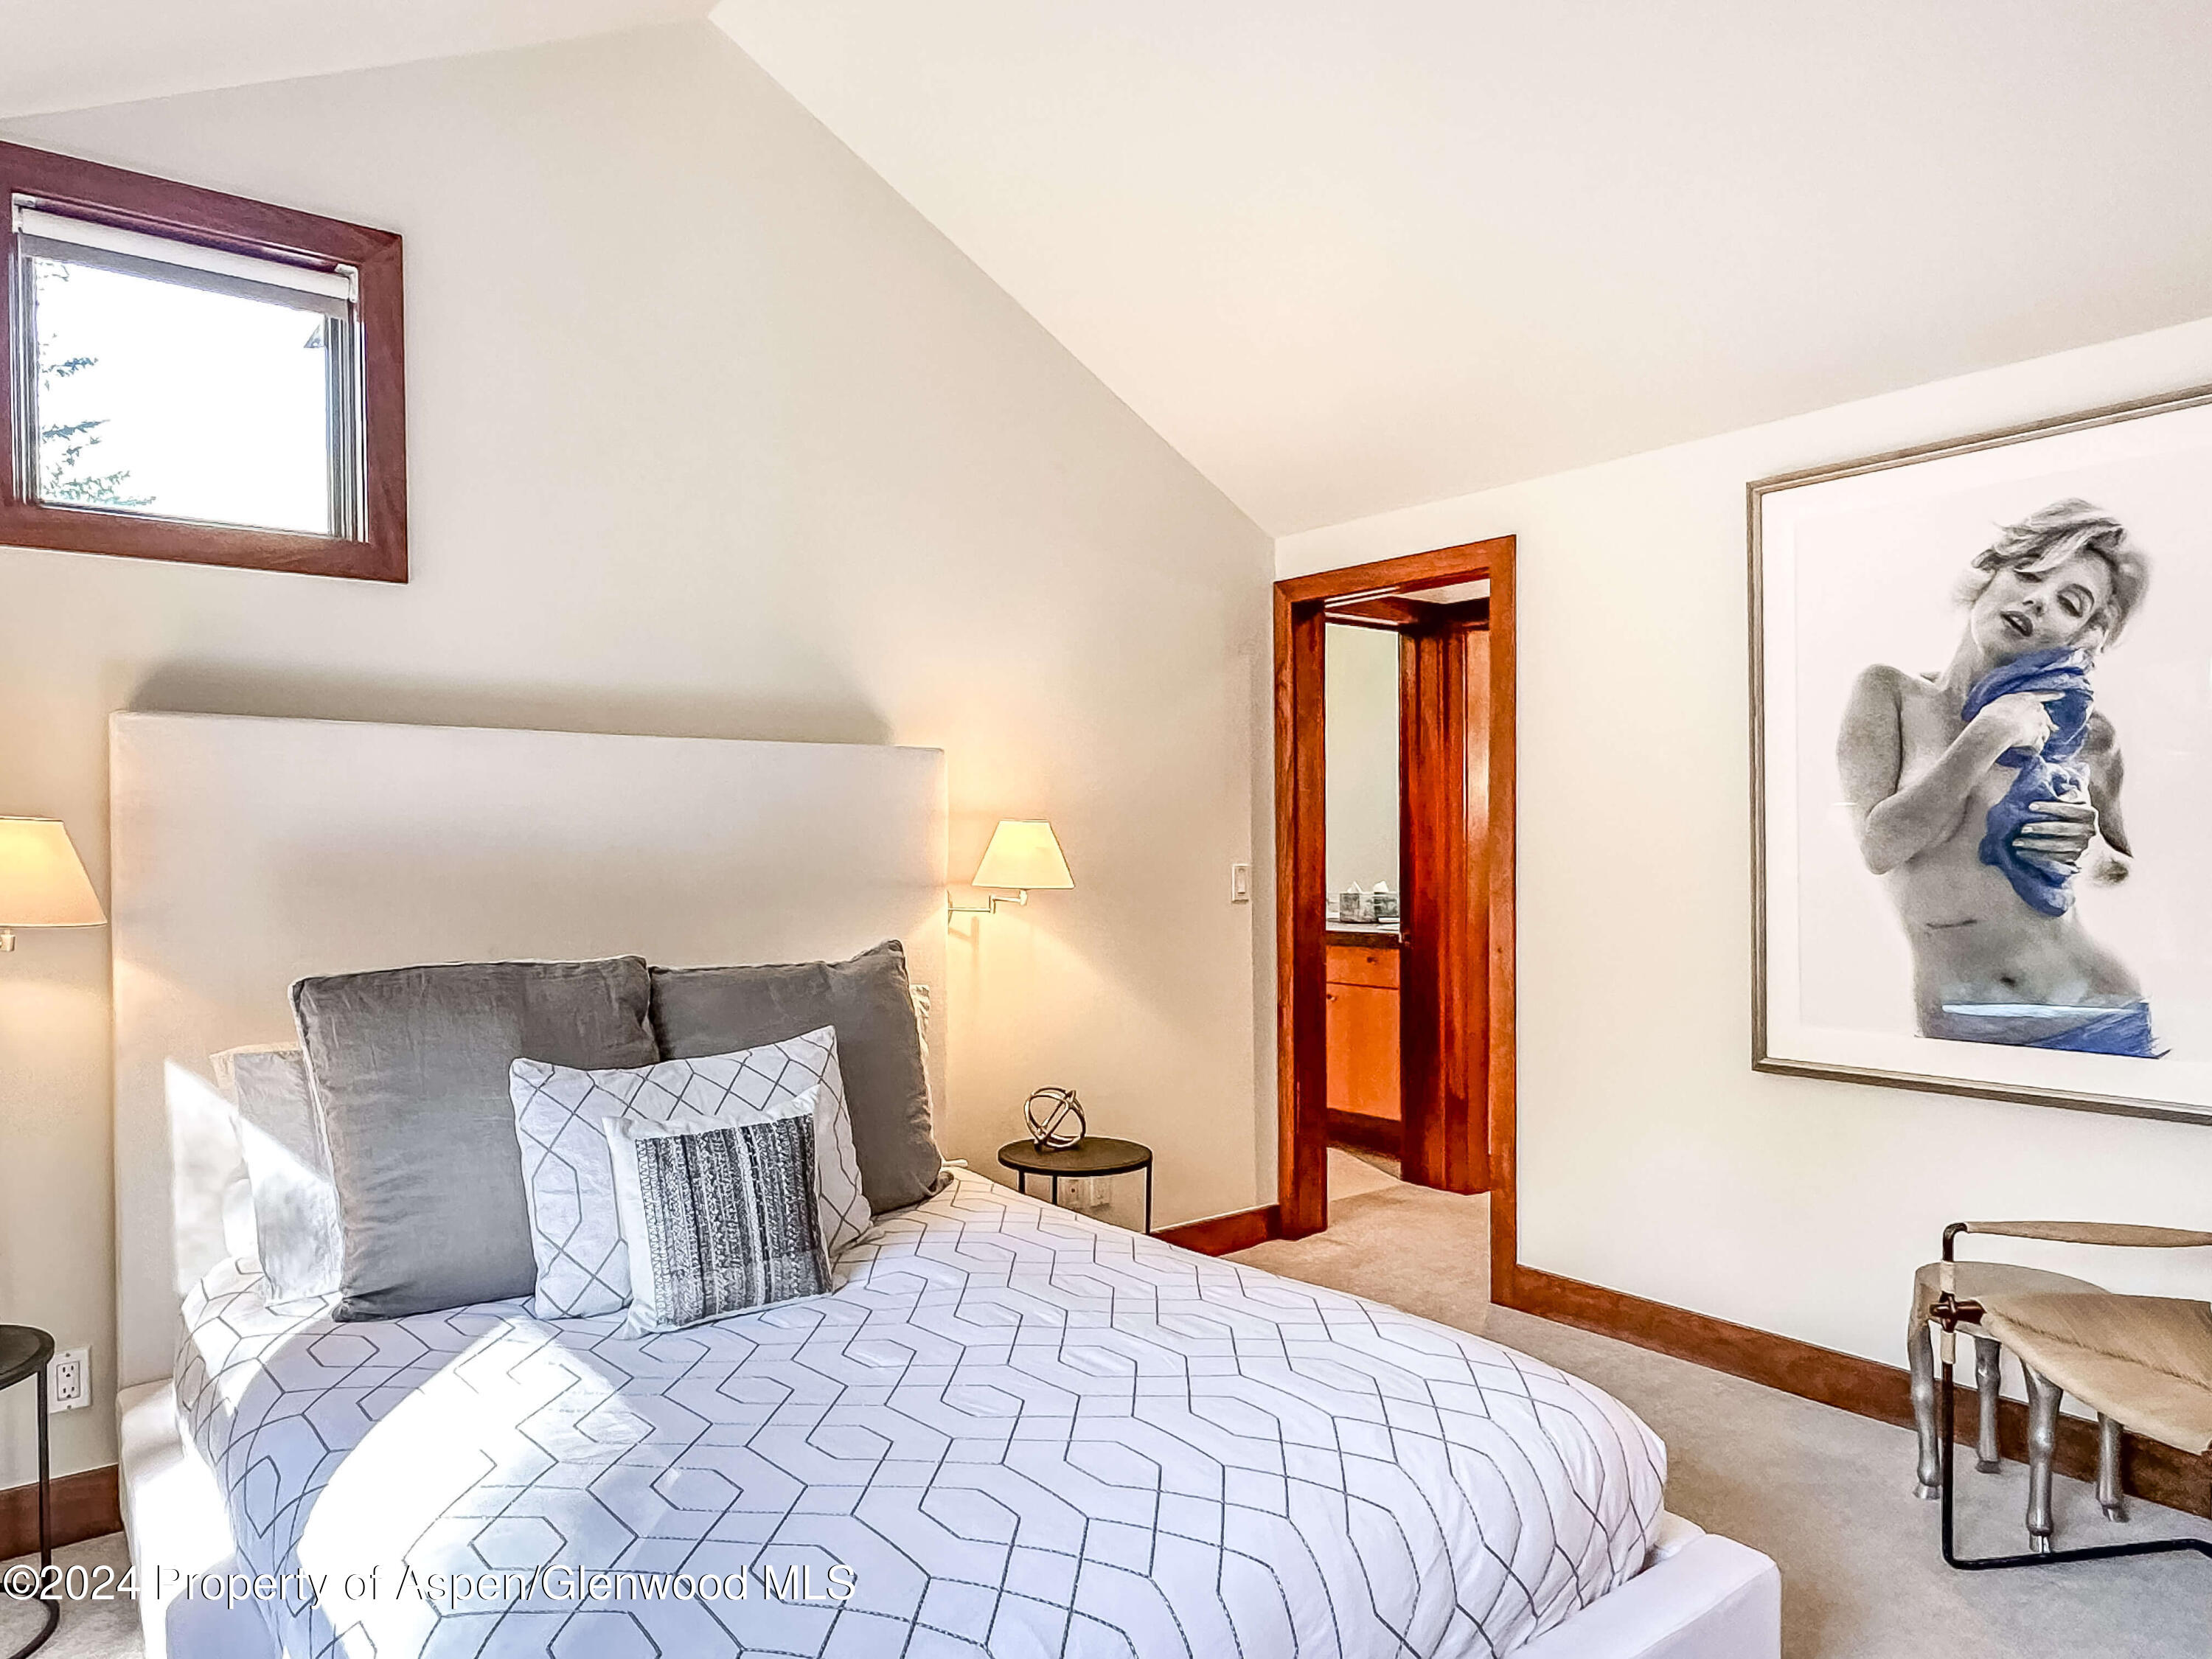
Furnished bedroom with a geometric-patterned bedspread, vaulted ceiling, and large framed portrait.
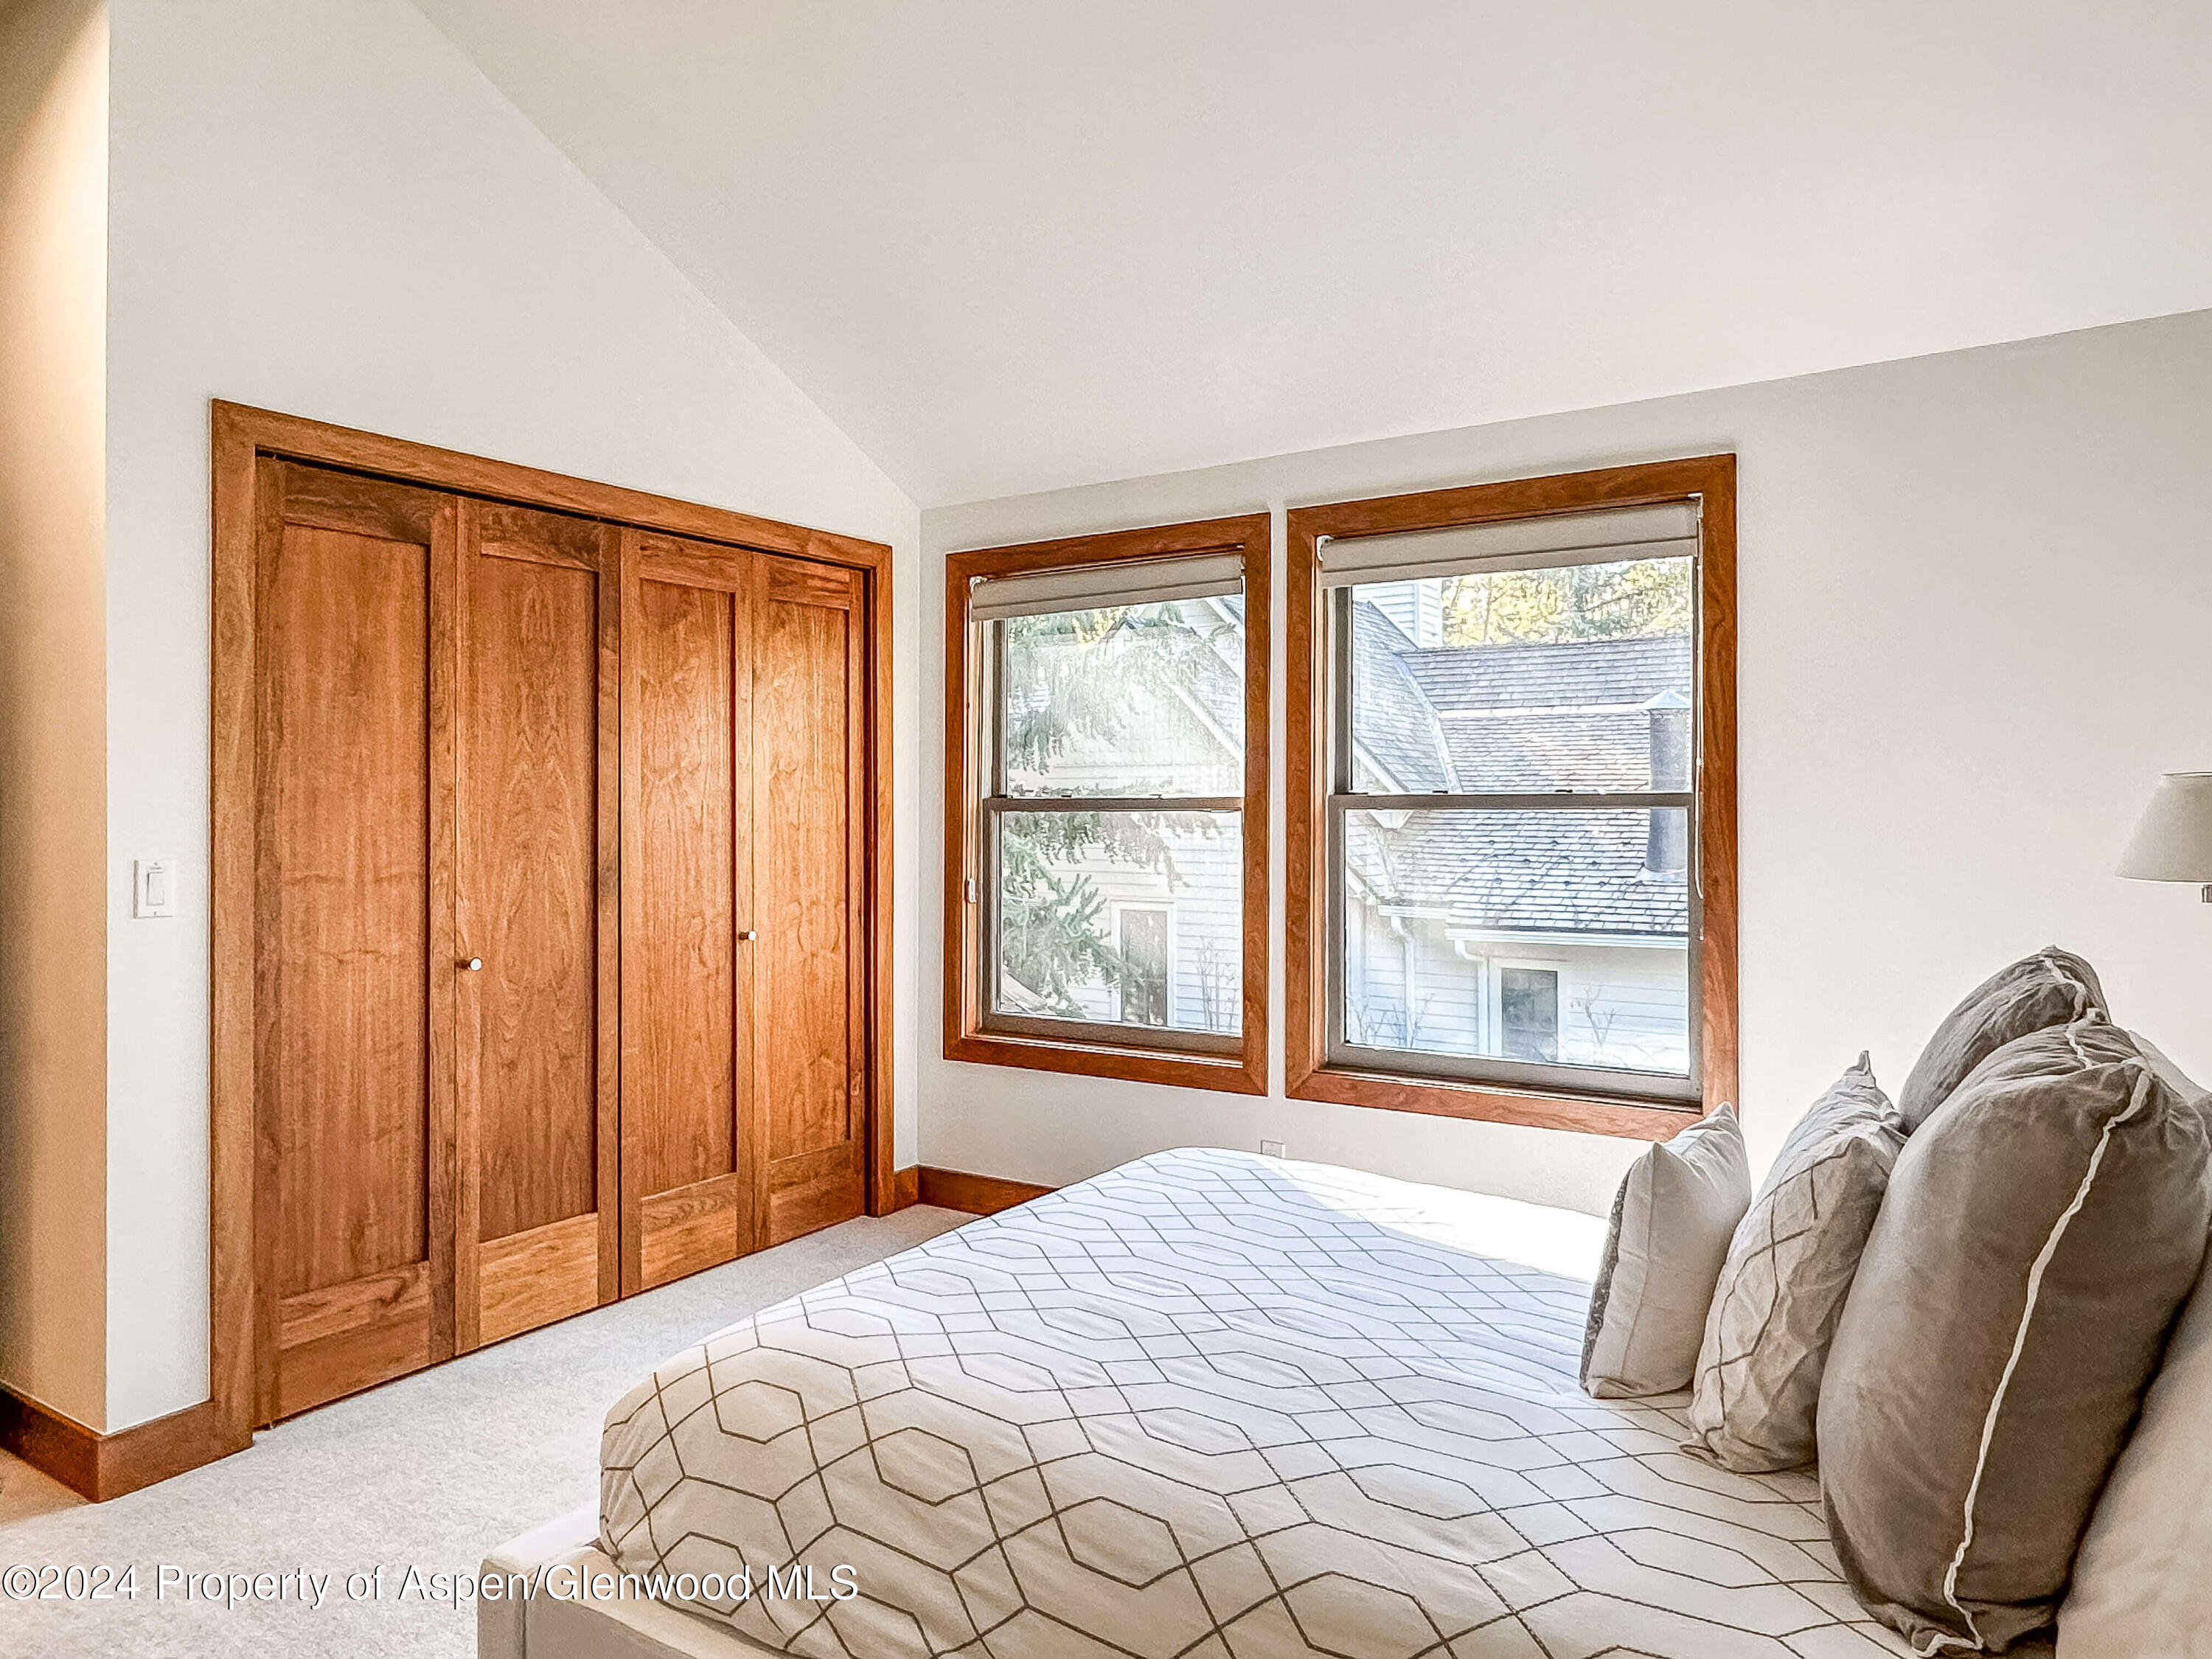
Bedroom with warm wood closet doors, two large windows, and a bed with a geometric-patterned quilt.
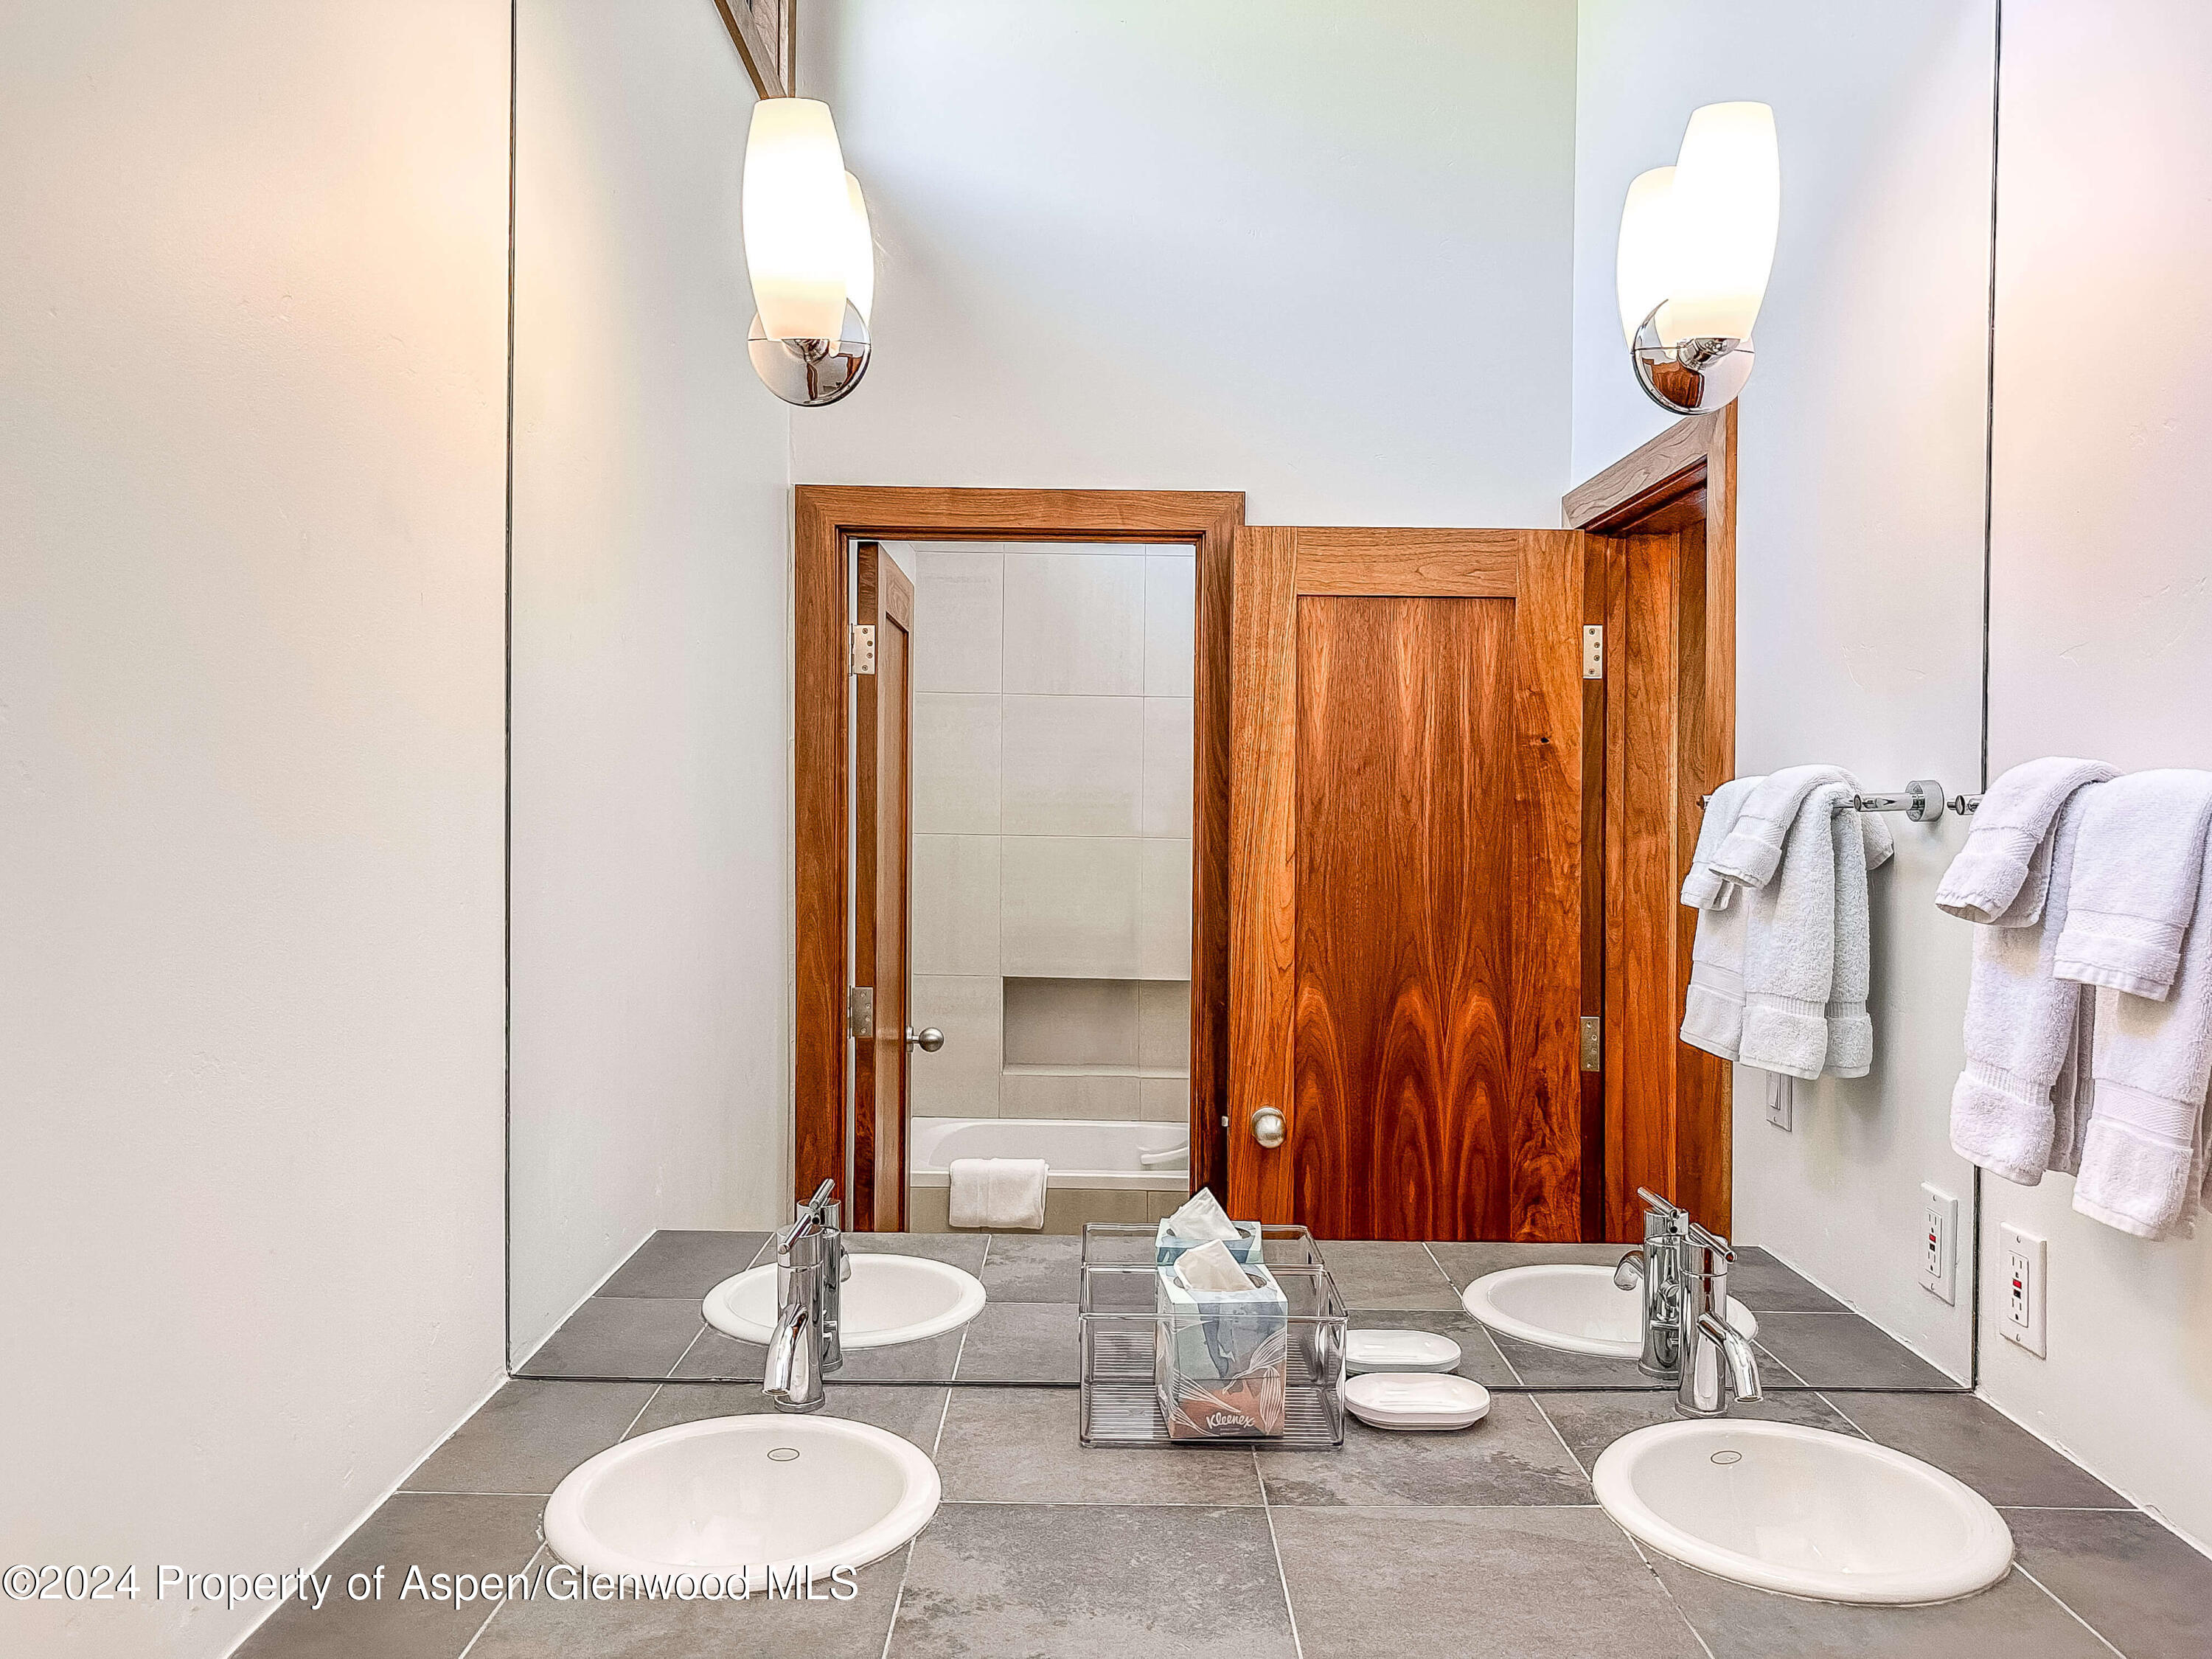
Bathroom with double sinks, a large mirror, gray tile, and warm wood doors.
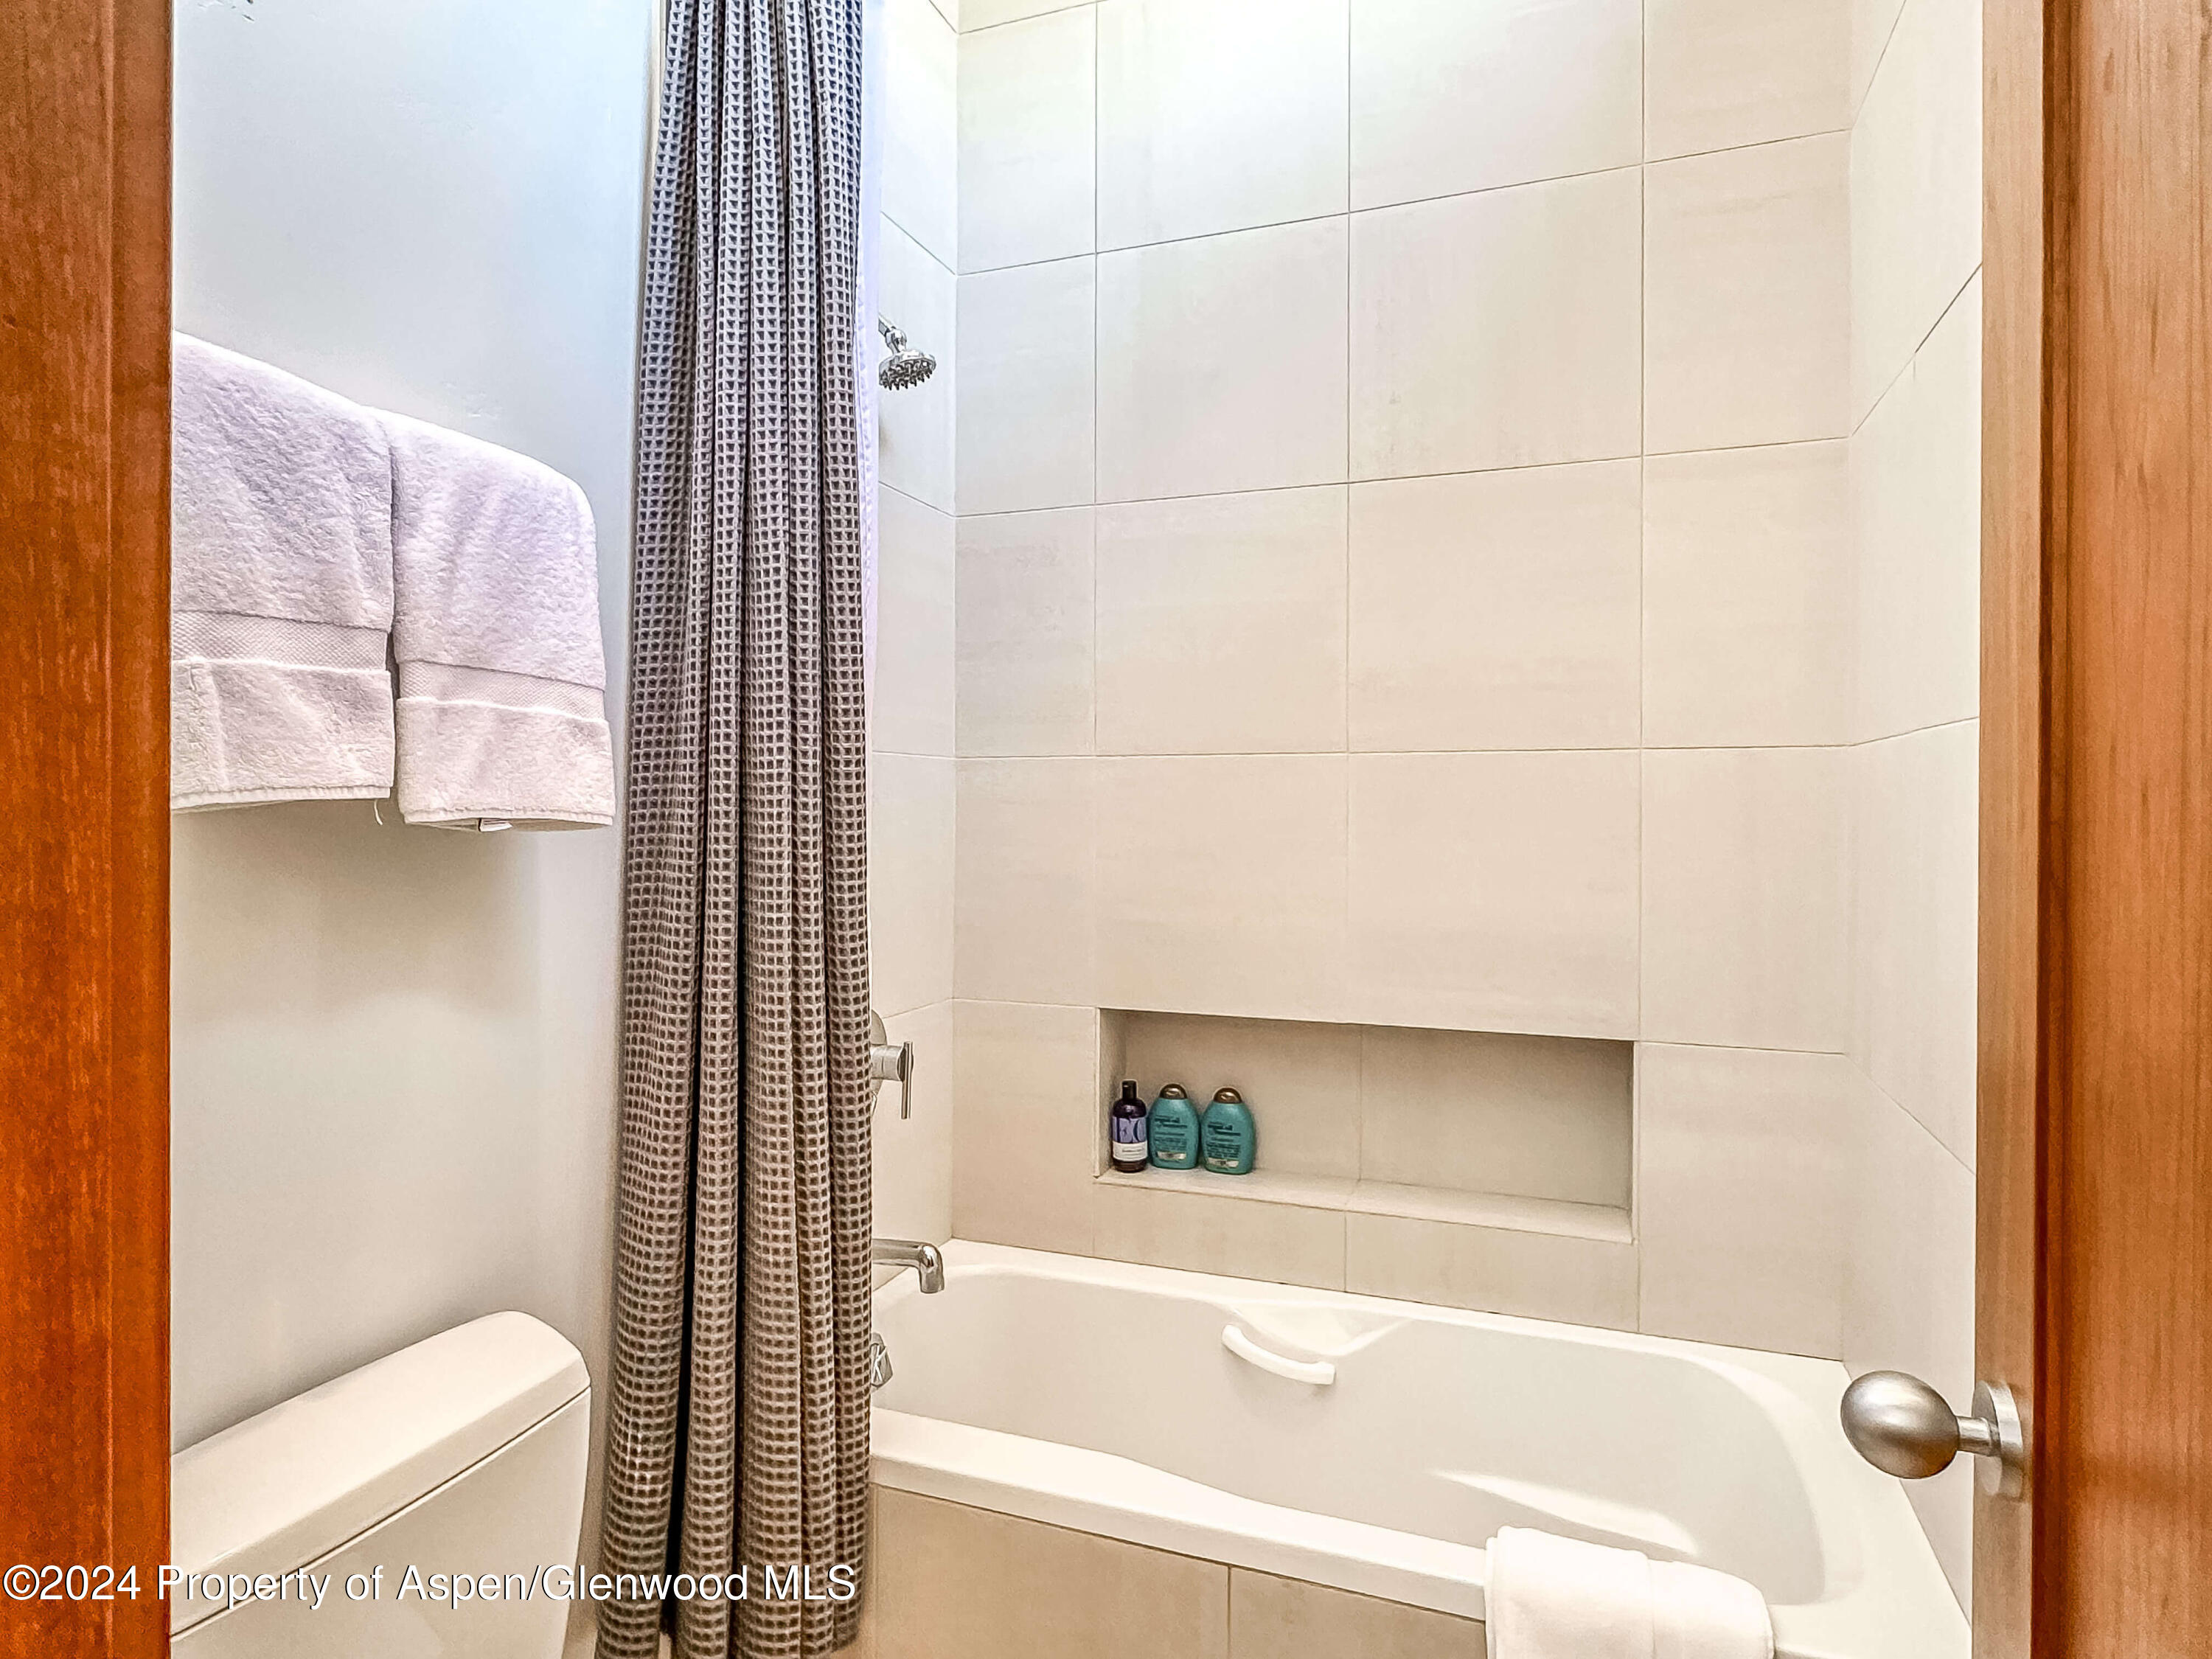
Bathroom with a tiled tub alcove, recessed shelf, gray shower curtain, and white towels.
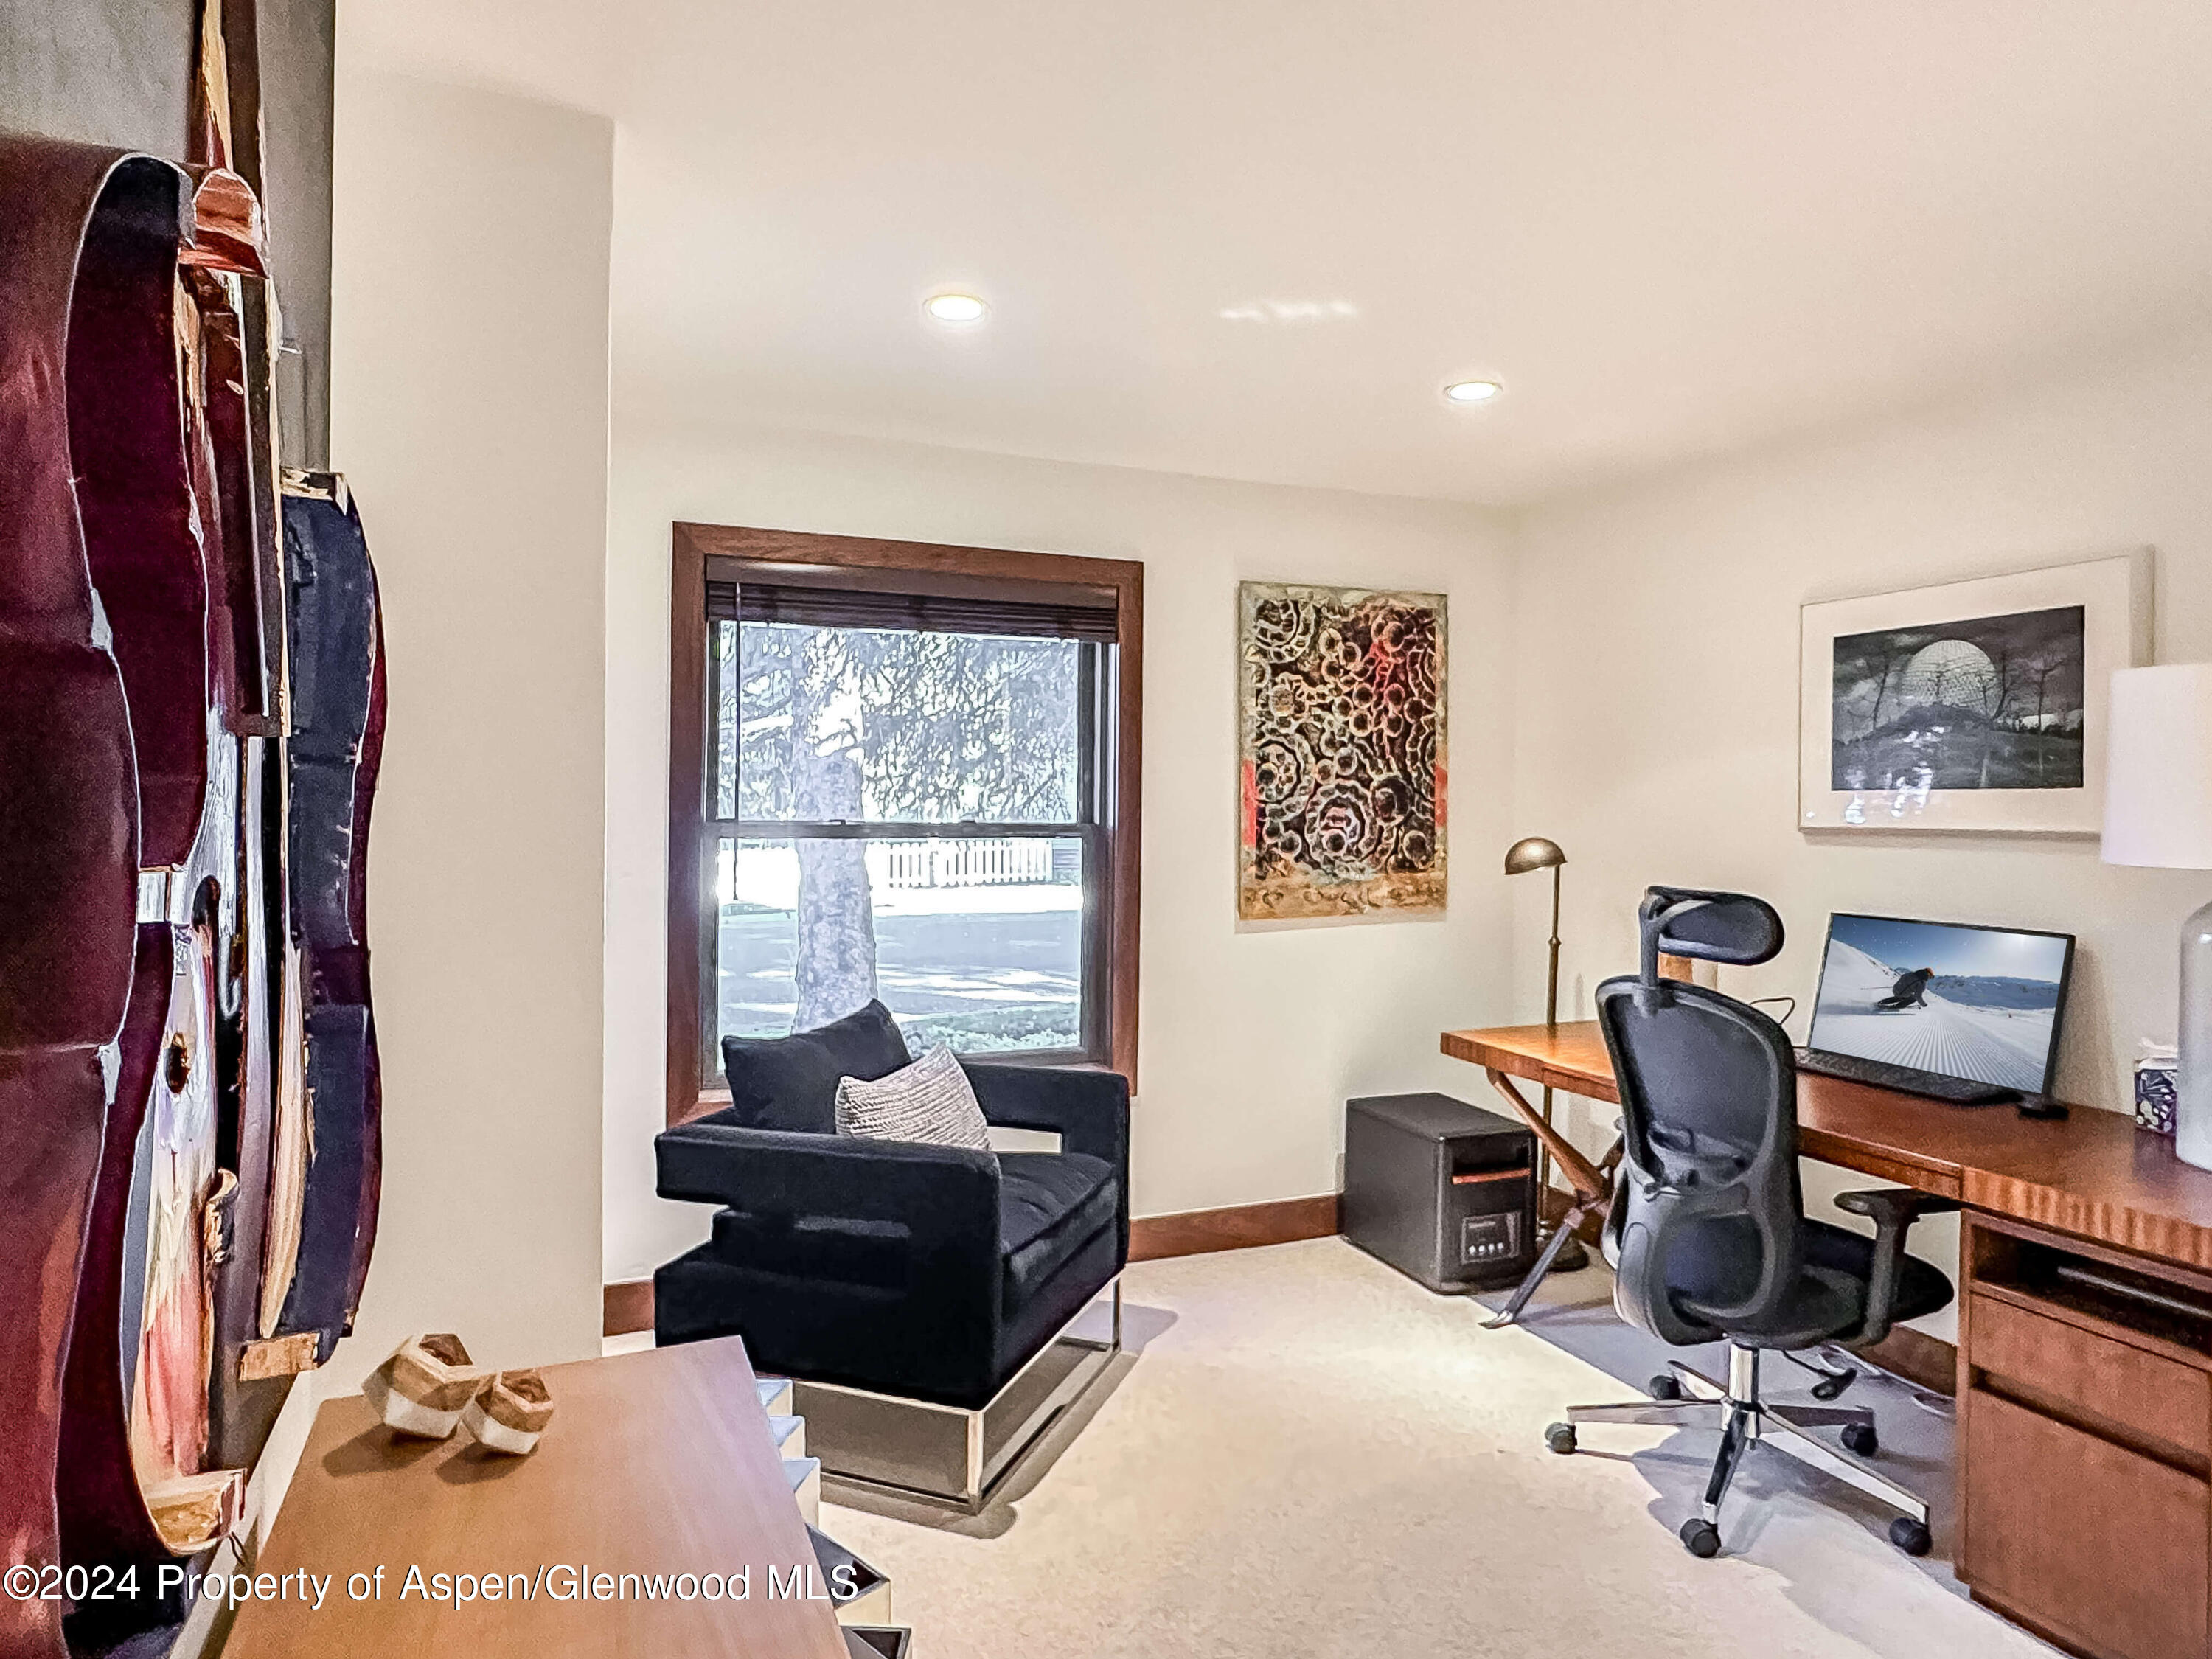
Furnished home office with a wooden desk and ergonomic chair beside a window and dark armchair.
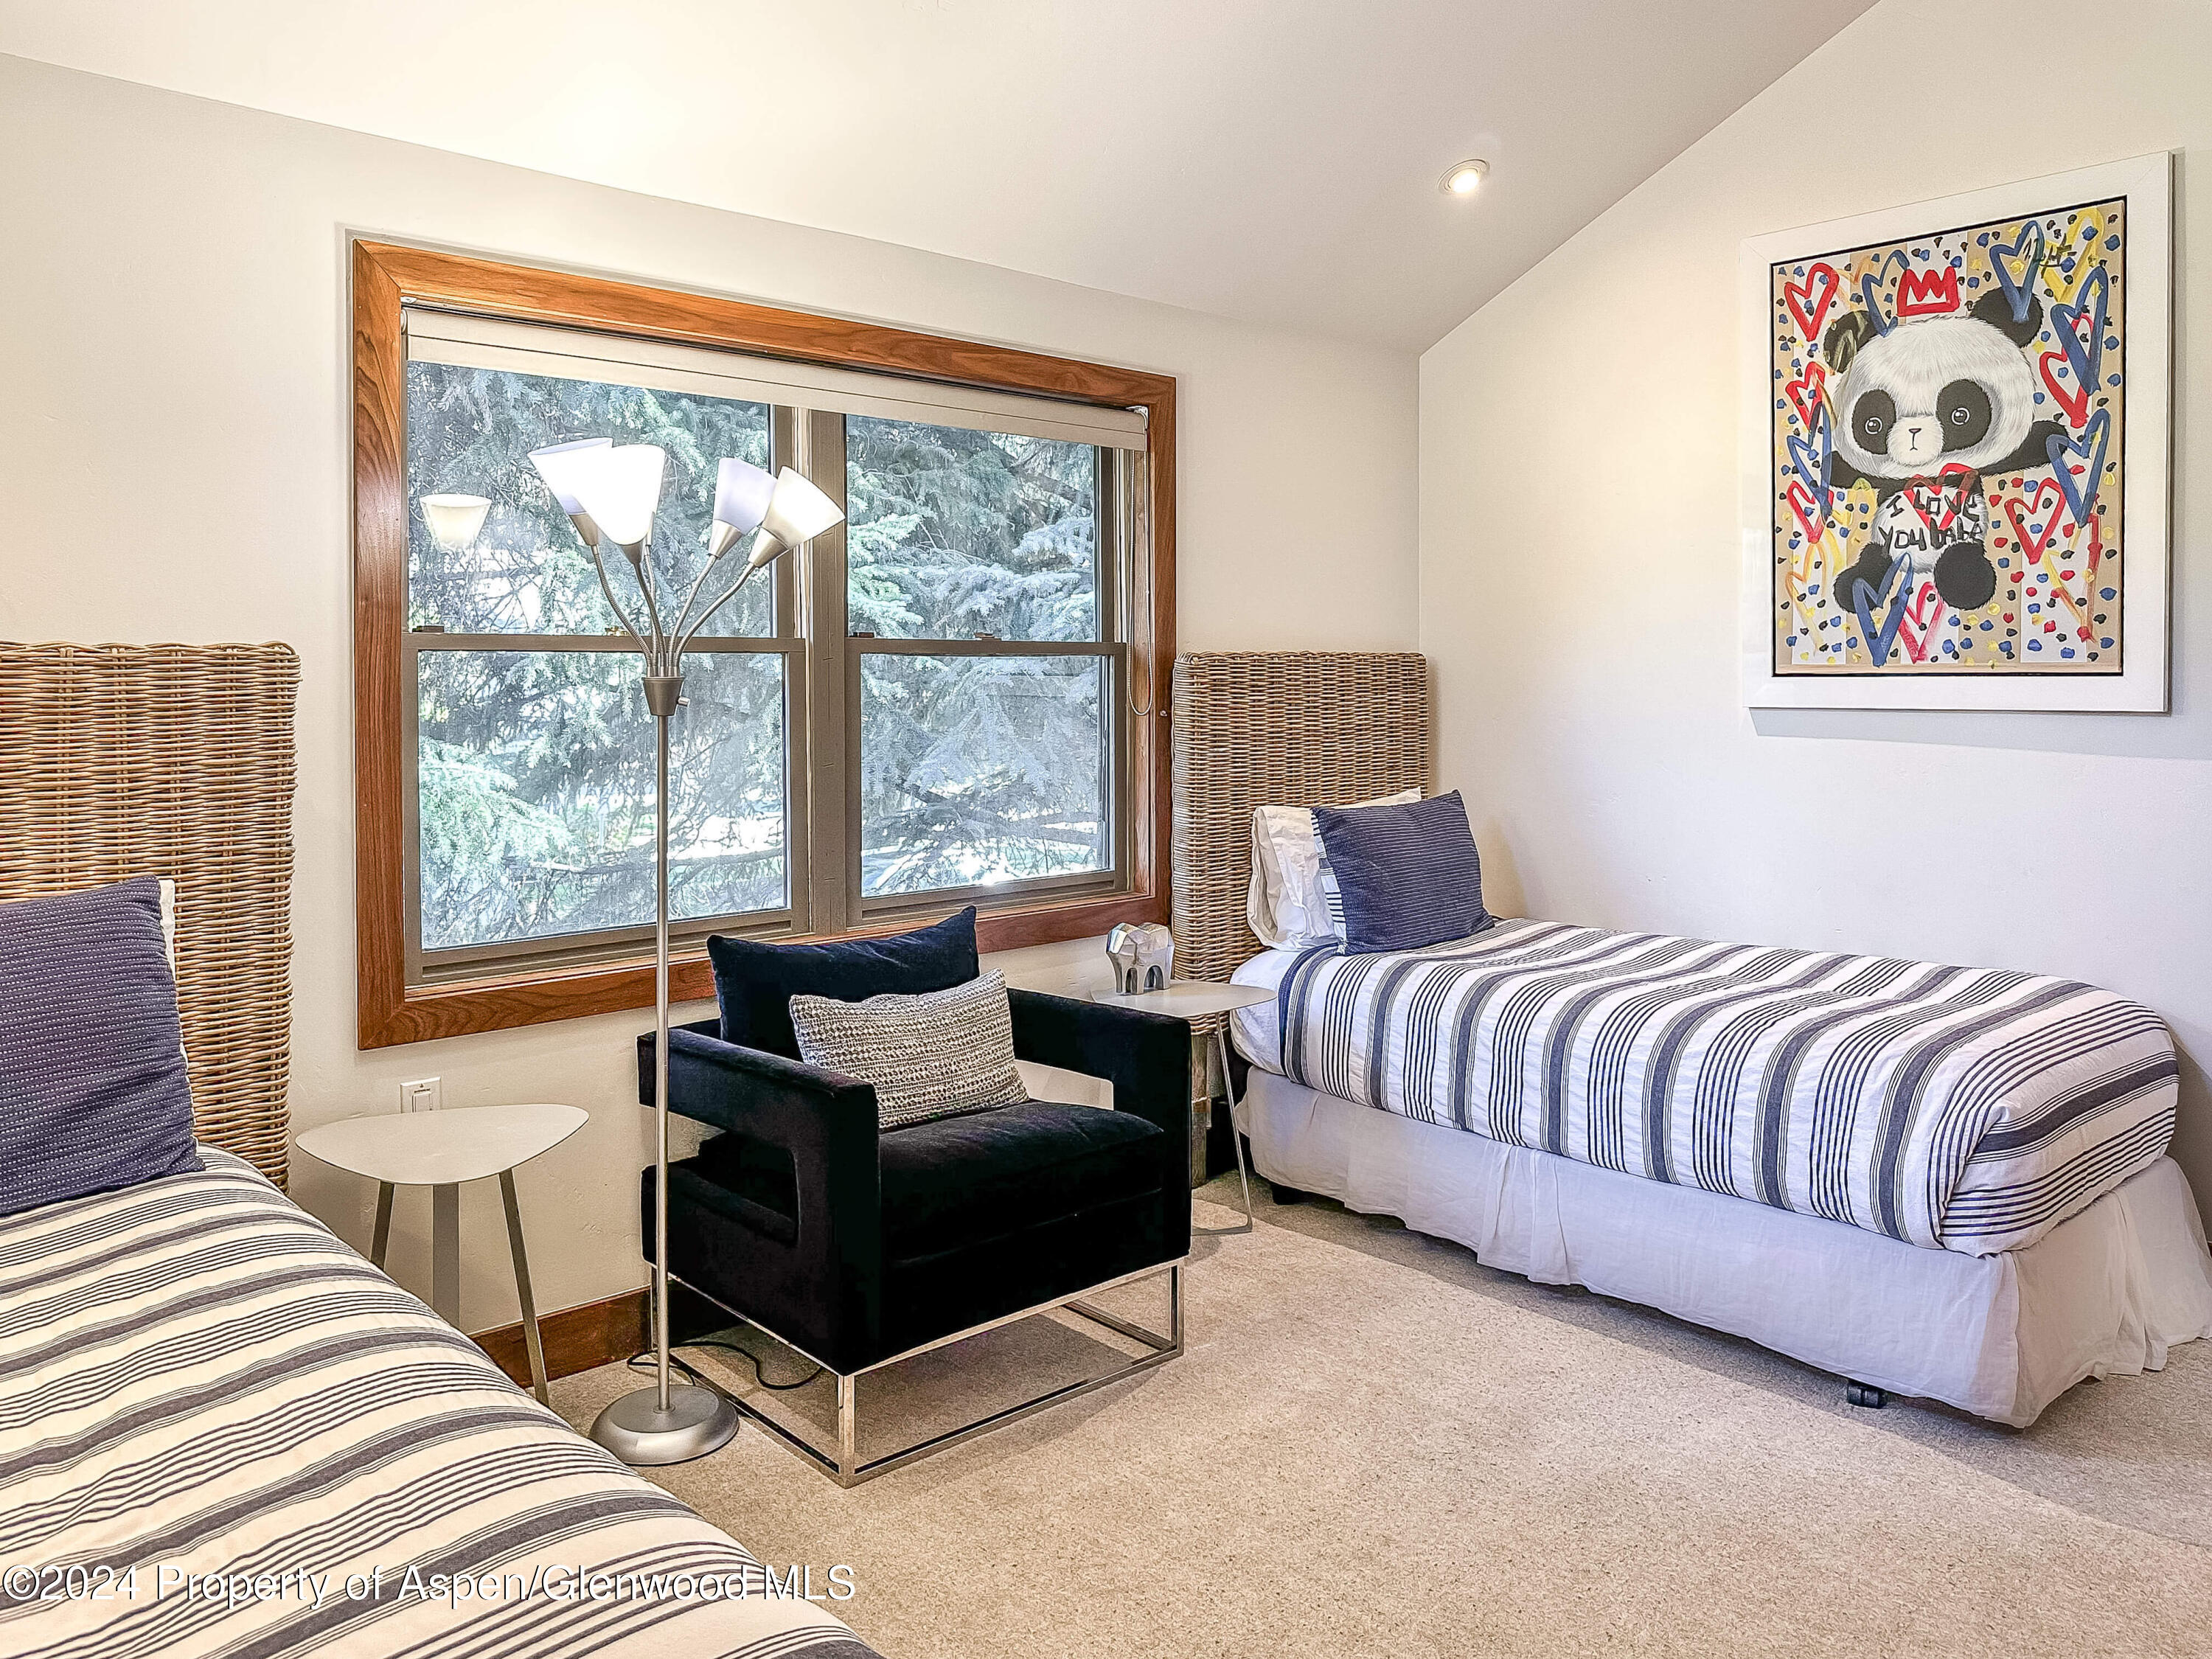
Twin bedroom with striped beds, a black armchair, and a large window overlooking snowy evergreens.
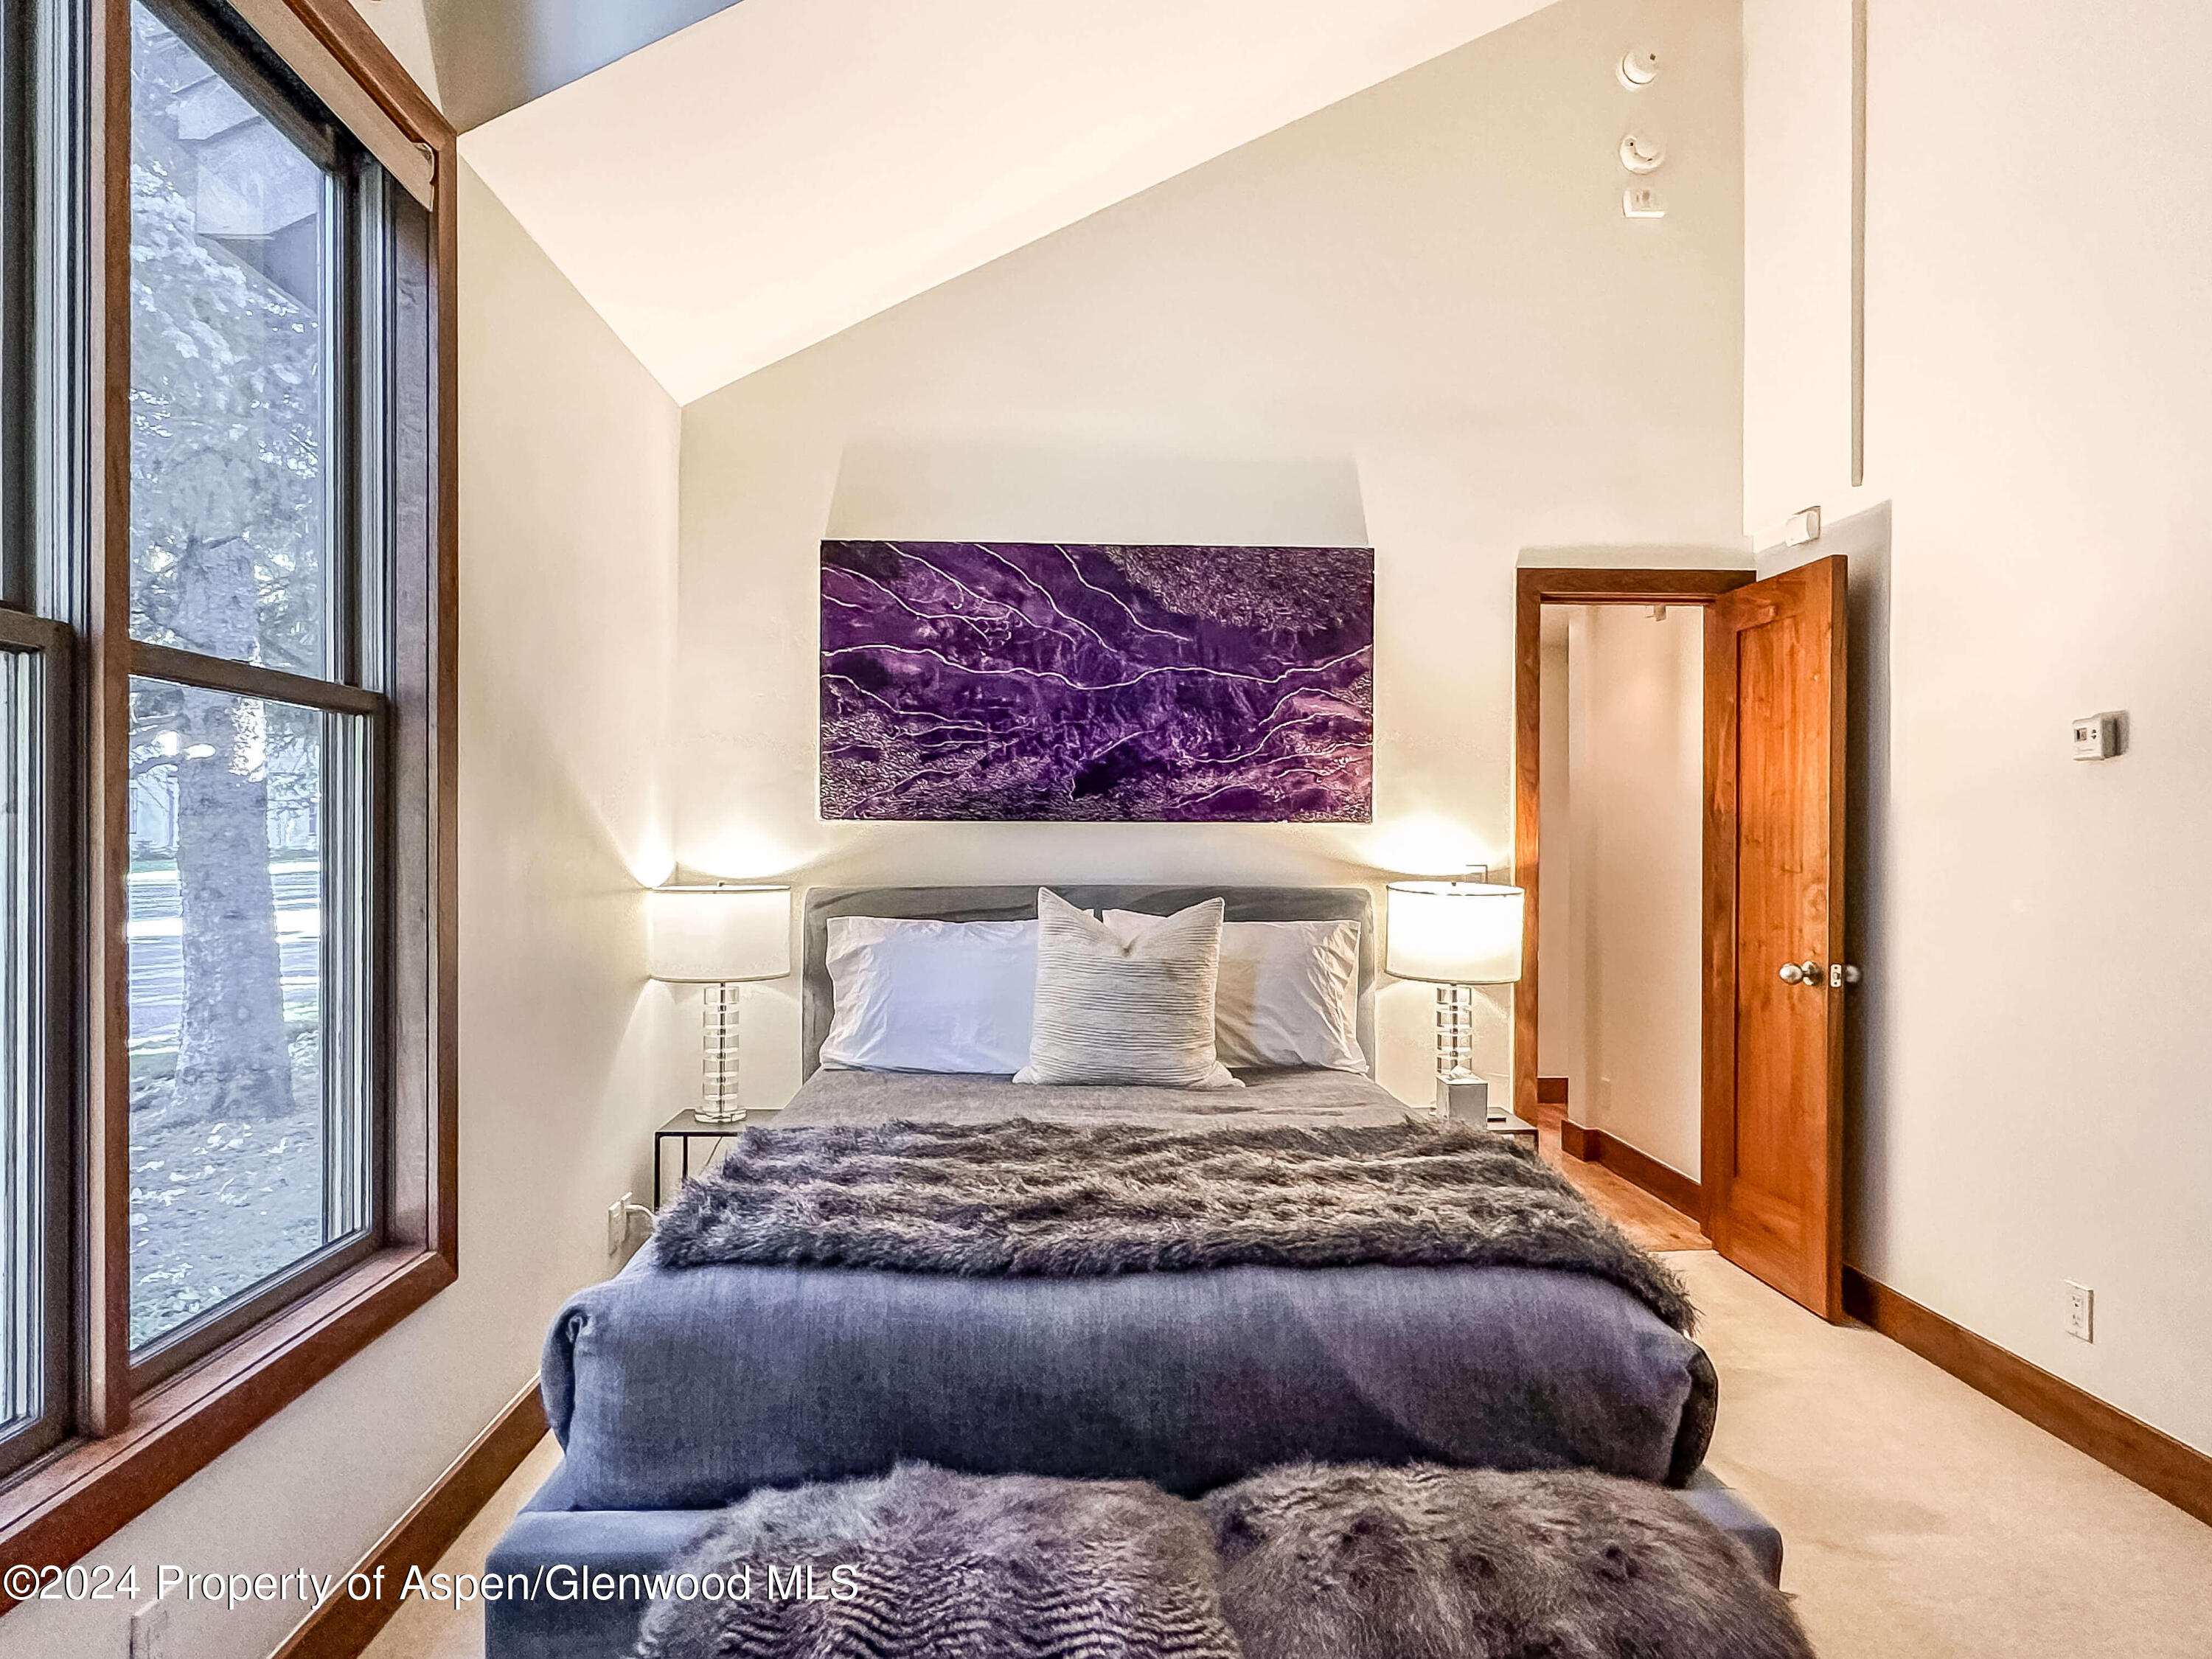
Furnished bedroom with a gray bed, purple wall art, and tall windows overlooking a snowy scene.
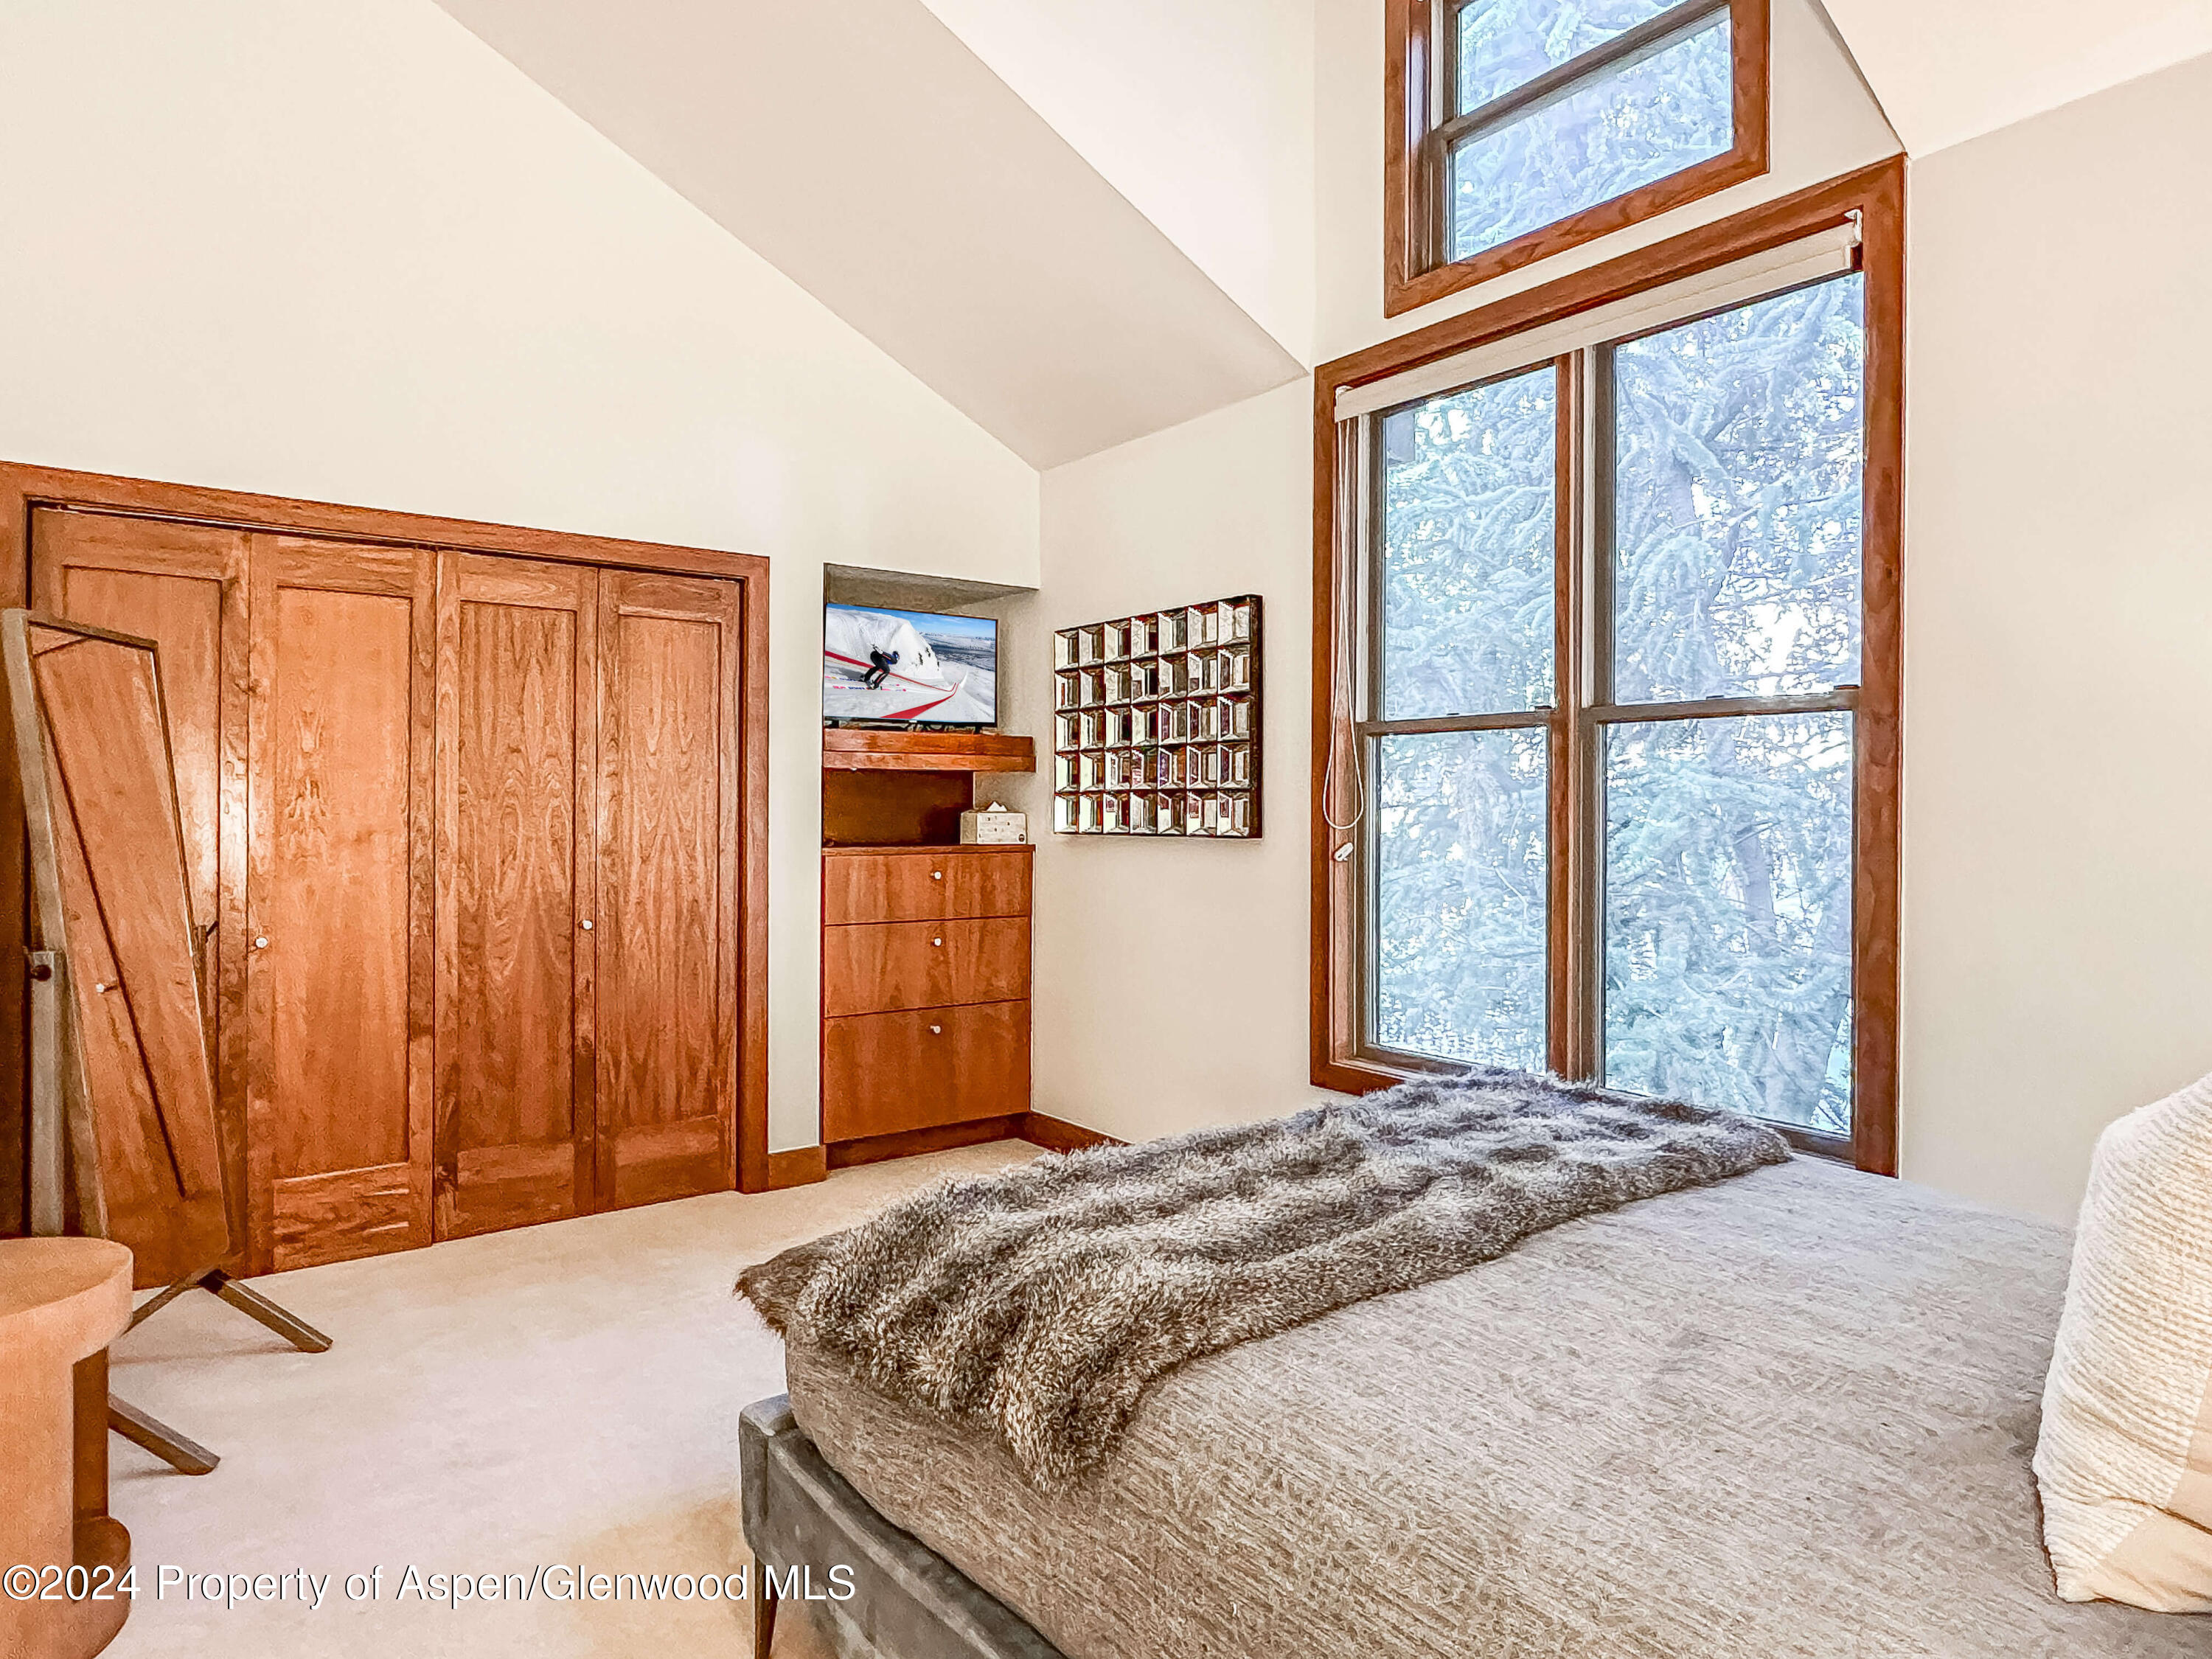
Bedroom with a gray bed, wood cabinetry, and tall windows overlooking snow-covered trees.
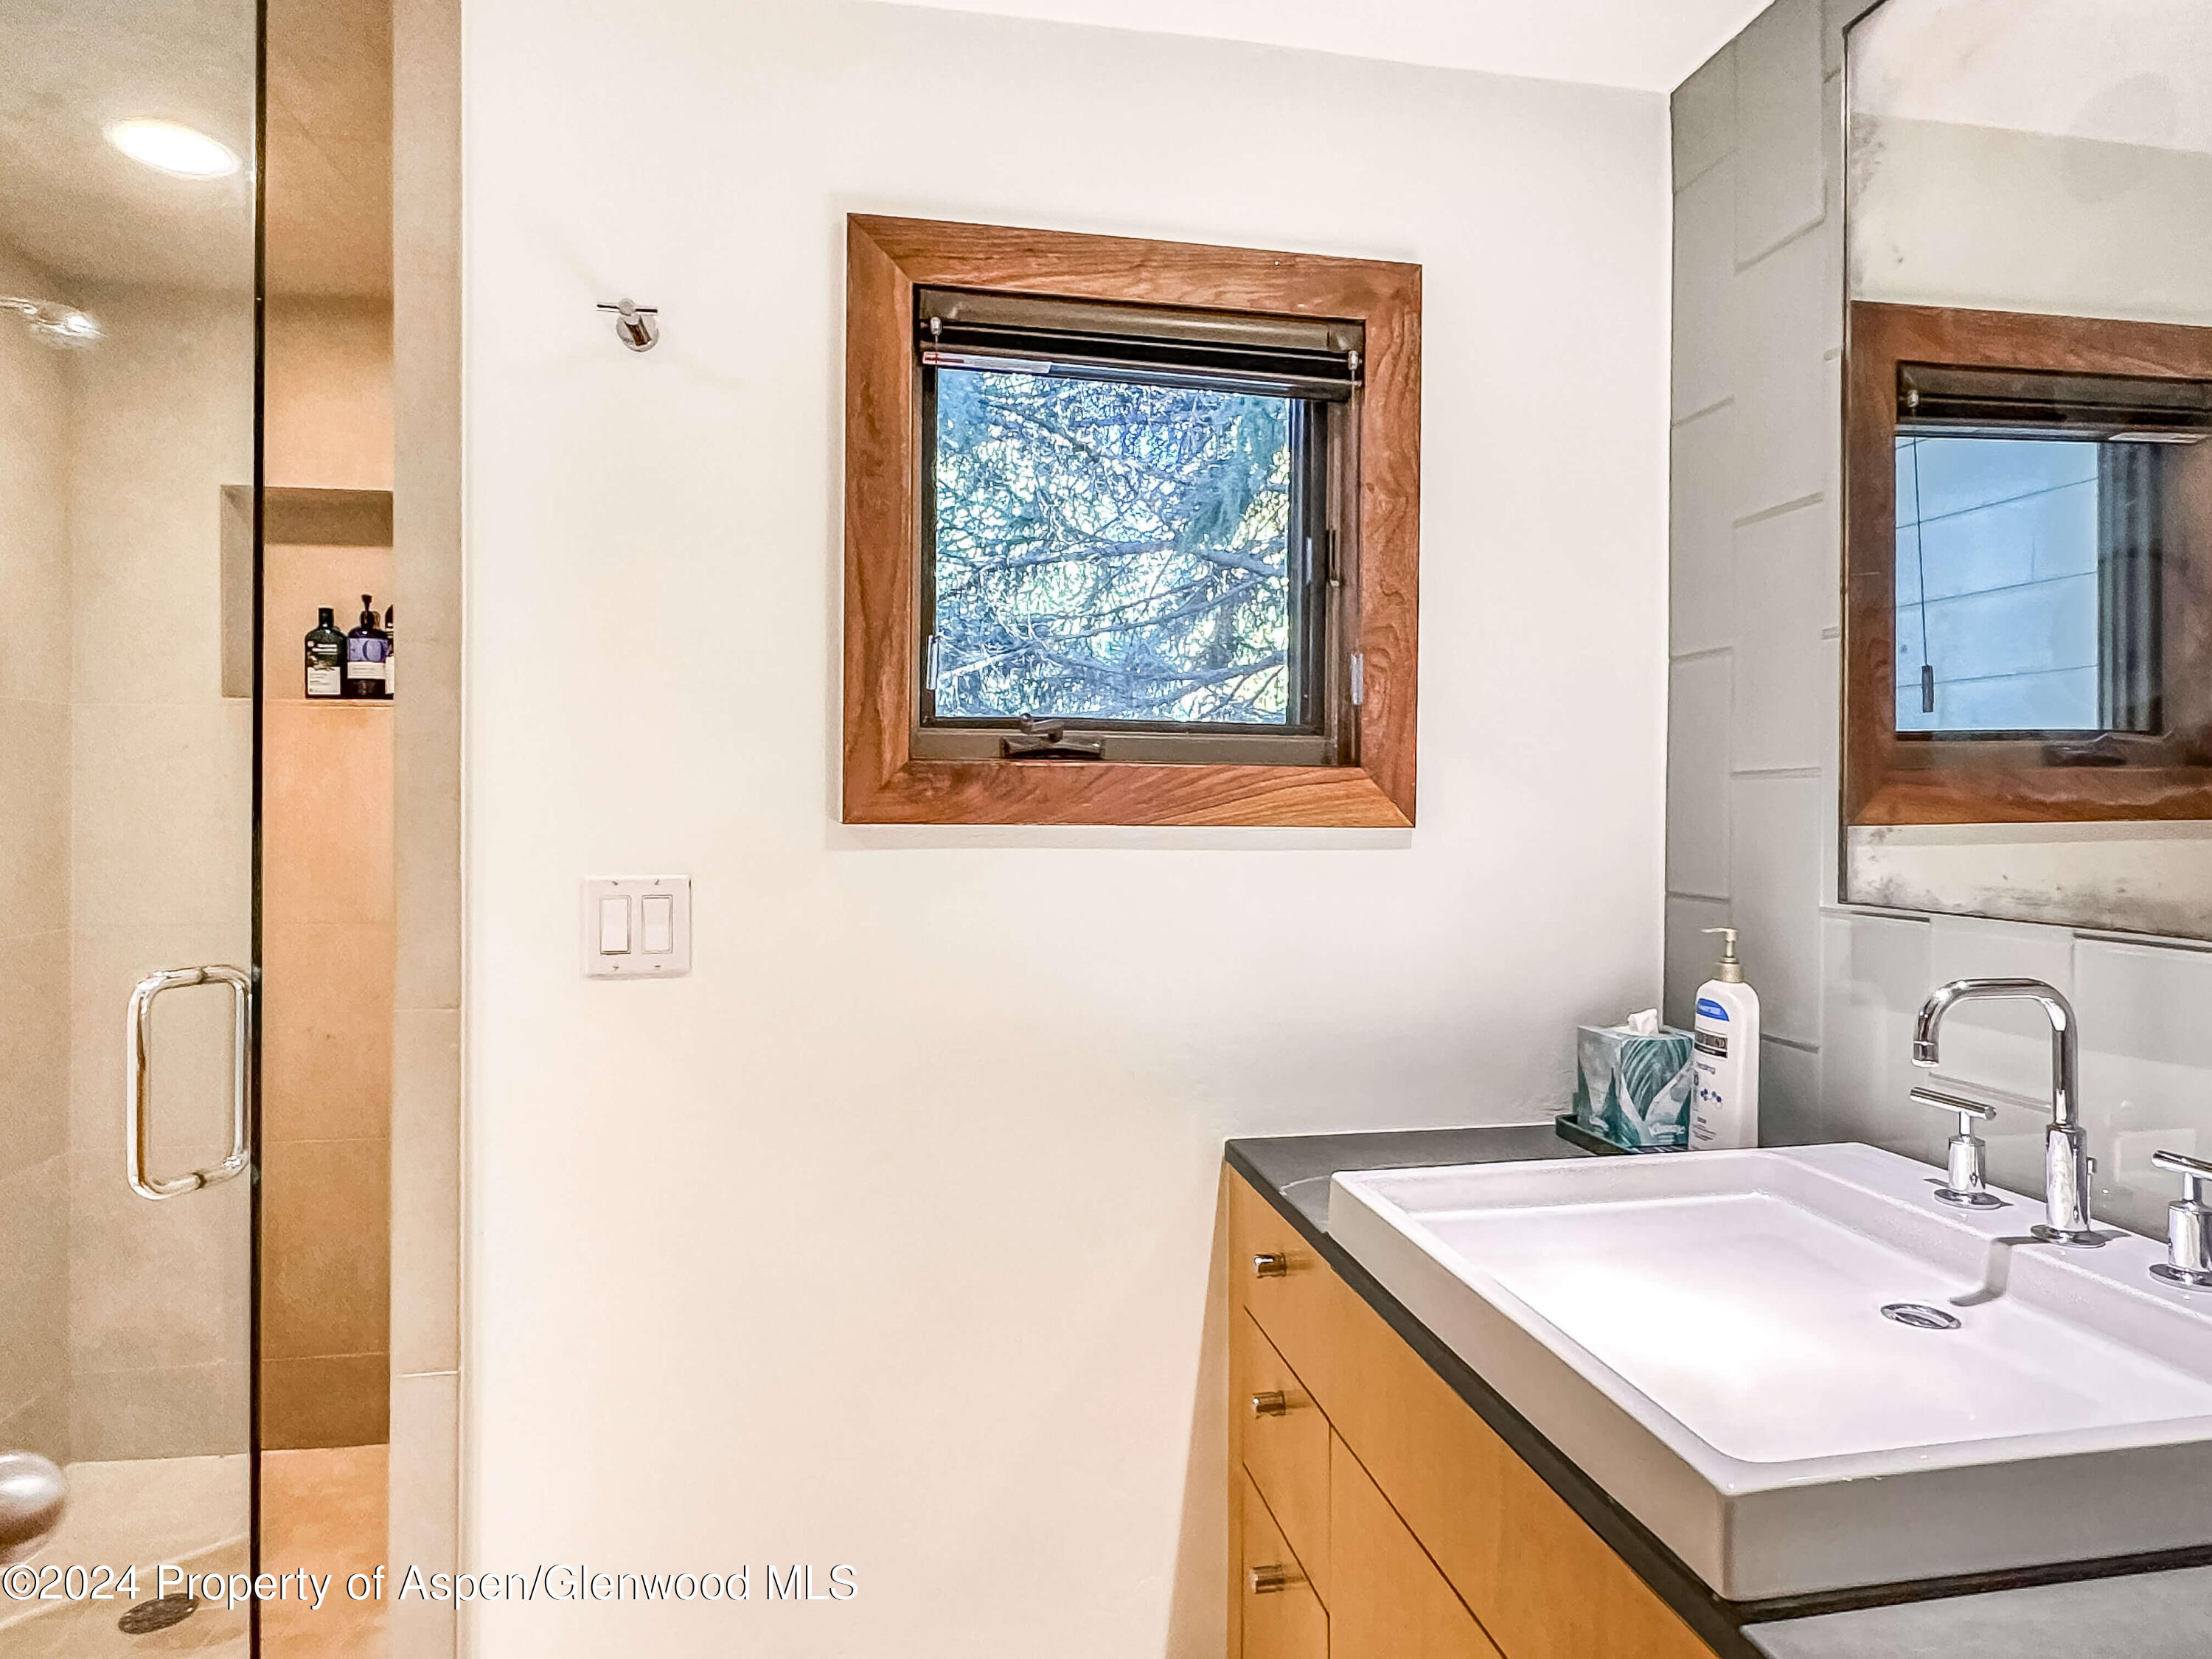
Bathroom with a glass shower, wood vanity, and small window overlooking trees.
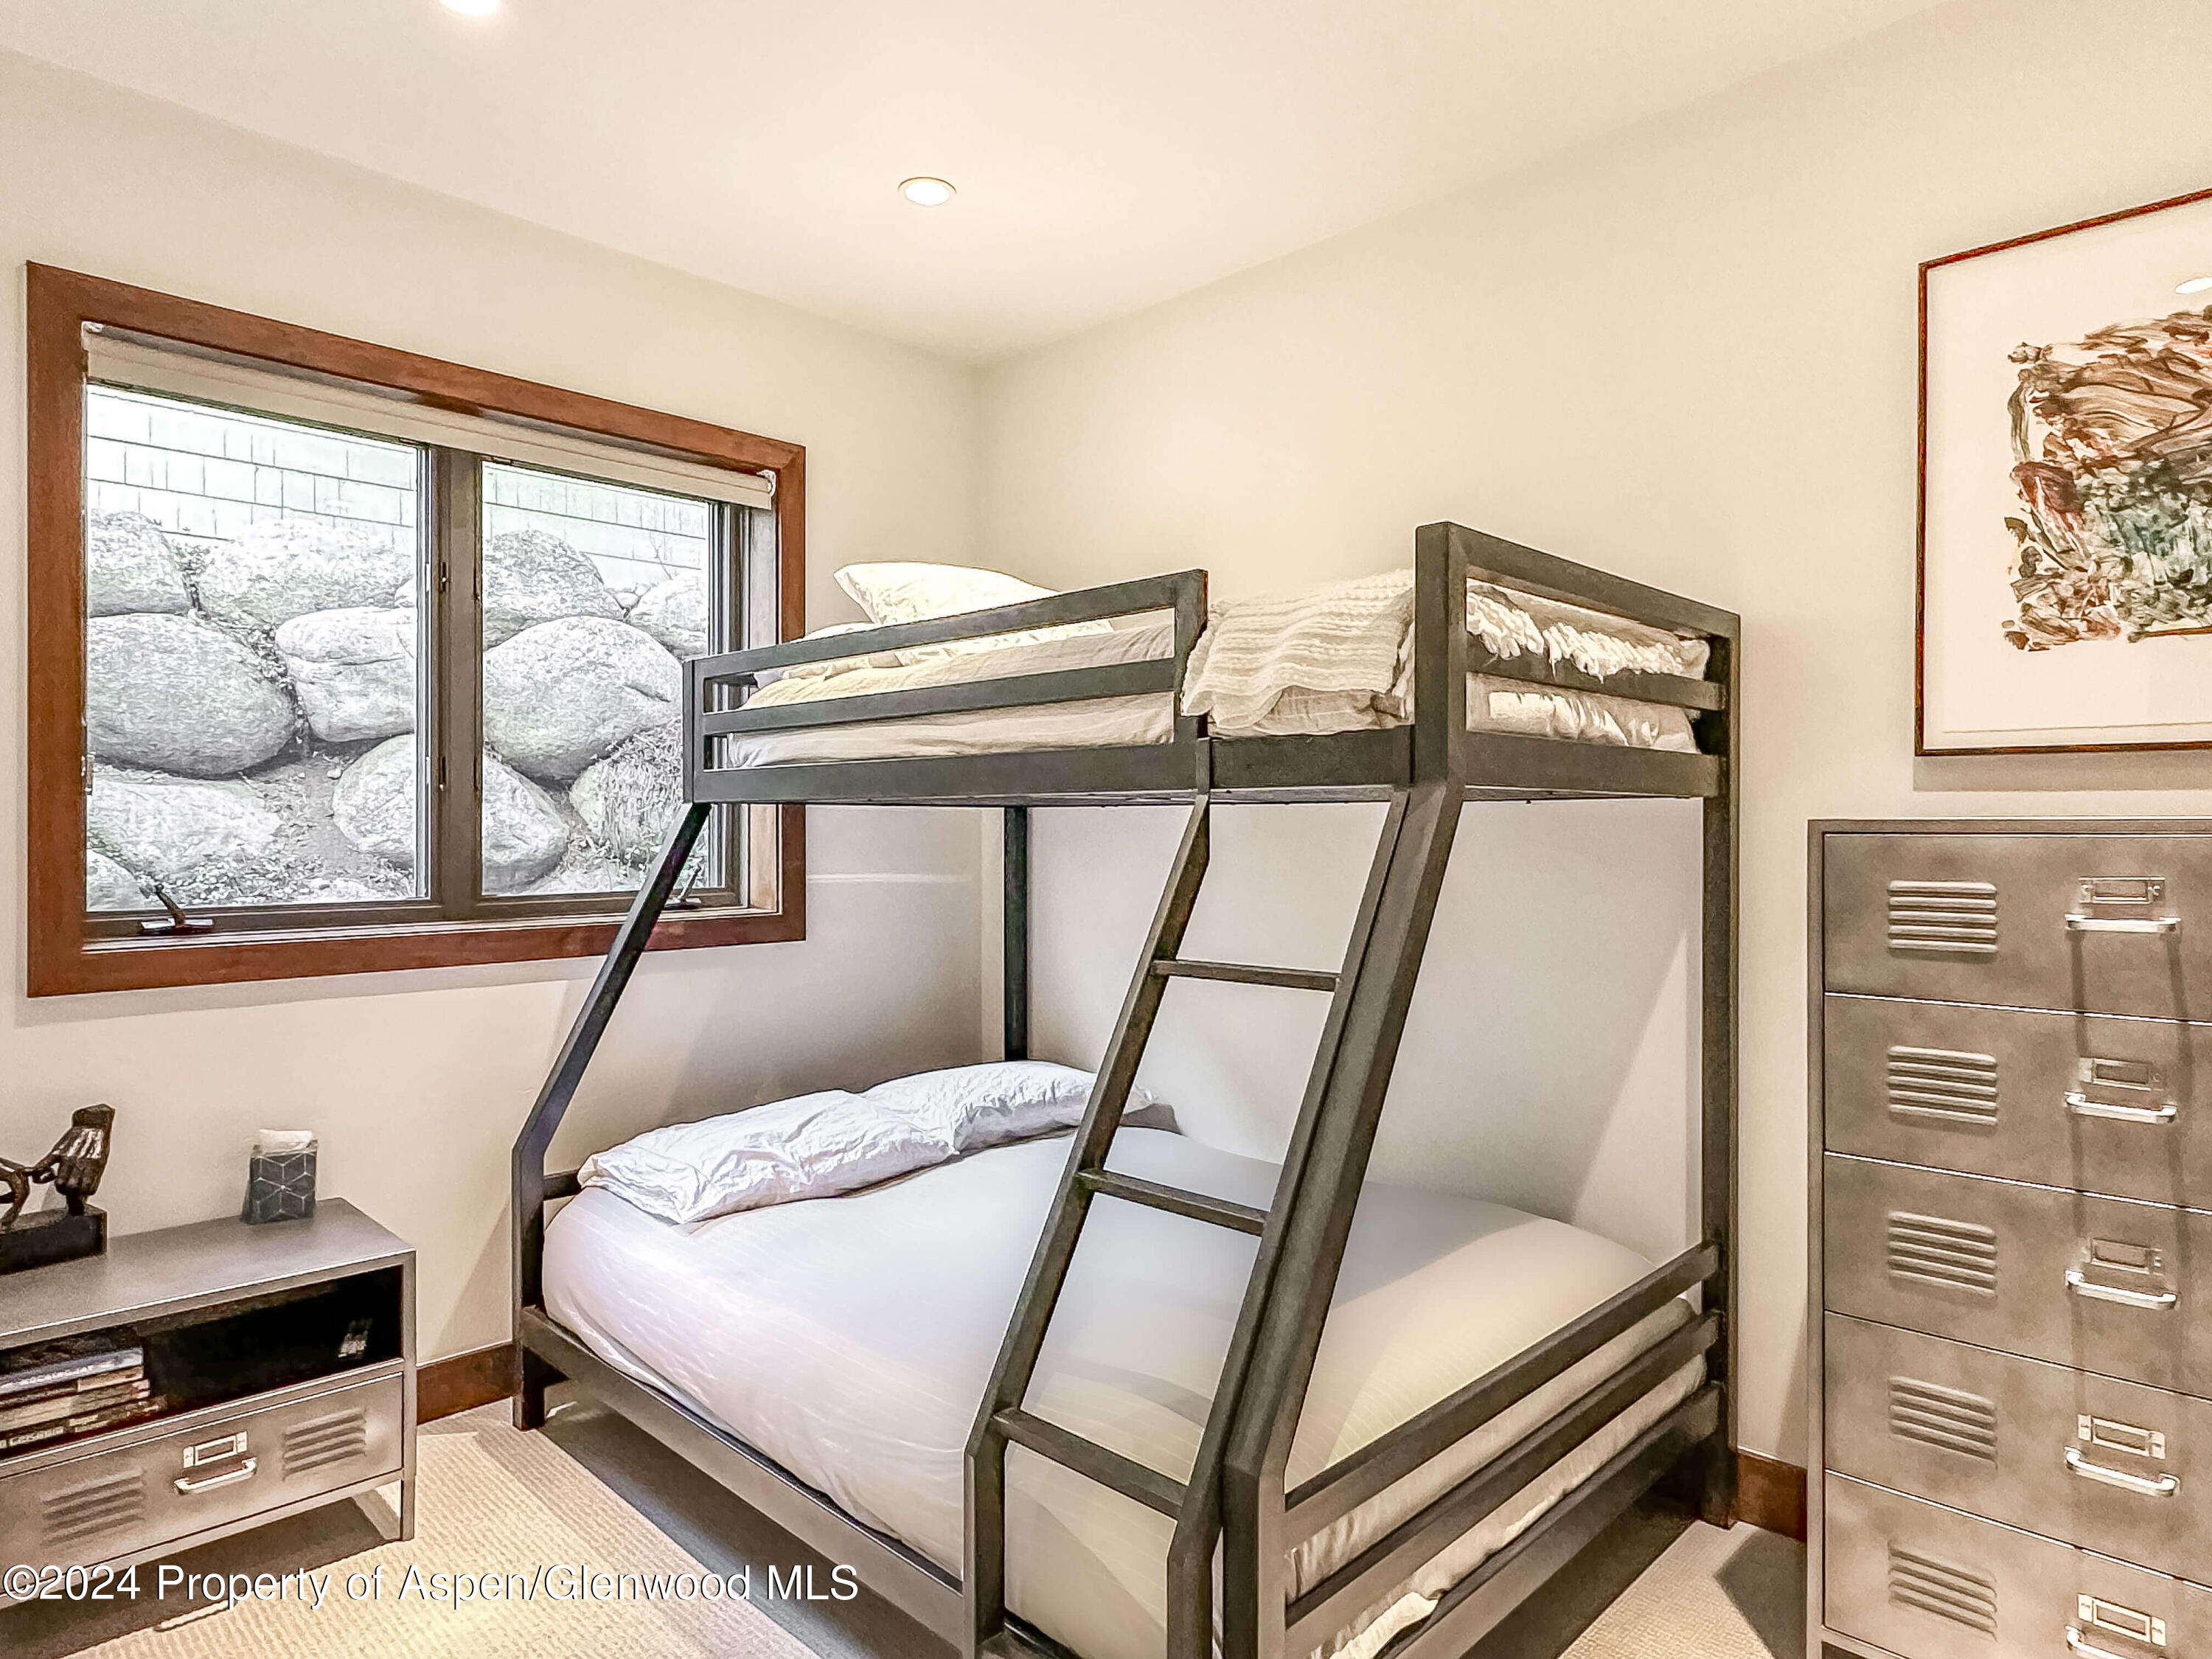
Bedroom with a dark-framed bunk bed, white bedding, and a window overlooking a stone wall.
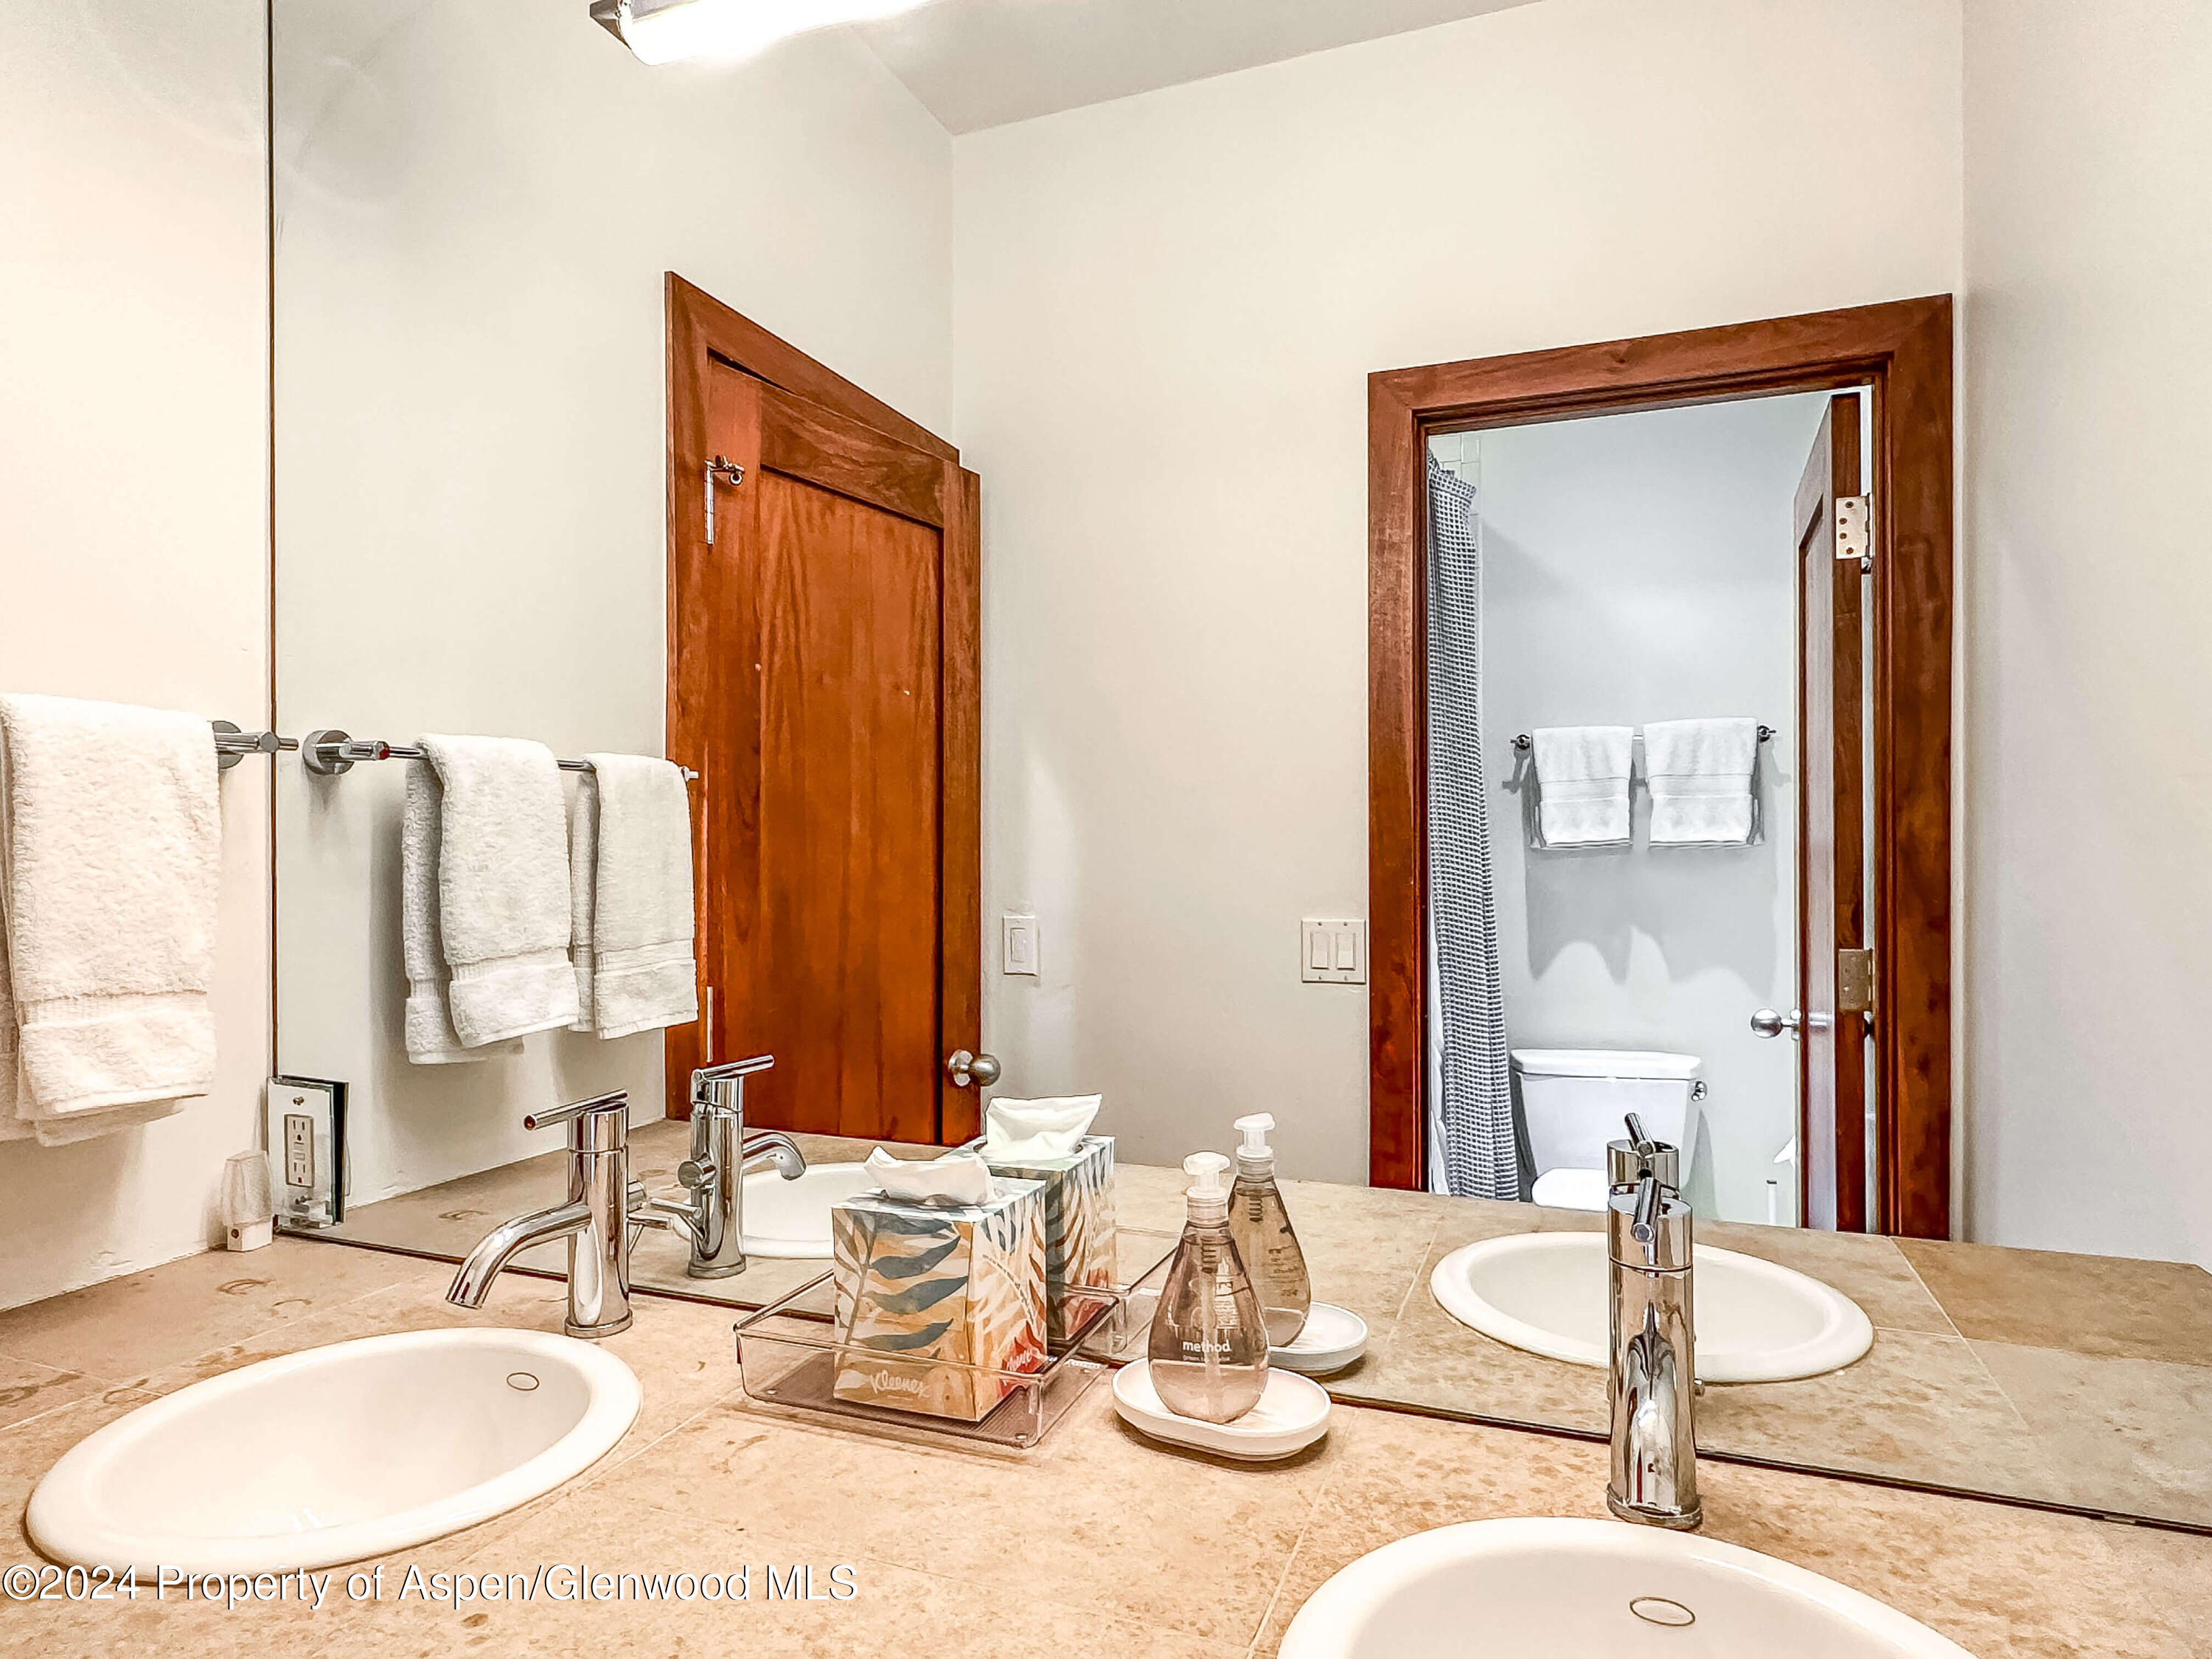
Bathroom with a double-sink vanity and wood-trimmed doorway to a toilet.
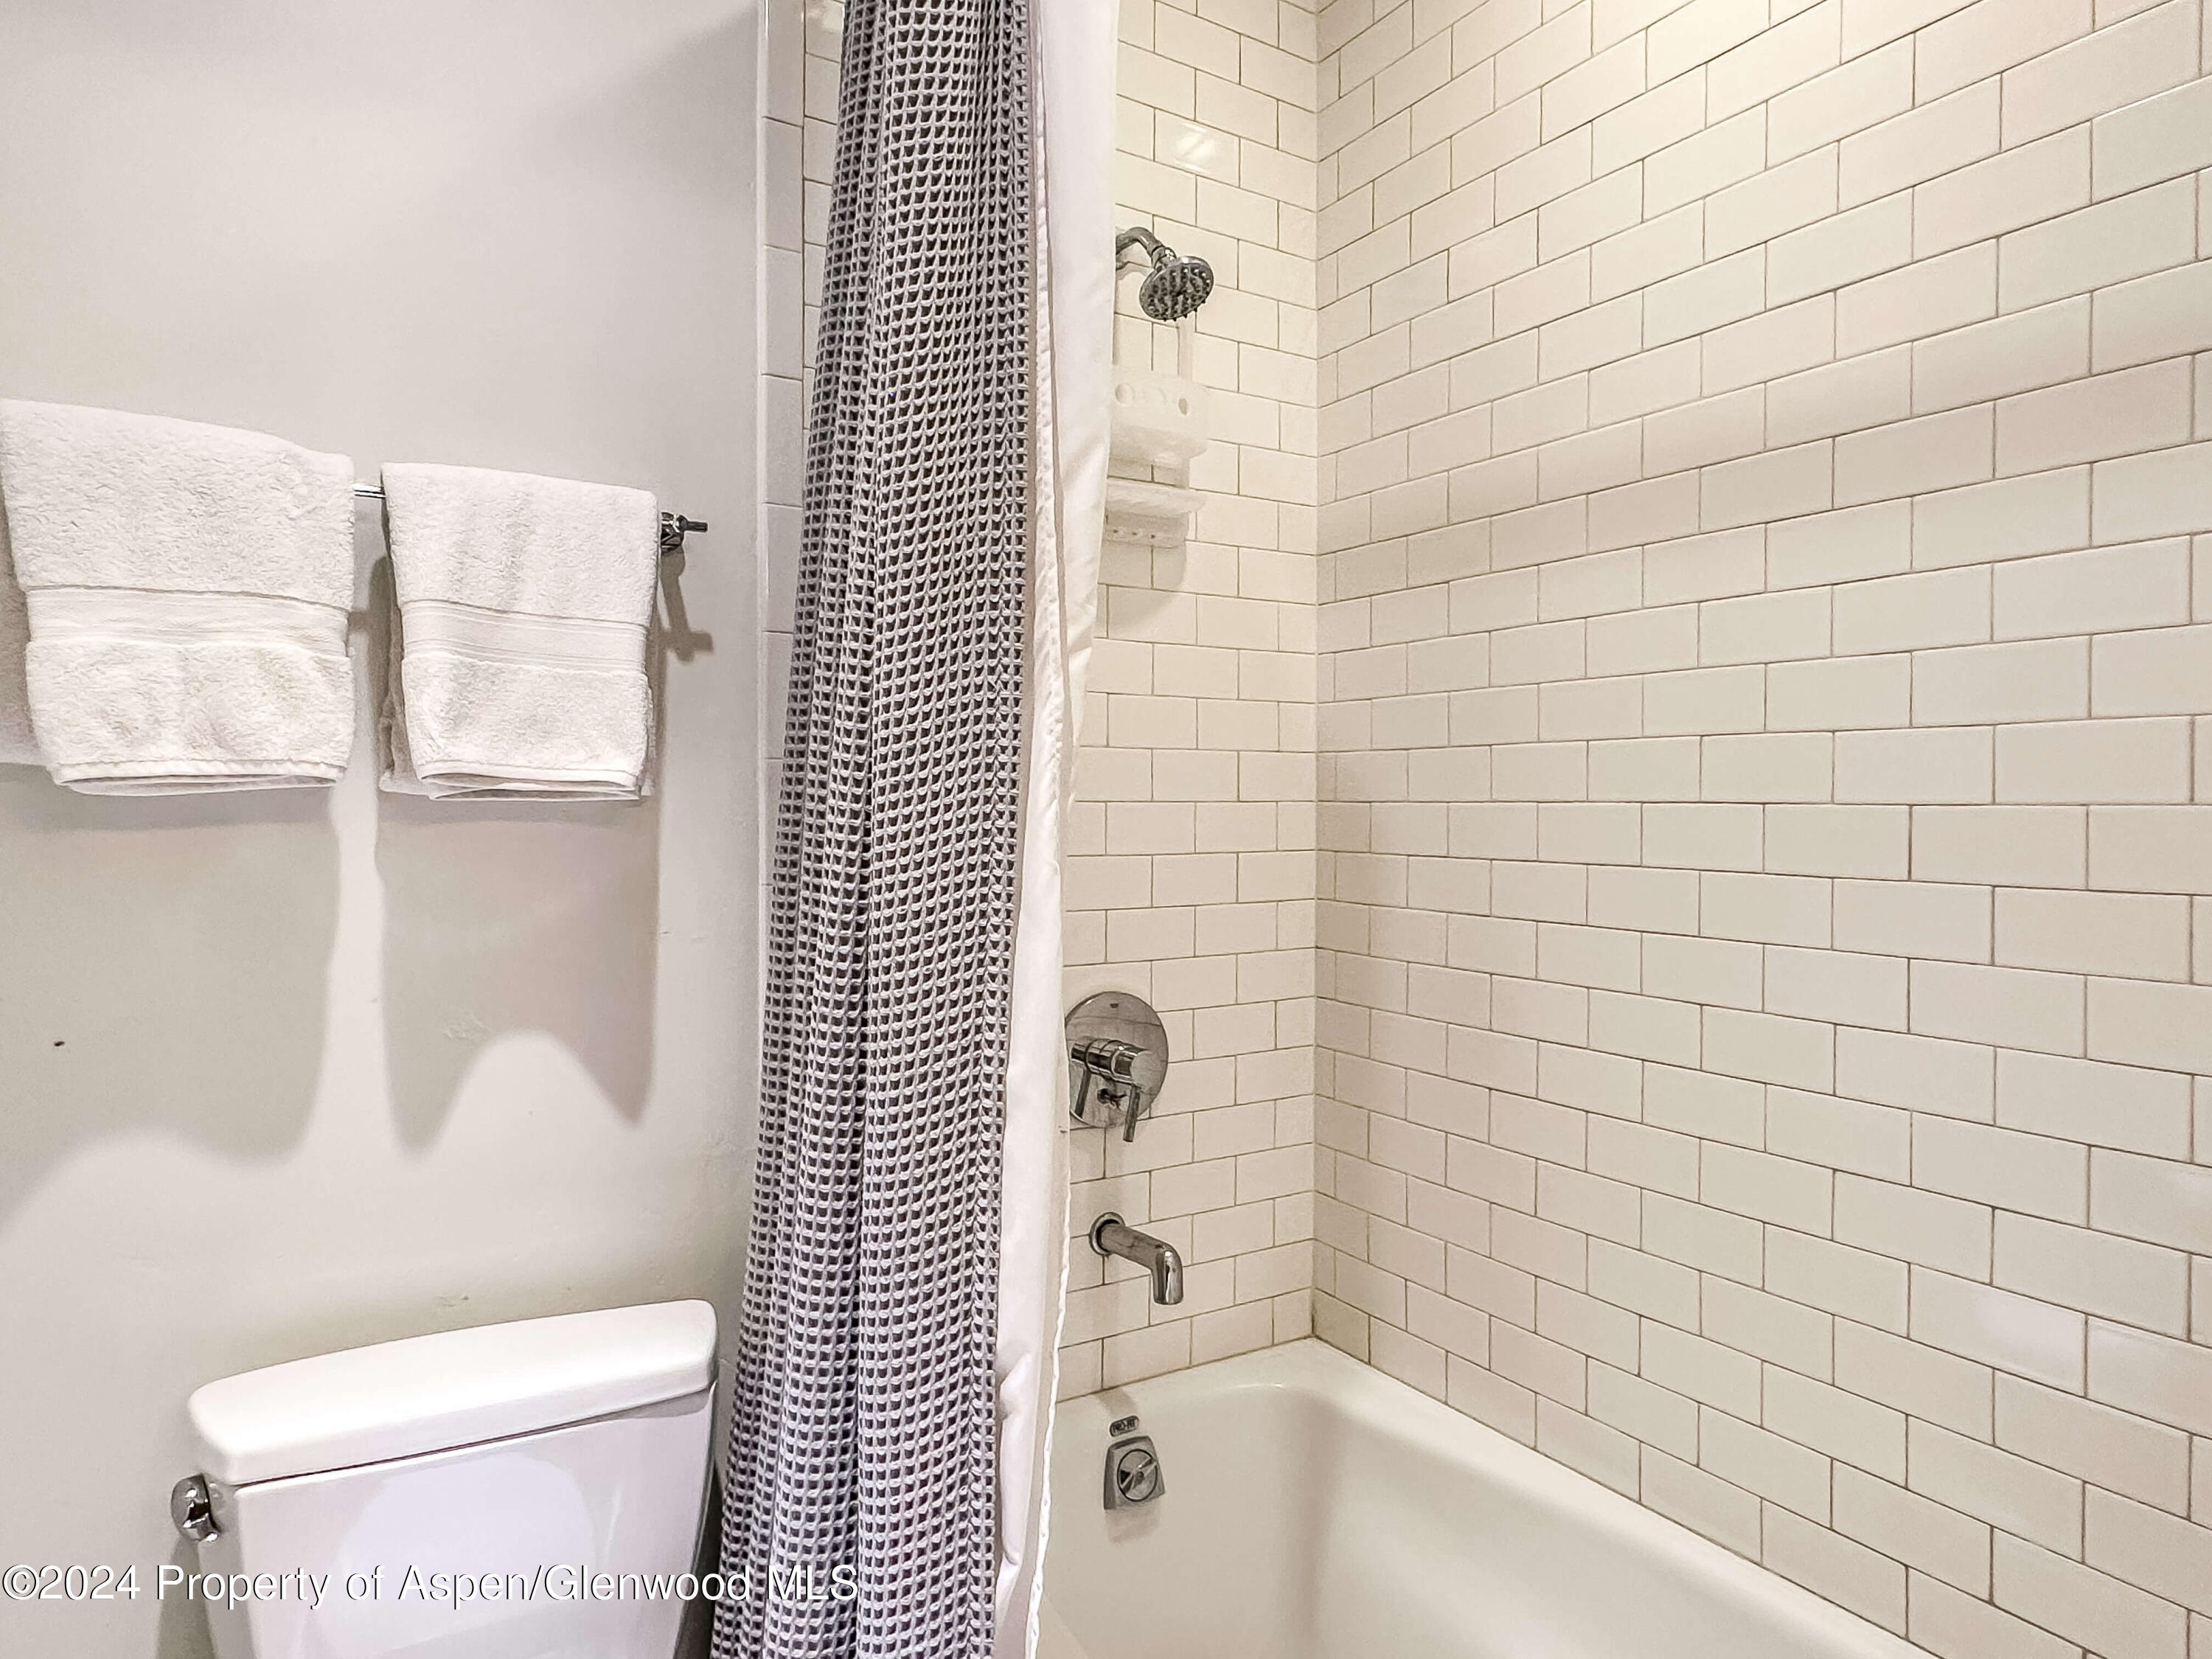
Bathroom with a white subway-tile tub and shower, patterned curtain, toilet, and folded towels.
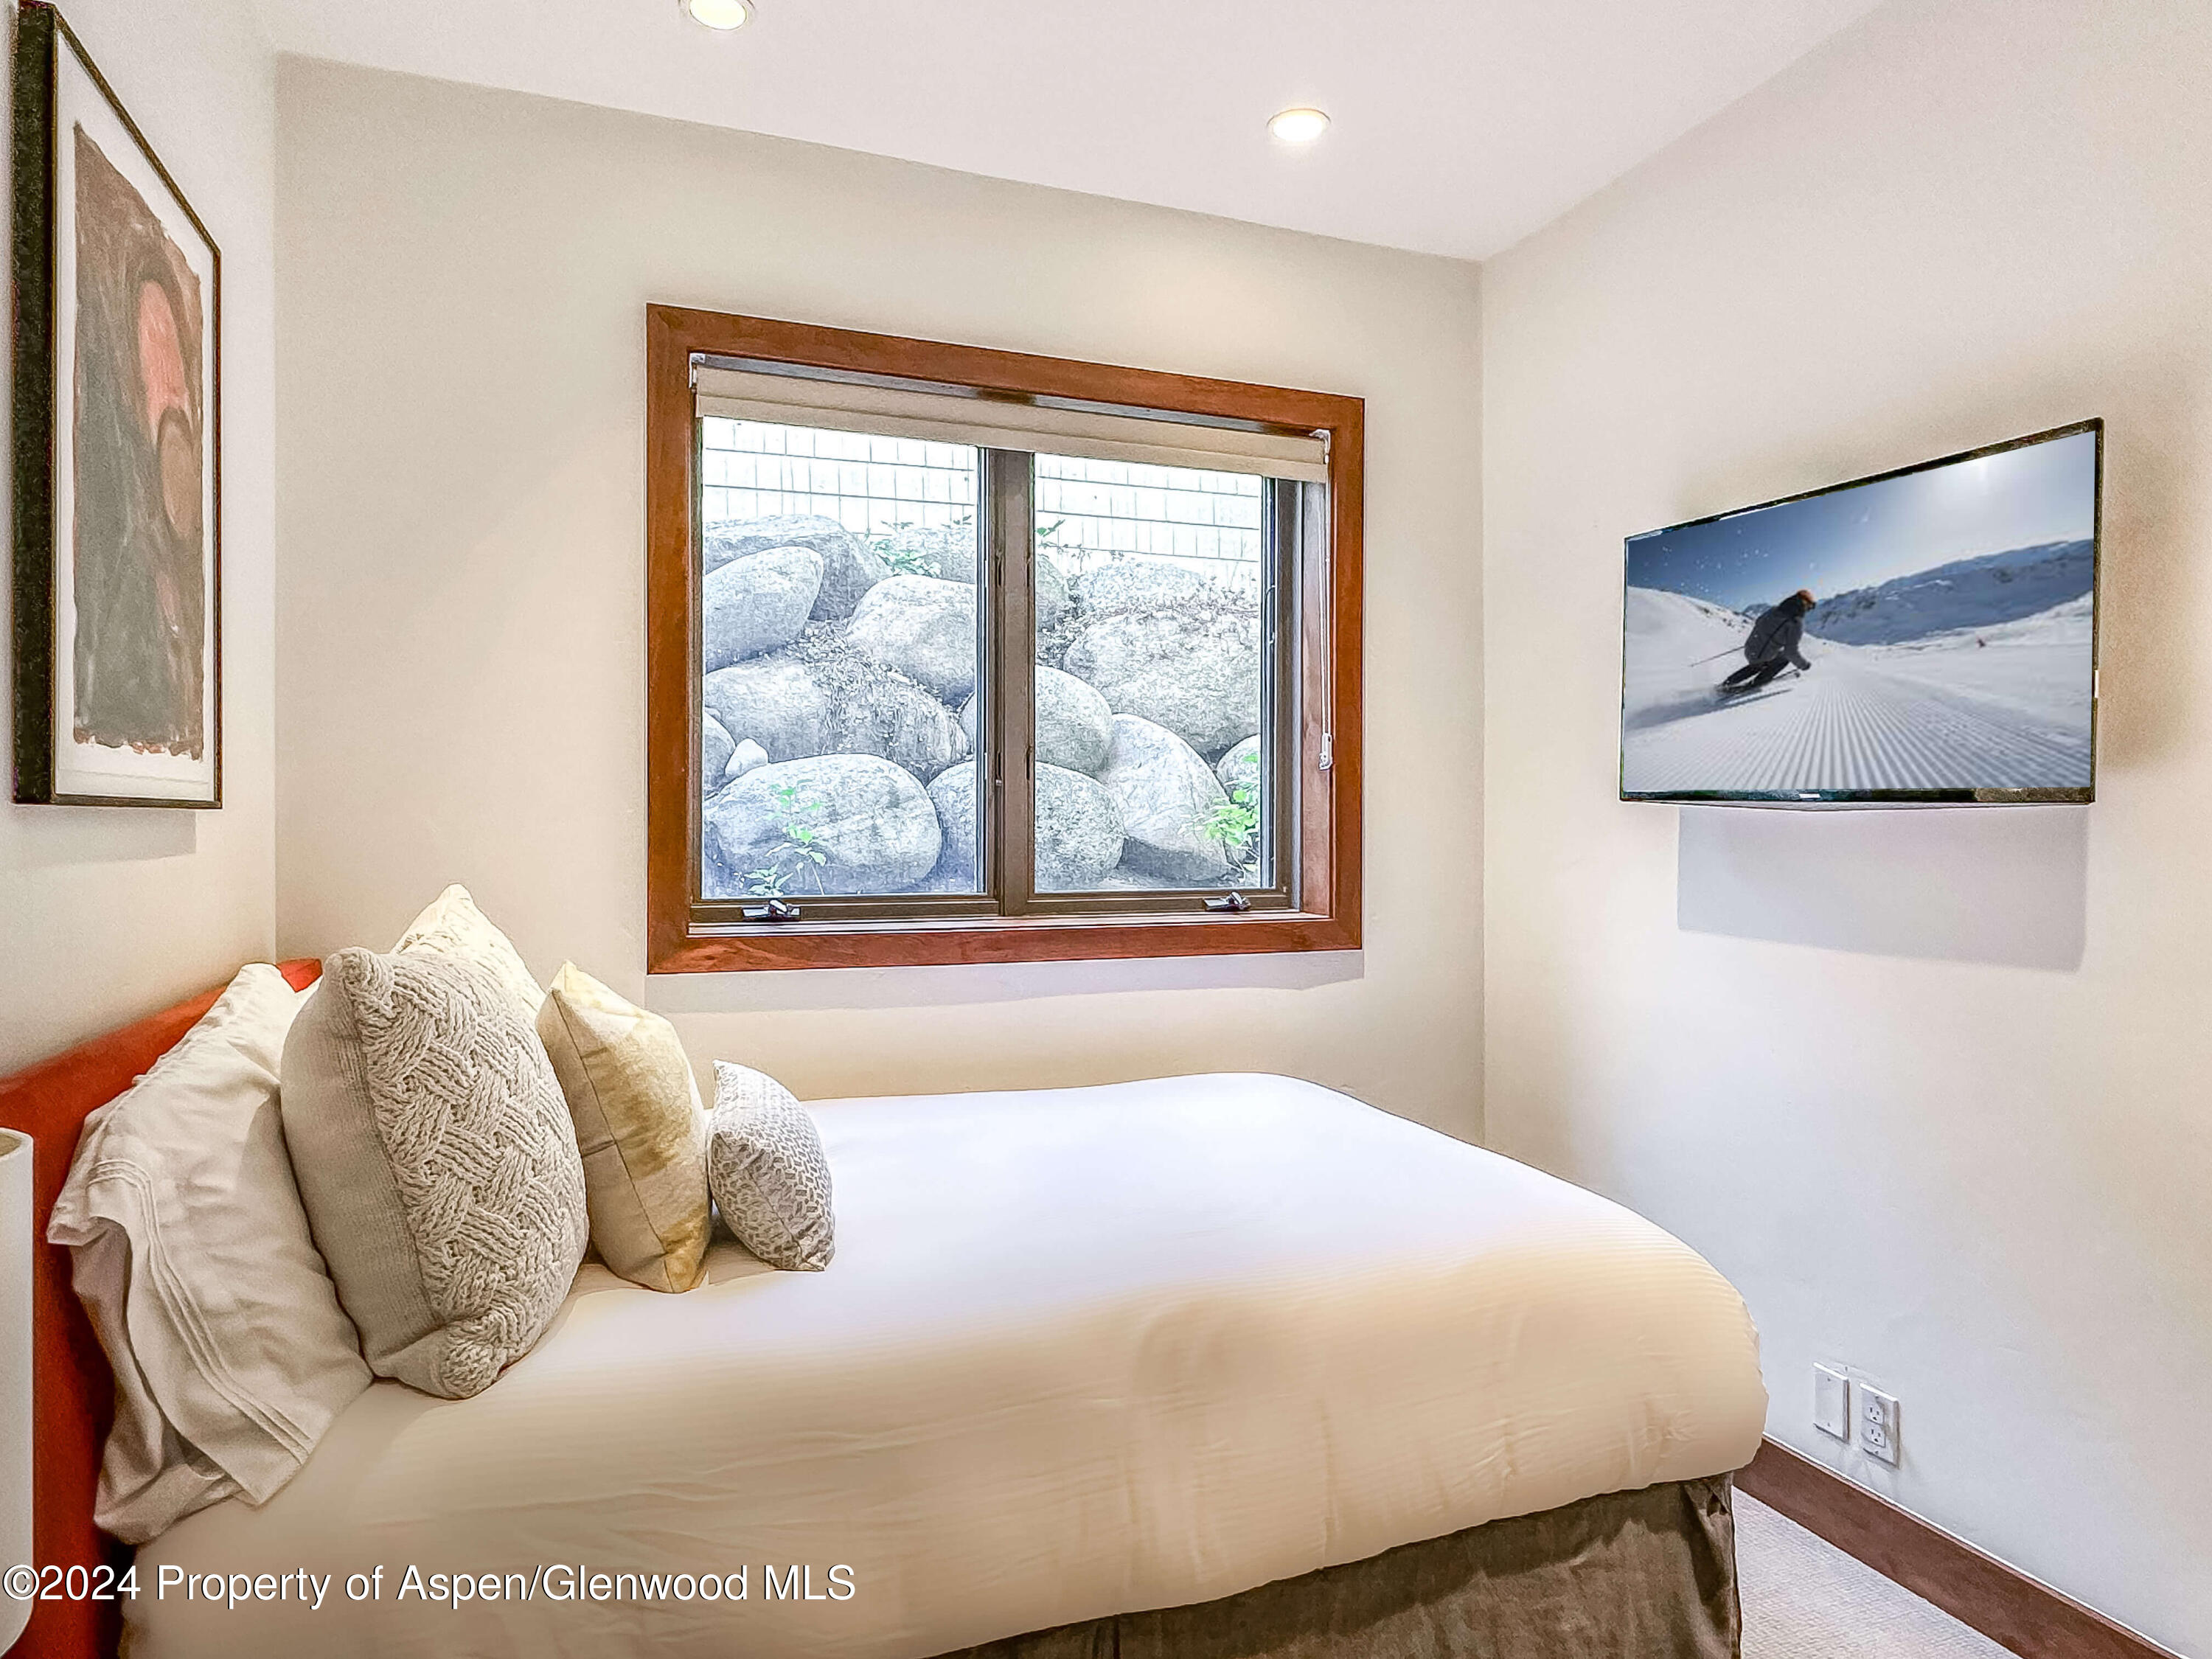
Furnished bedroom with a white bed, wood-trimmed window, and television showing a skier.
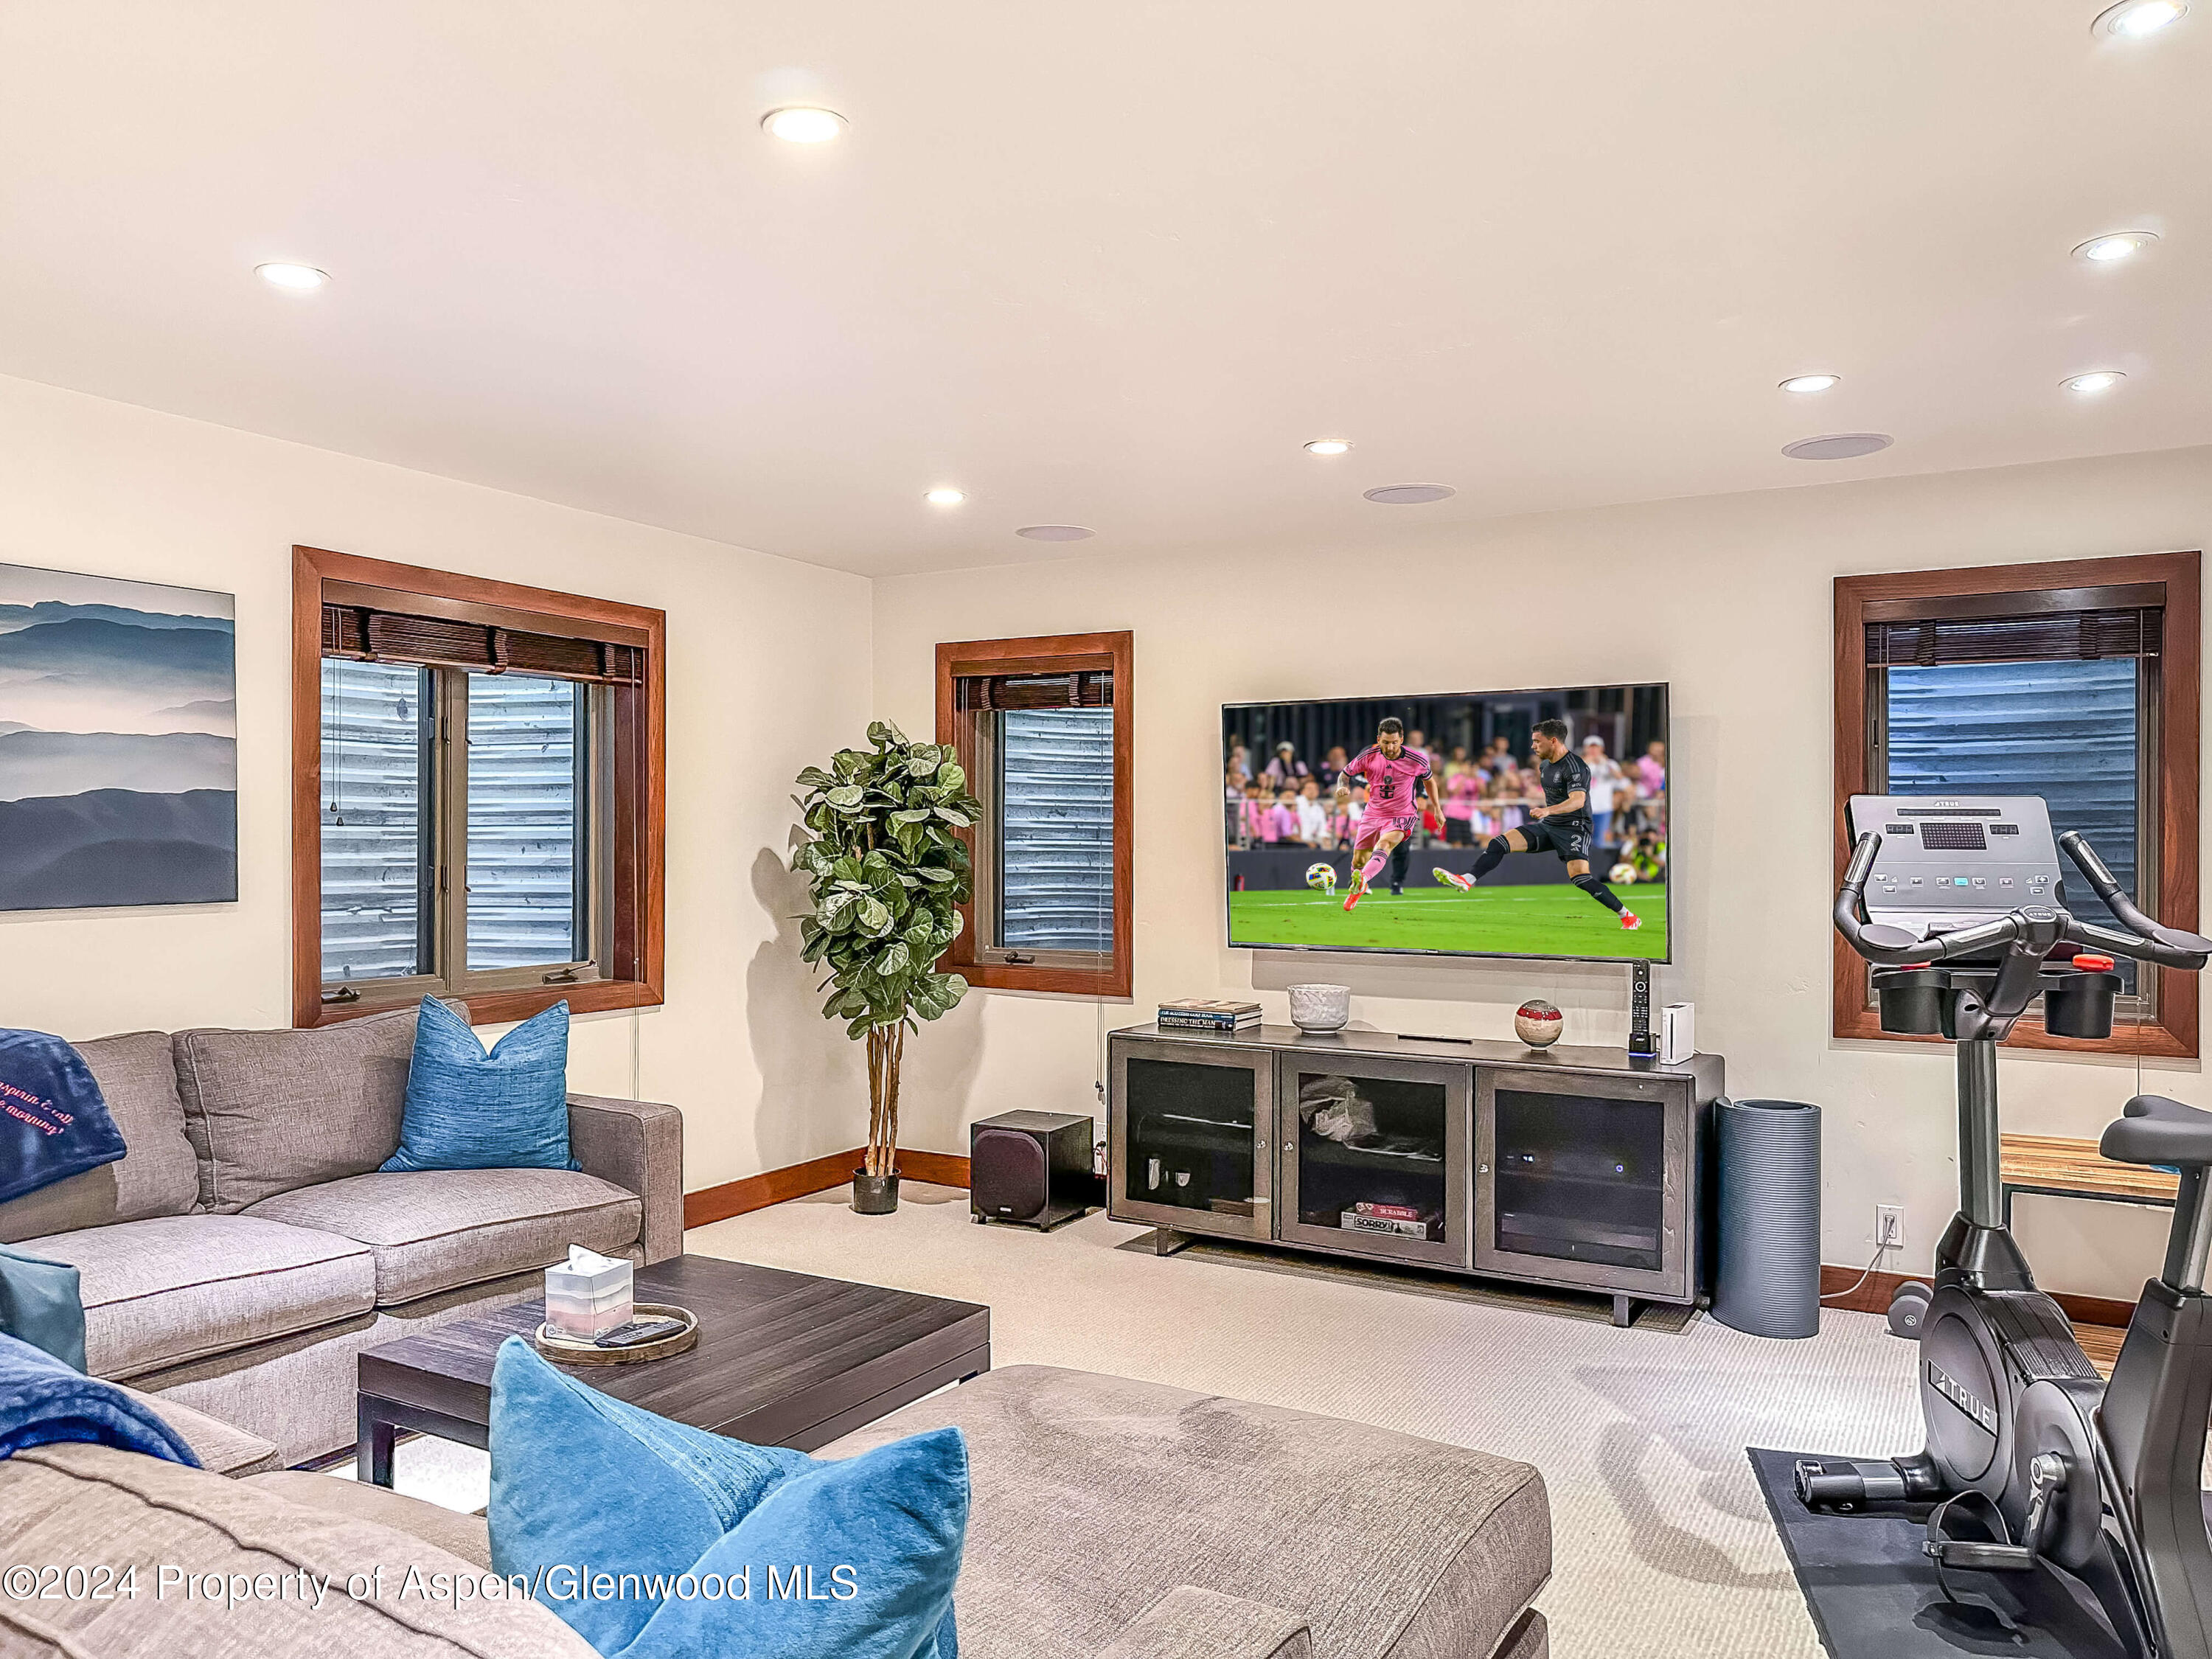
Media room with a gray sectional, soccer on the television, and exercise equipment.
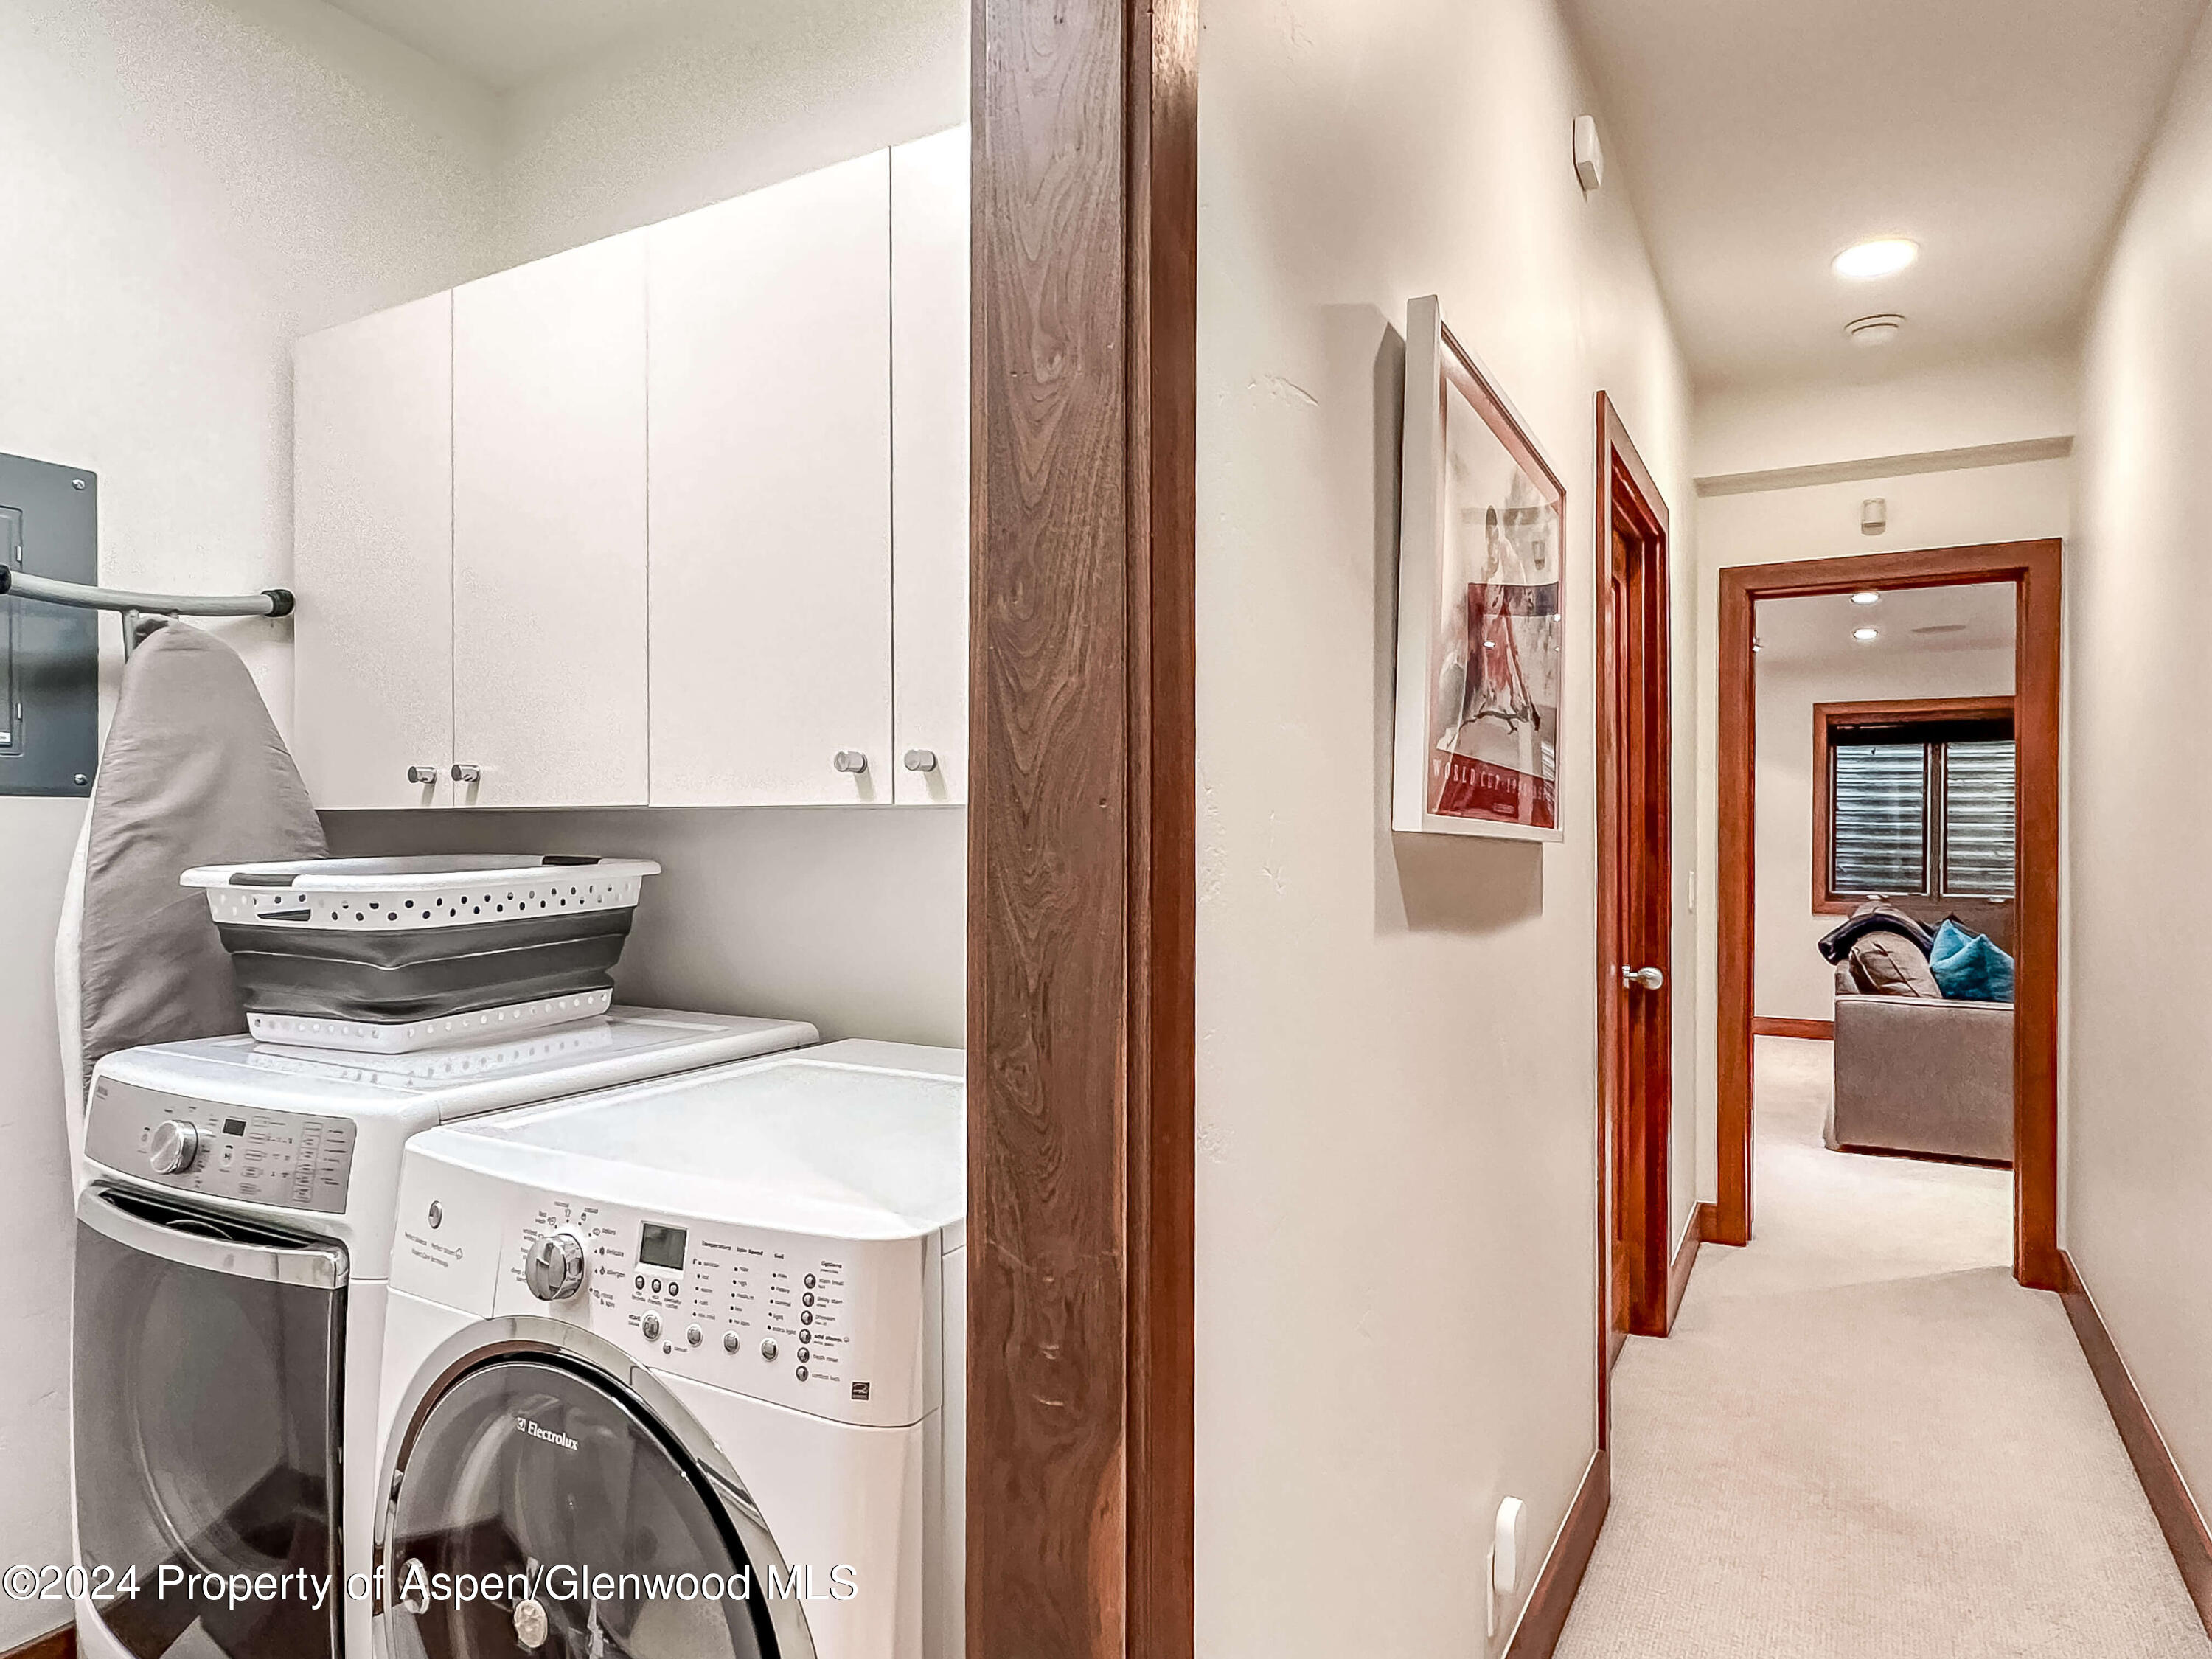
Laundry room with white washer and dryer beside a carpeted hallway with dark wood trim.
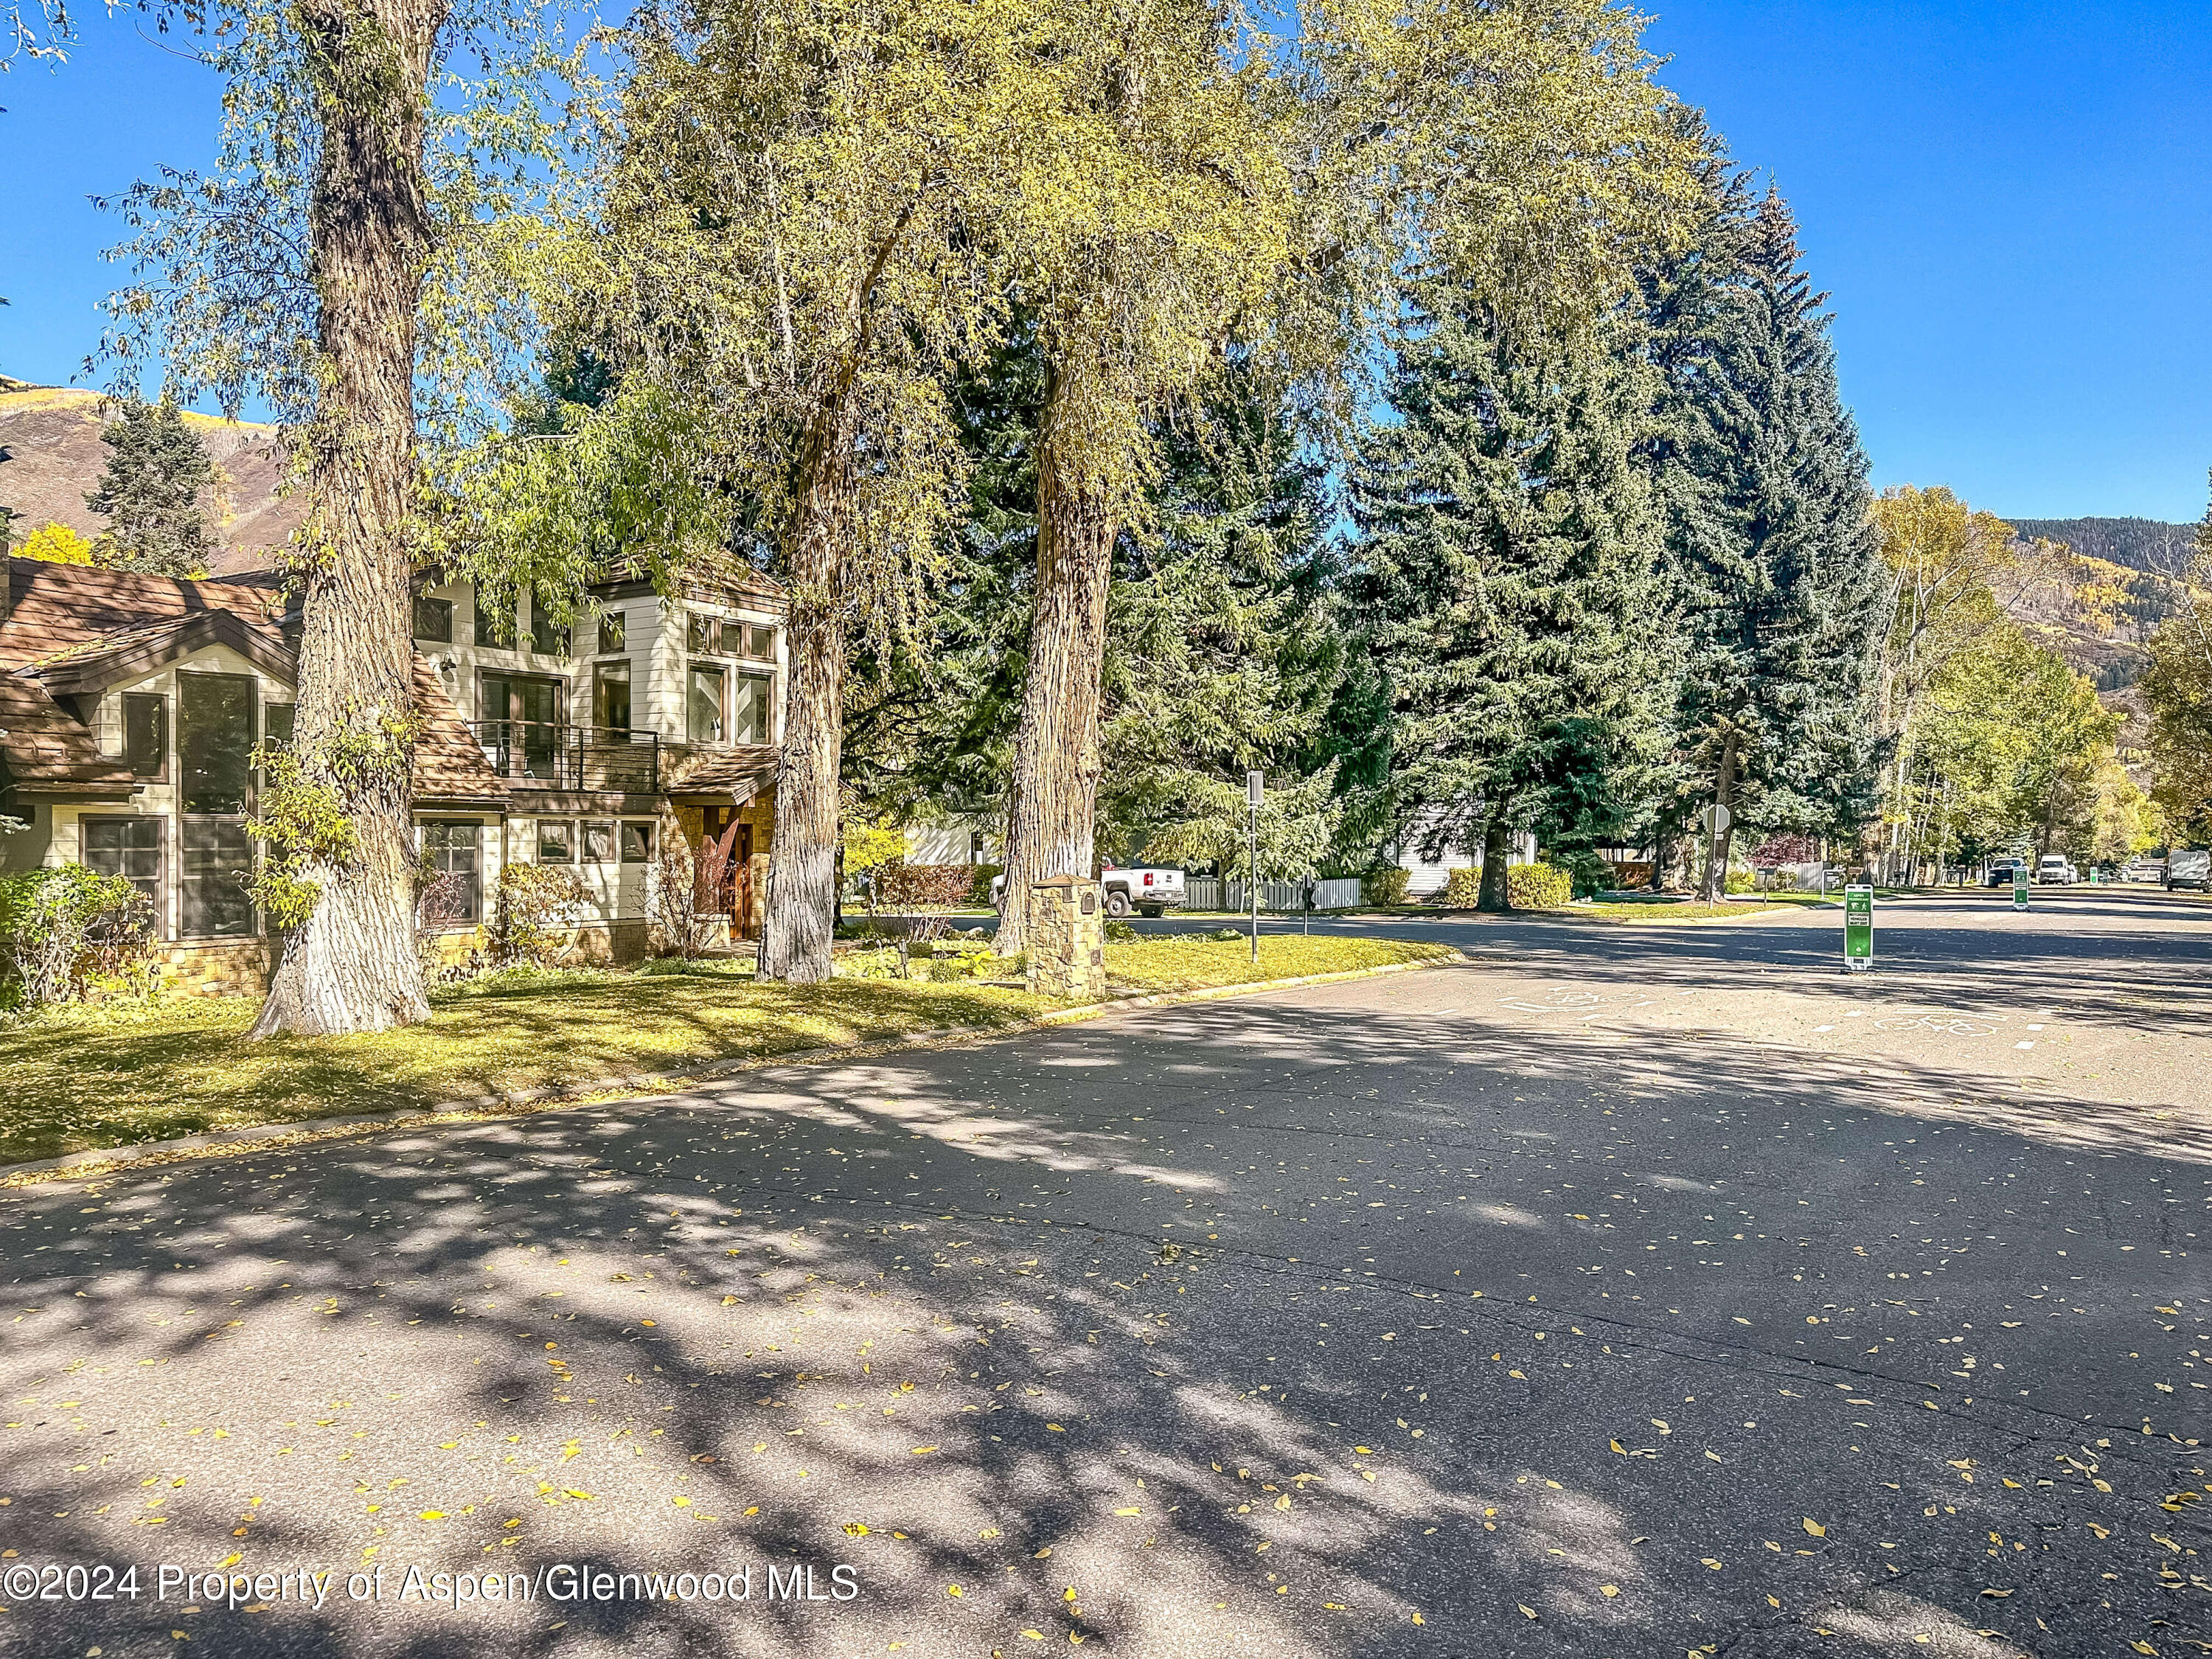
602 W Hallam Street exterior behind tall trees, with autumn foliage and mountain slopes nearby.
SEE ALL PHOTOS
Living room with wood-paneled wall, large windows, two seating areas, and a stone fireplace.
Multi-level Aspen home with stone entry, covered porch, balcony, and autumn leaves across the lawn.
Stone home entrance with an open glass-paneled wood door and a wood-paneled foyer.
Wood-paneled entryway with a long bench, frosted-glass panels, and a view into the living area.
Living room with a stone fireplace, cream sectional, circular sculpture, and warm wood finishes.
Living room with hardwood floors, wood columns, large windows, and a stone fireplace.
Living room with a tall stone fireplace, vaulted windows, and contemporary seating.
Open-plan living and dining room with wood floors, wood columns, and large windows.
Living room with a gray fireplace, wood floors, large windows, and fur-covered armchairs.
Kitchen with a granite island, warm wood cabinetry, stainless appliances, and a large gas range.
Kitchen with warm wood cabinetry, stainless steel appliances, a stone island, and vaulted wood-beam ceiling.
Kitchen with reddish wood cabinets, granite island, stainless appliances, and a round porthole-style window.
Dining area with a long wood table, green chairs, large windows, and wood floors.
Bathroom vanity with two glass vessel sinks, mirrored walls, and warm wood paneling.
Carpeted staircase with a wood handrail and tall windows overlooking trees.
Bedroom with a white bed, vaulted ceiling, and wood-framed doors opening to a balcony.
Home office with a glass desk and wood-trimmed windows overlooking trees and a neighboring house.
Bathroom with a glass-enclosed shower, bathtub, and double vanity against beige mosaic tile.
Walk-in closet with wood-framed wardrobes, white inset panels, and a bathrobe hanging beside the entrance.
Outdoor deck with lounge chairs and glass table overlooking autumn trees and neighboring homes.
Furnished bedroom with a fireplace, two wooden lounge chairs, and framed artwork visible through the doorway.
Large distressed collage portrait beside an open light wood door with rich wood trim.
Hallway with framed Campbell’s black bean soup artwork and furnished bedrooms visible through both doorways.
Furnished bedroom with a geometric-patterned bedspread, vaulted ceiling, and large framed portrait.
Bedroom with warm wood closet doors, two large windows, and a bed with a geometric-patterned quilt.
Bathroom with double sinks, a large mirror, gray tile, and warm wood doors.
Bathroom with a tiled tub alcove, recessed shelf, gray shower curtain, and white towels.
Furnished home office with a wooden desk and ergonomic chair beside a window and dark armchair.
Twin bedroom with striped beds, a black armchair, and a large window overlooking snowy evergreens.
Furnished bedroom with a gray bed, purple wall art, and tall windows overlooking a snowy scene.
Bedroom with a gray bed, wood cabinetry, and tall windows overlooking snow-covered trees.
Bathroom with a glass shower, wood vanity, and small window overlooking trees.
Bedroom with a dark-framed bunk bed, white bedding, and a window overlooking a stone wall.
Bathroom with a double-sink vanity and wood-trimmed doorway to a toilet.
Bathroom with a white subway-tile tub and shower, patterned curtain, toilet, and folded towels.
Furnished bedroom with a white bed, wood-trimmed window, and television showing a skier.
Media room with a gray sectional, soccer on the television, and exercise equipment.
Laundry room with white washer and dryer beside a carpeted hallway with dark wood trim.
602 W Hallam Street exterior behind tall trees, with autumn foliage and mountain slopes nearby.
For Lease

602 W Hallam Street

602 W Hallam Street, Aspen, CO 81611

$125,000/month
Perfectly-located West End home with plenty of bedrooms for everyone and large entertainment spaces for festive gatherings.

Discover the perfect retreat at 602 West Hallam Street, ideally situated just a short stroll from downtown Aspen. This spacious home offers 4,488 square feet of living space, featuring 7 bedrooms and 4.25 bathrooms, making it an ideal choice for accommodating a large family or hosting numerous guests comfortably.

Positioned on a prime corner lot, the property includes ample parking and a convenient garage for easy access. The contemporary design includes a media and recreation room, perfect for entertaining guests. After a day exploring Aspen, unwind in the private hot tub or enjoy the relaxing West End atmosphere from the private terrace, sunny front yard, or private courtyard.

The home's location provides easy access to the vibrant life of downtown Aspen, while still offering a peaceful retreat. With air conditioning and a washer/dryer in-unit, you'll have all the comforts of home in a setting that feels like a getaway.

602 West Hallam Street is a unique opportunity to enjoy spacious living with the convenience of being close to Aspen's dynamic downtown, offering both relaxation and entertainment for you and your guests.

7
beds

5
baths

4,302 Sq.Ft. LIVING AREA

6,000 Sq.Ft. lot

Multi-level Aspen home with stone entry, covered porch, balcony, and autumn leaves across the lawn.

Schedule a Showing

We would love to show you our beautiful property. Please select your preferred date and time below. An agent will be in touch shortly to confirm your appointment.

Schedule a Showing

We would love to show you our beautiful property. Please select your preferred date and time below. An agent will be in touch shortly to confirm your appointment.
Thank you for your interest in 602 W Hallam Street, Aspen, CO 81611. We are reviewing your request and will be in touch shortly!
GRANT PURCELL

GRANT PURCELL

JUDD CLARENCE

JUDD CLARENCE

Features & Amenities

Interior

  • total bedrooms7
  • Total bathrooms5
  • full bathrooms4
  • half bathroom1

Area & Lot

  • Status For Lease
  • Living Area4,302 Sq.Ft.
  • Total Area4,302 Sq.Ft.
  • Lot Area6,000 Sq.Ft.
  • MLS® ID185893
  • TypeResidential
  • YEAR BUILT2000
  • NeighborhoodASPEN DOWNTOWN

Exterior

  • parkingOn Street
  • AIR CONDITIONINGCentral Air

Financial

  • Lease Price$125,000/mo
  • Zoning R-6

ASPEN DOWNTOWN

A vibrant and dynamic neighborhood in the heart of Aspen.

Explore

Work With Us

Superior talent gets superior results. Judd Clarence presents Aspen Luxury Brokers, Aspen's best collection of talent for an all-encompassing real estate solution.

Follow Us on Instagram