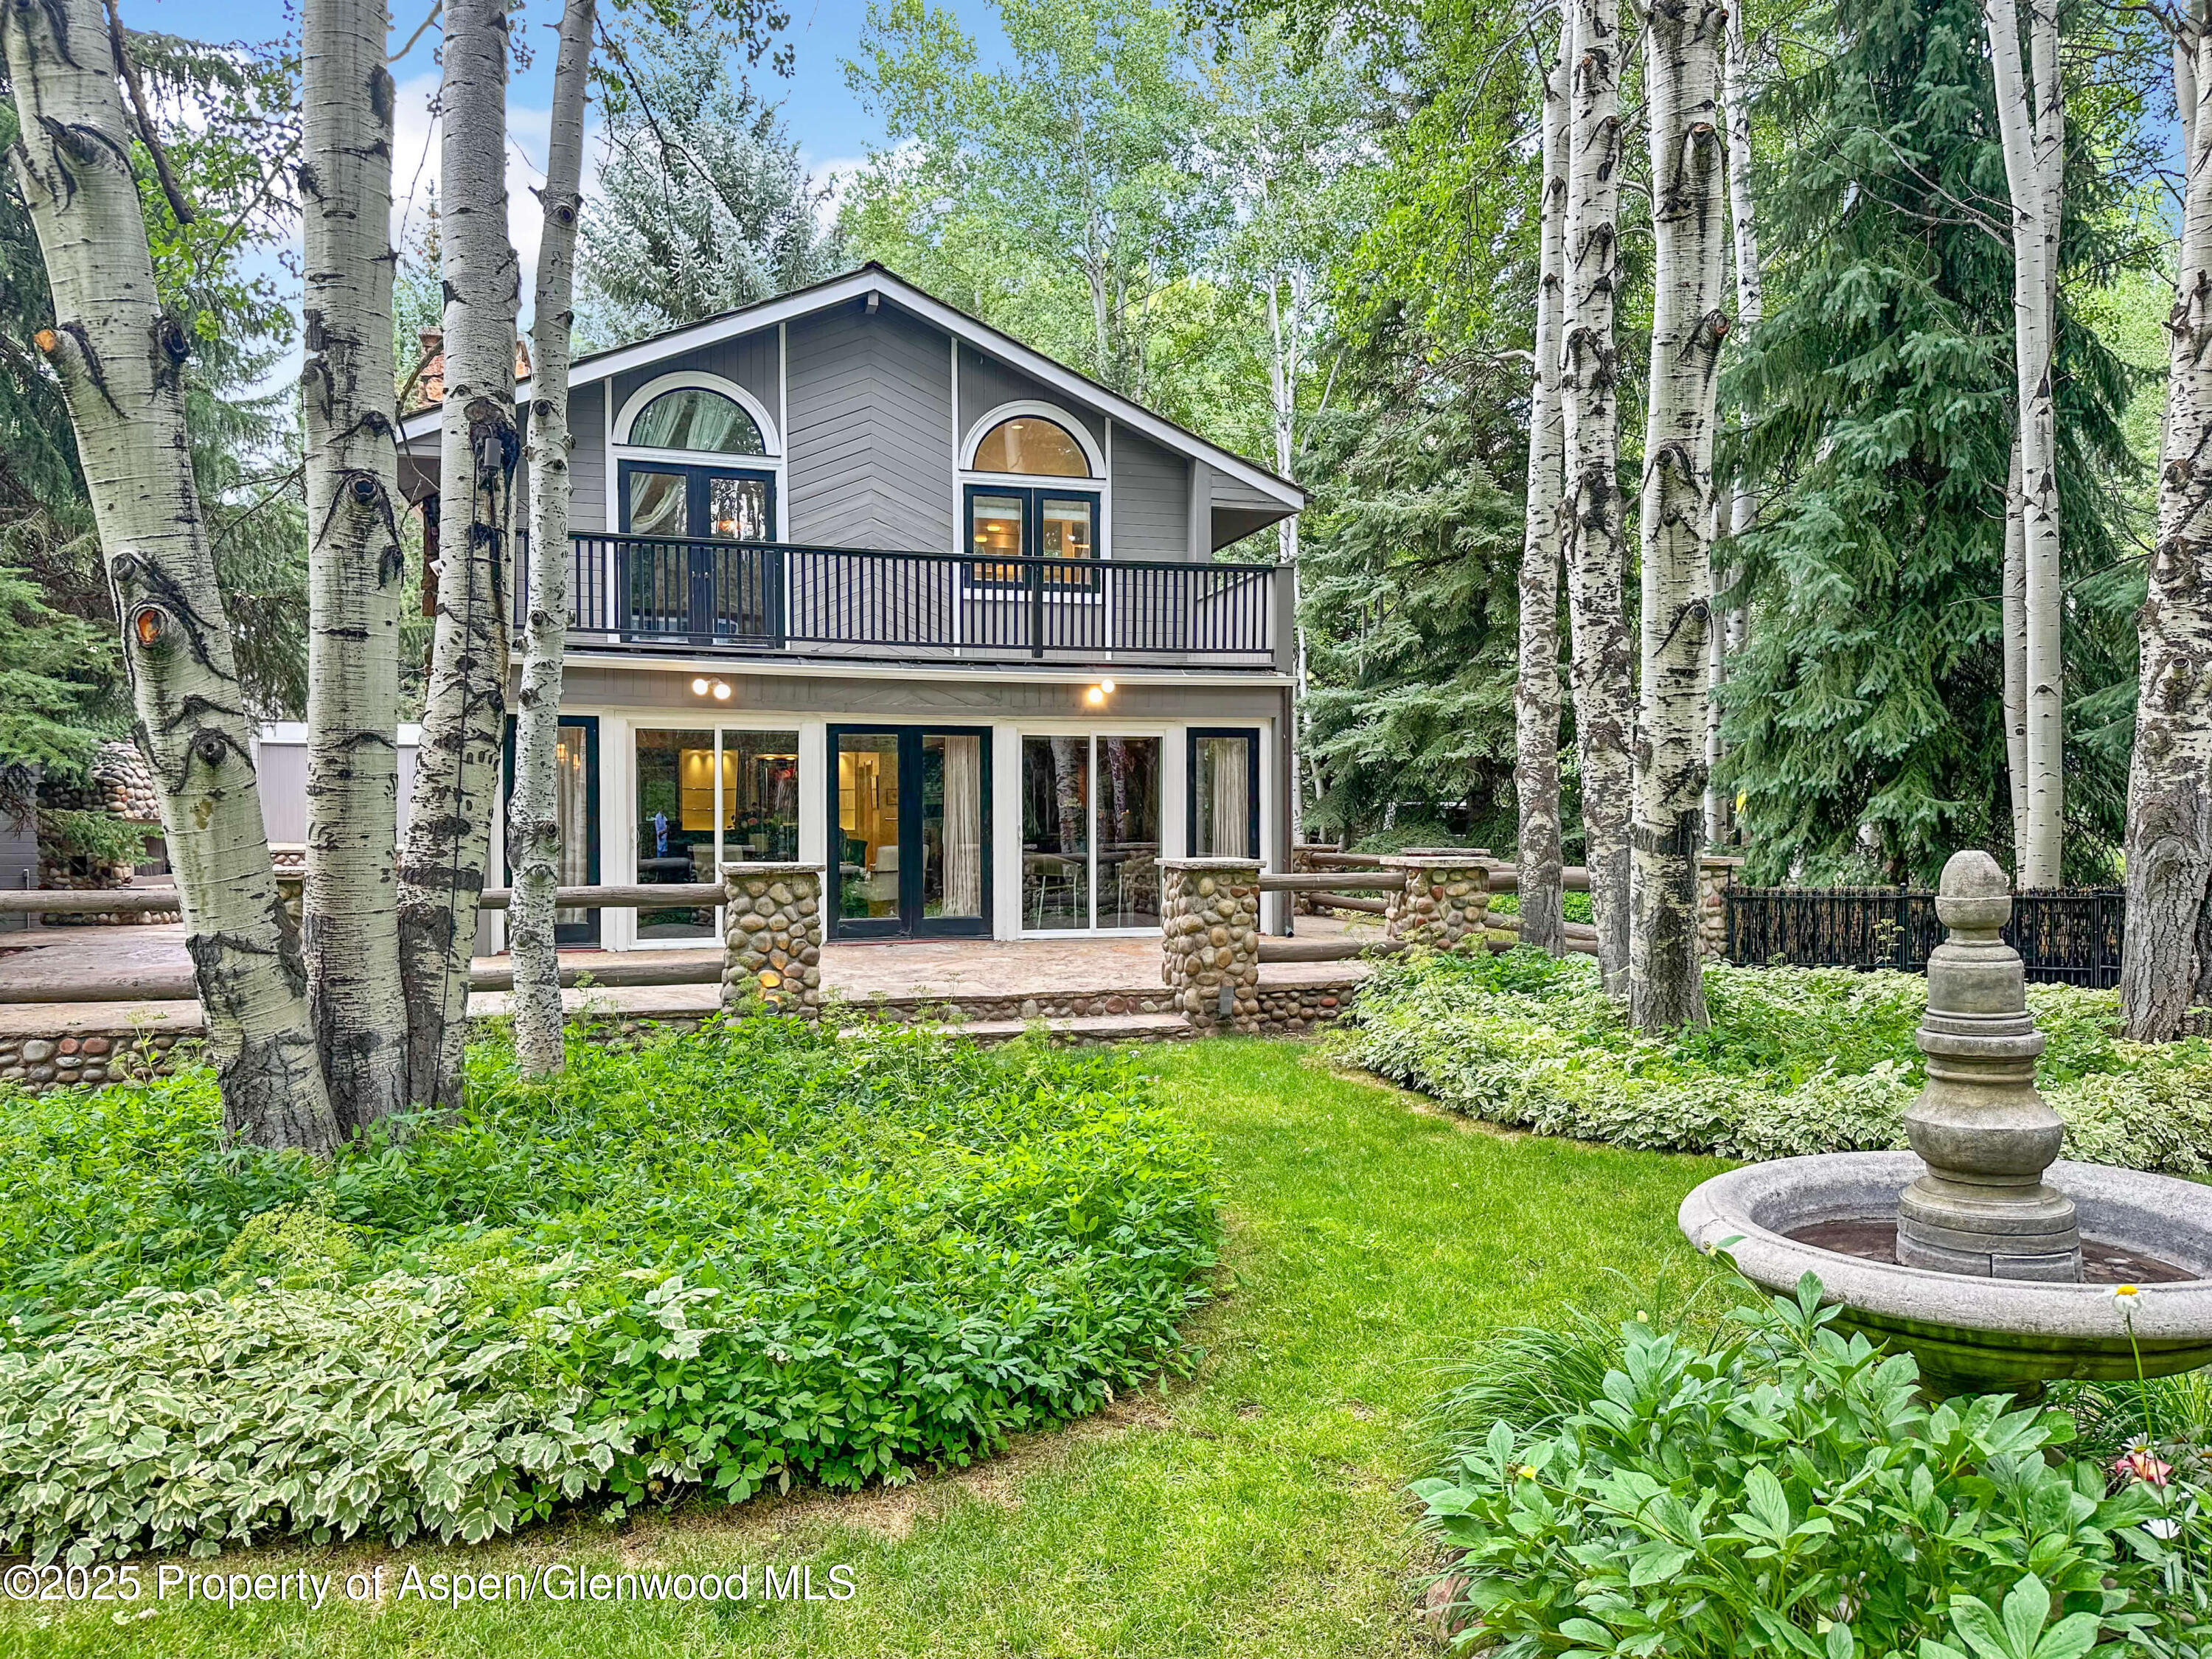
Two-story gray home with arched windows and balcony, framed by aspens beside a landscaped garden fountain.
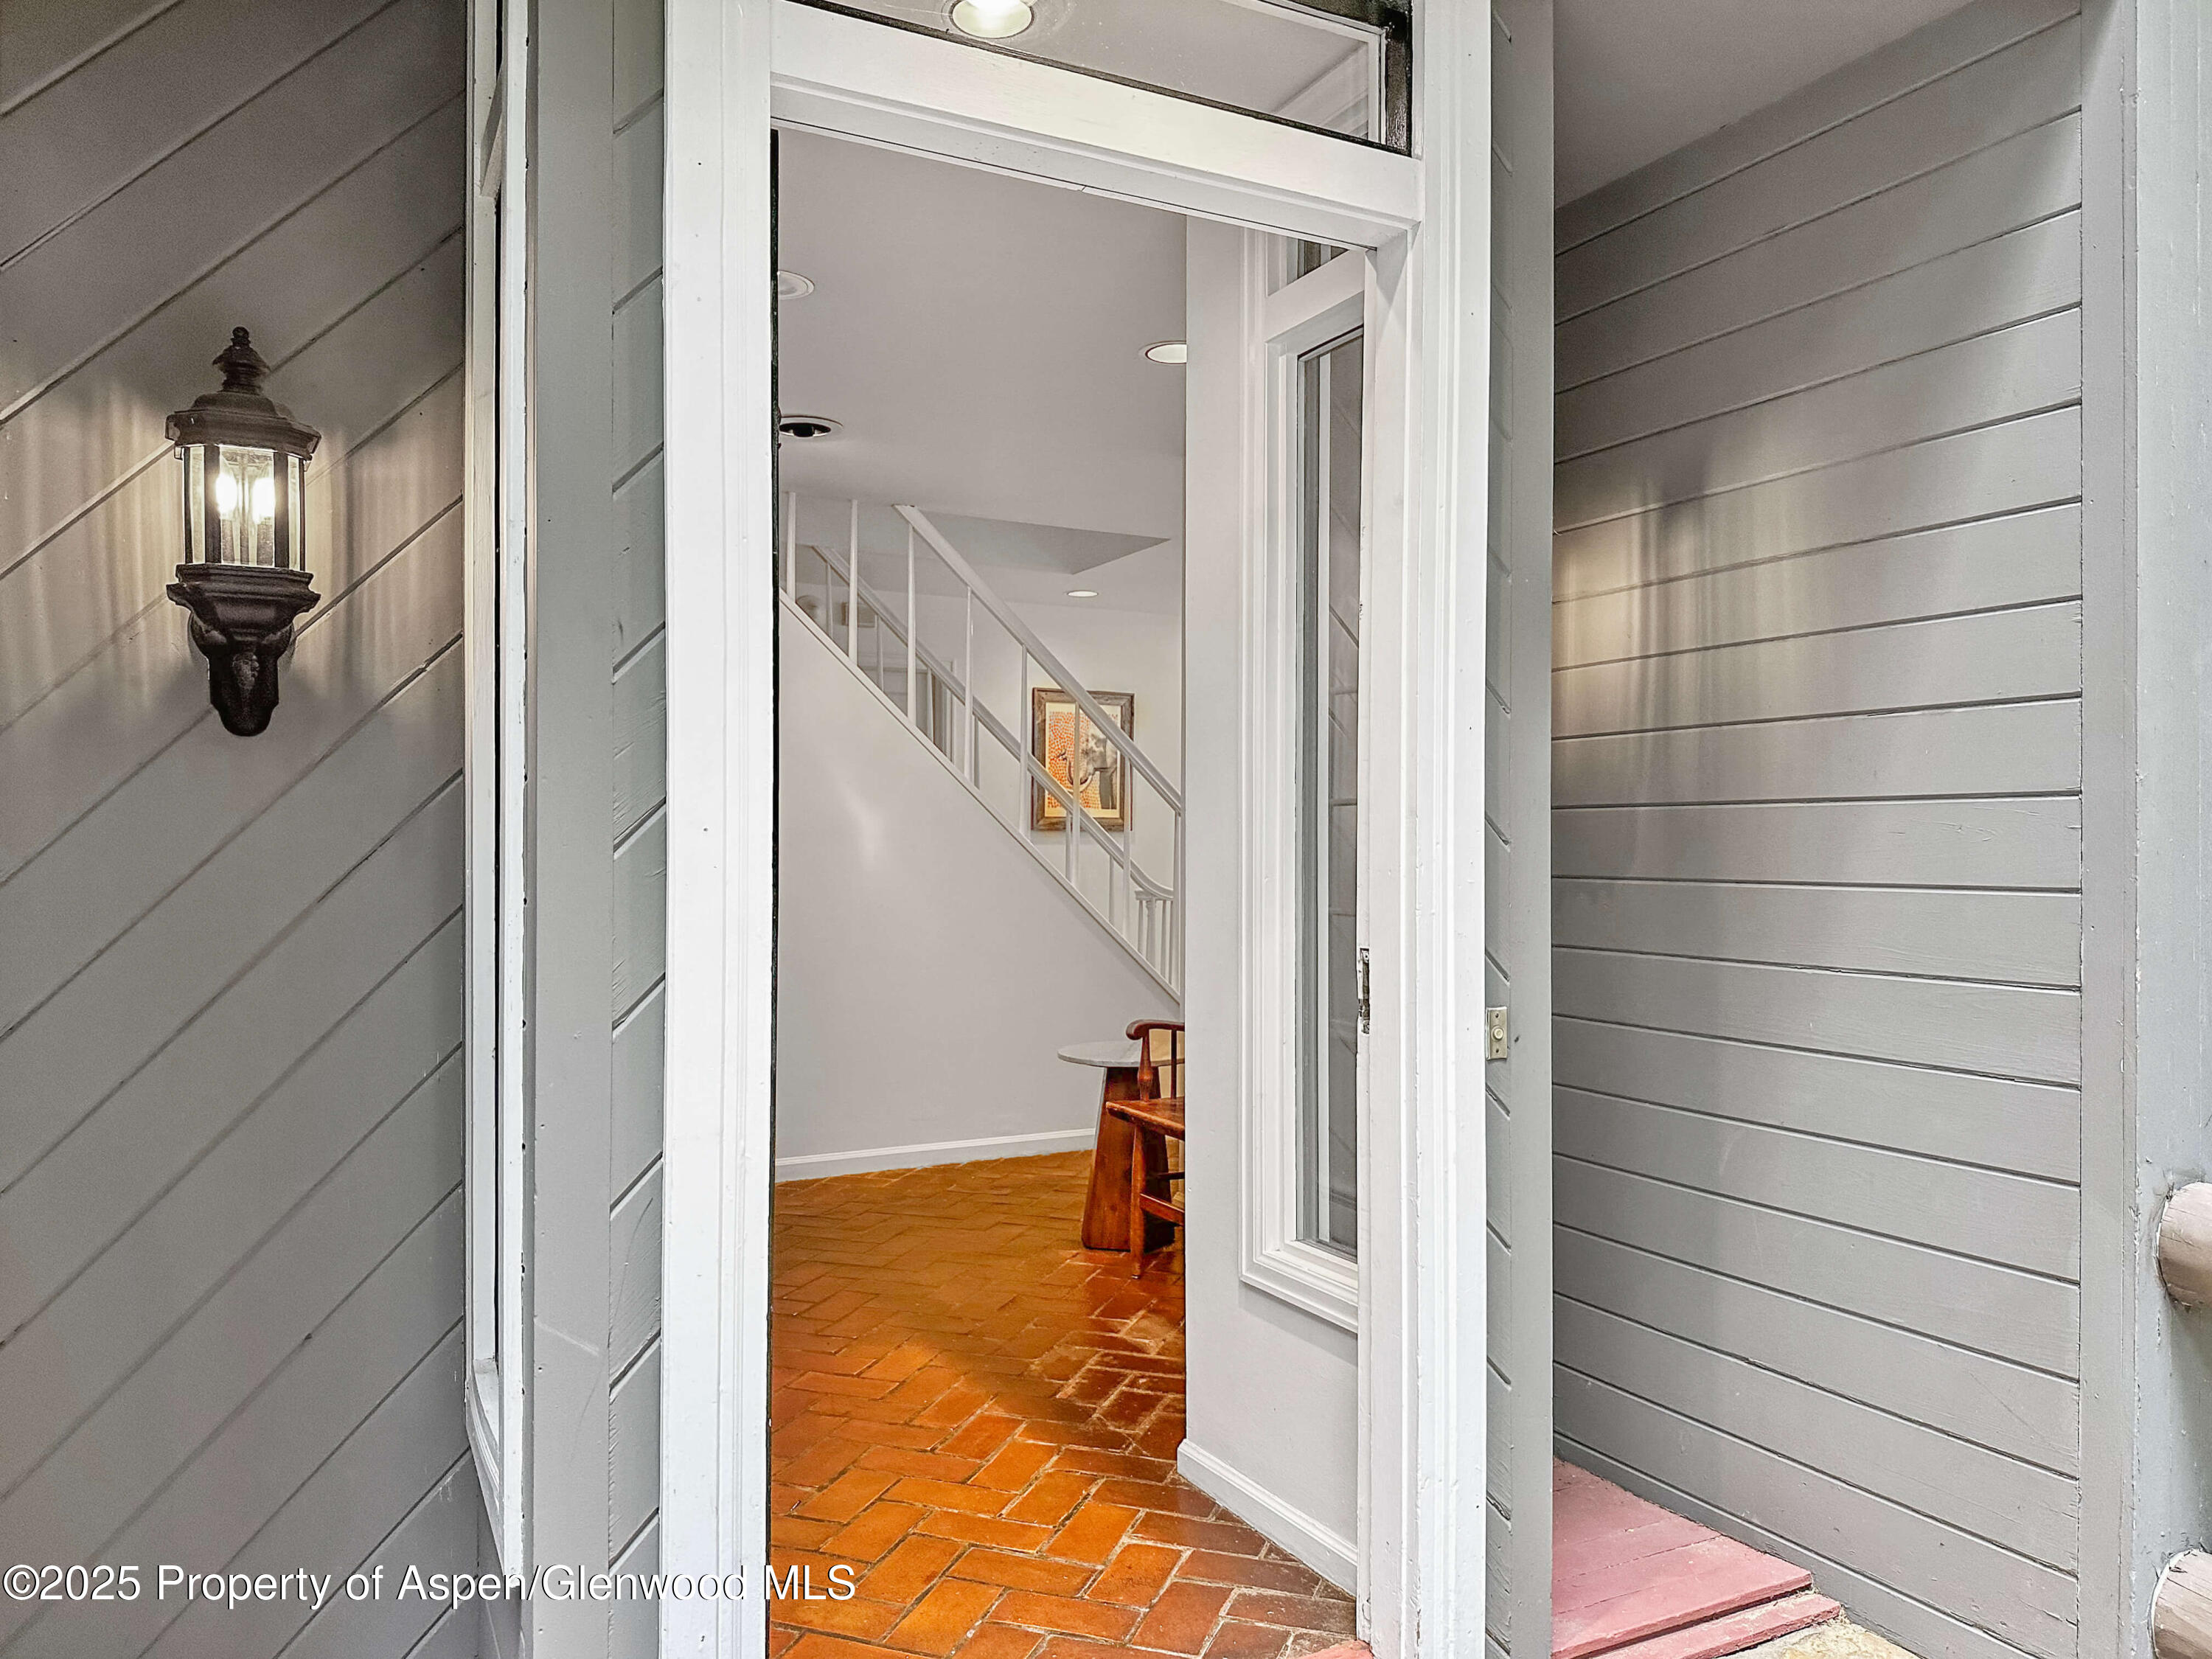
Open front door reveals a terracotta-tiled foyer, staircase, and wooden chair.
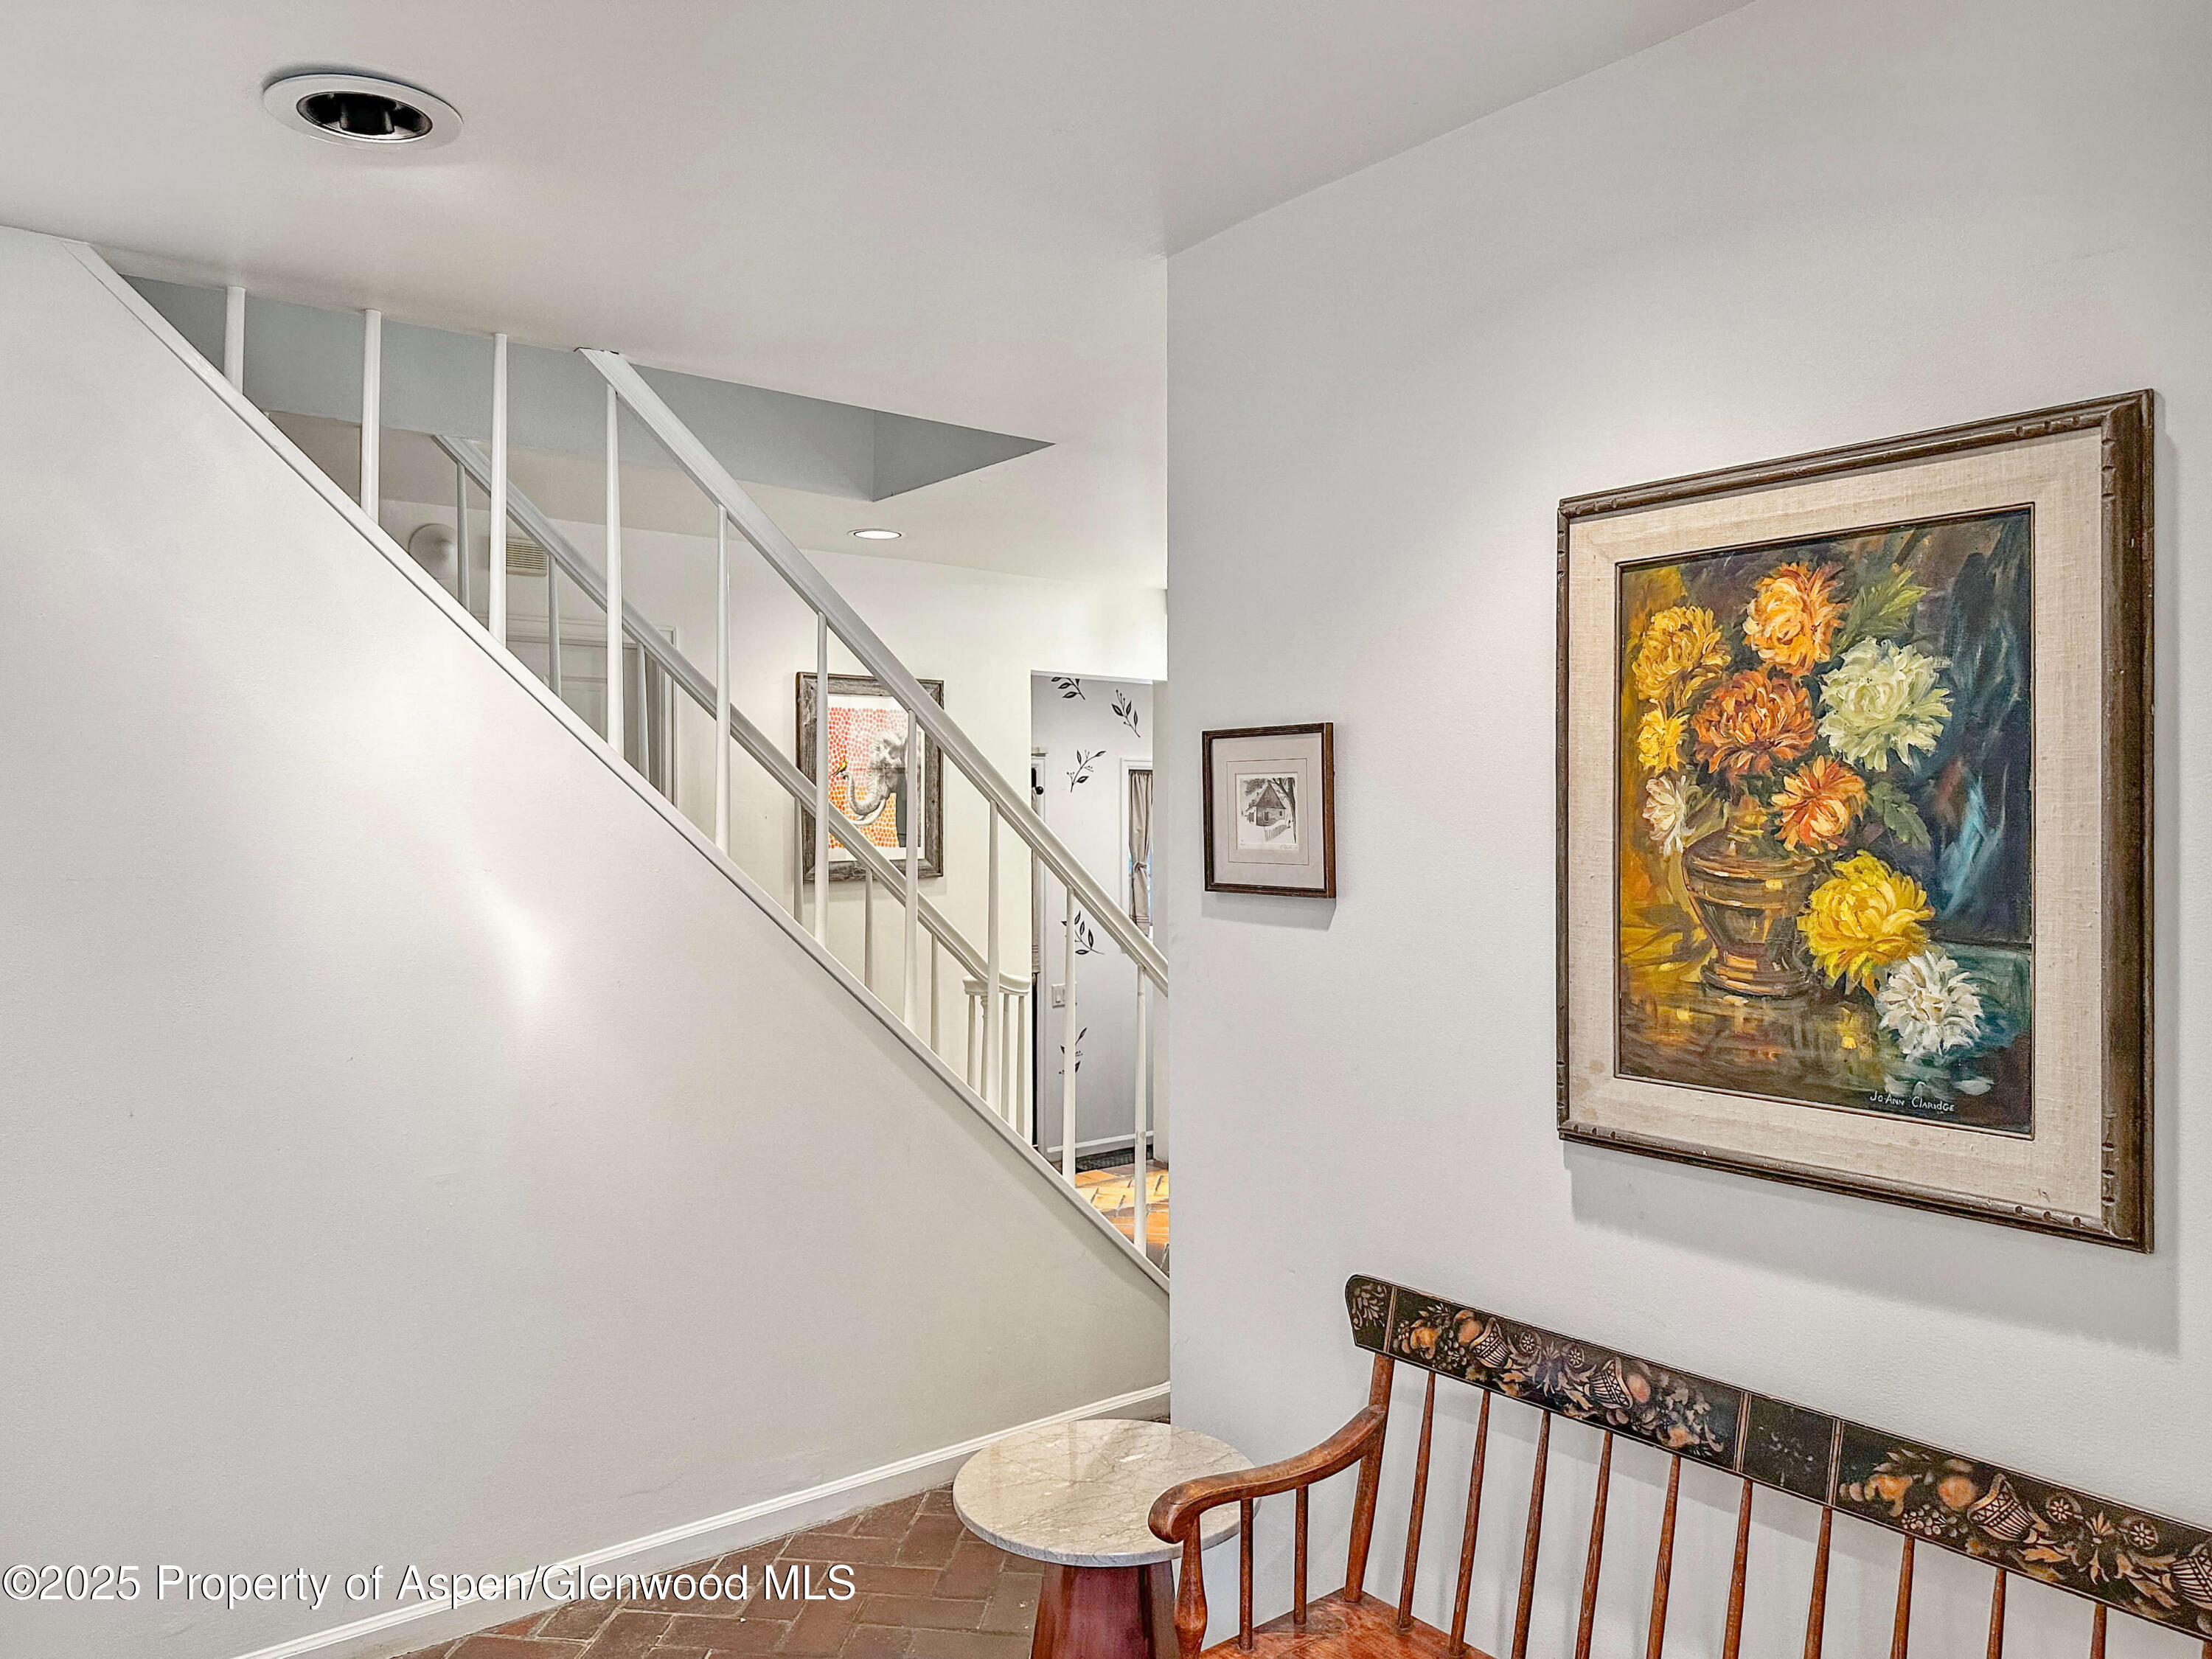
Entry hall with a white staircase, framed floral painting, and carved wooden bench.
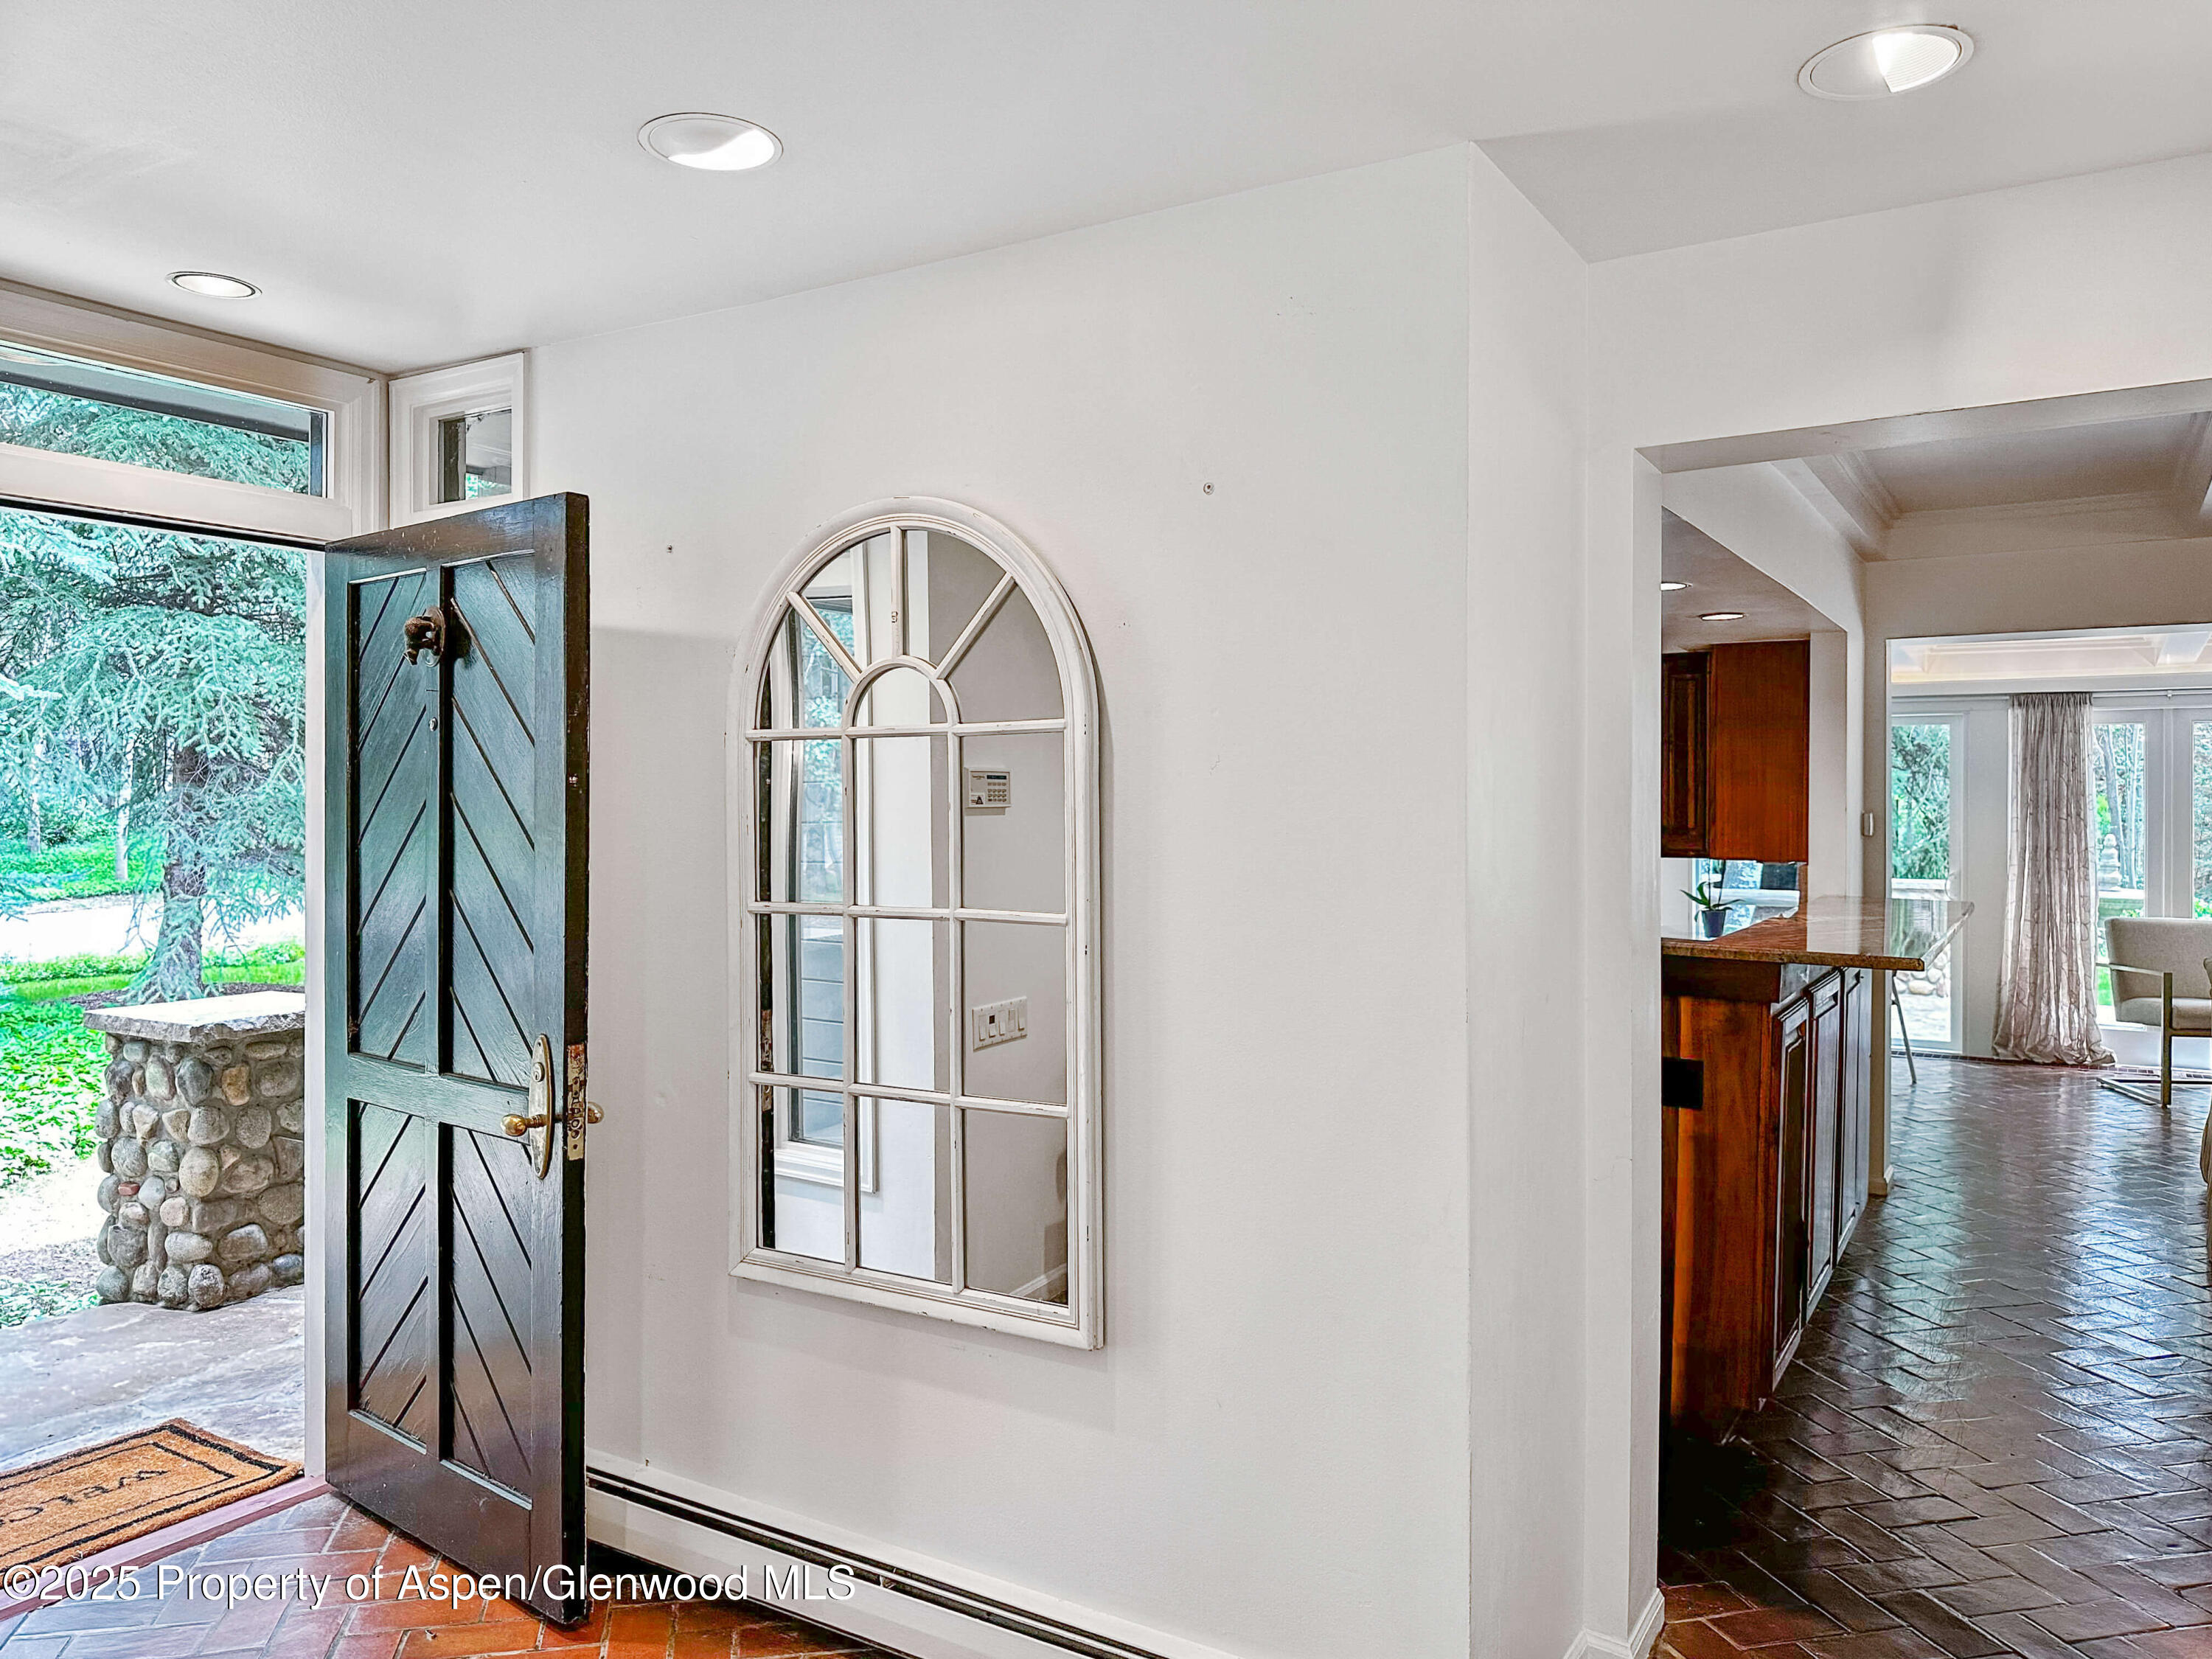
Entryway with an open dark wood door, arched window, and terracotta tile floor.
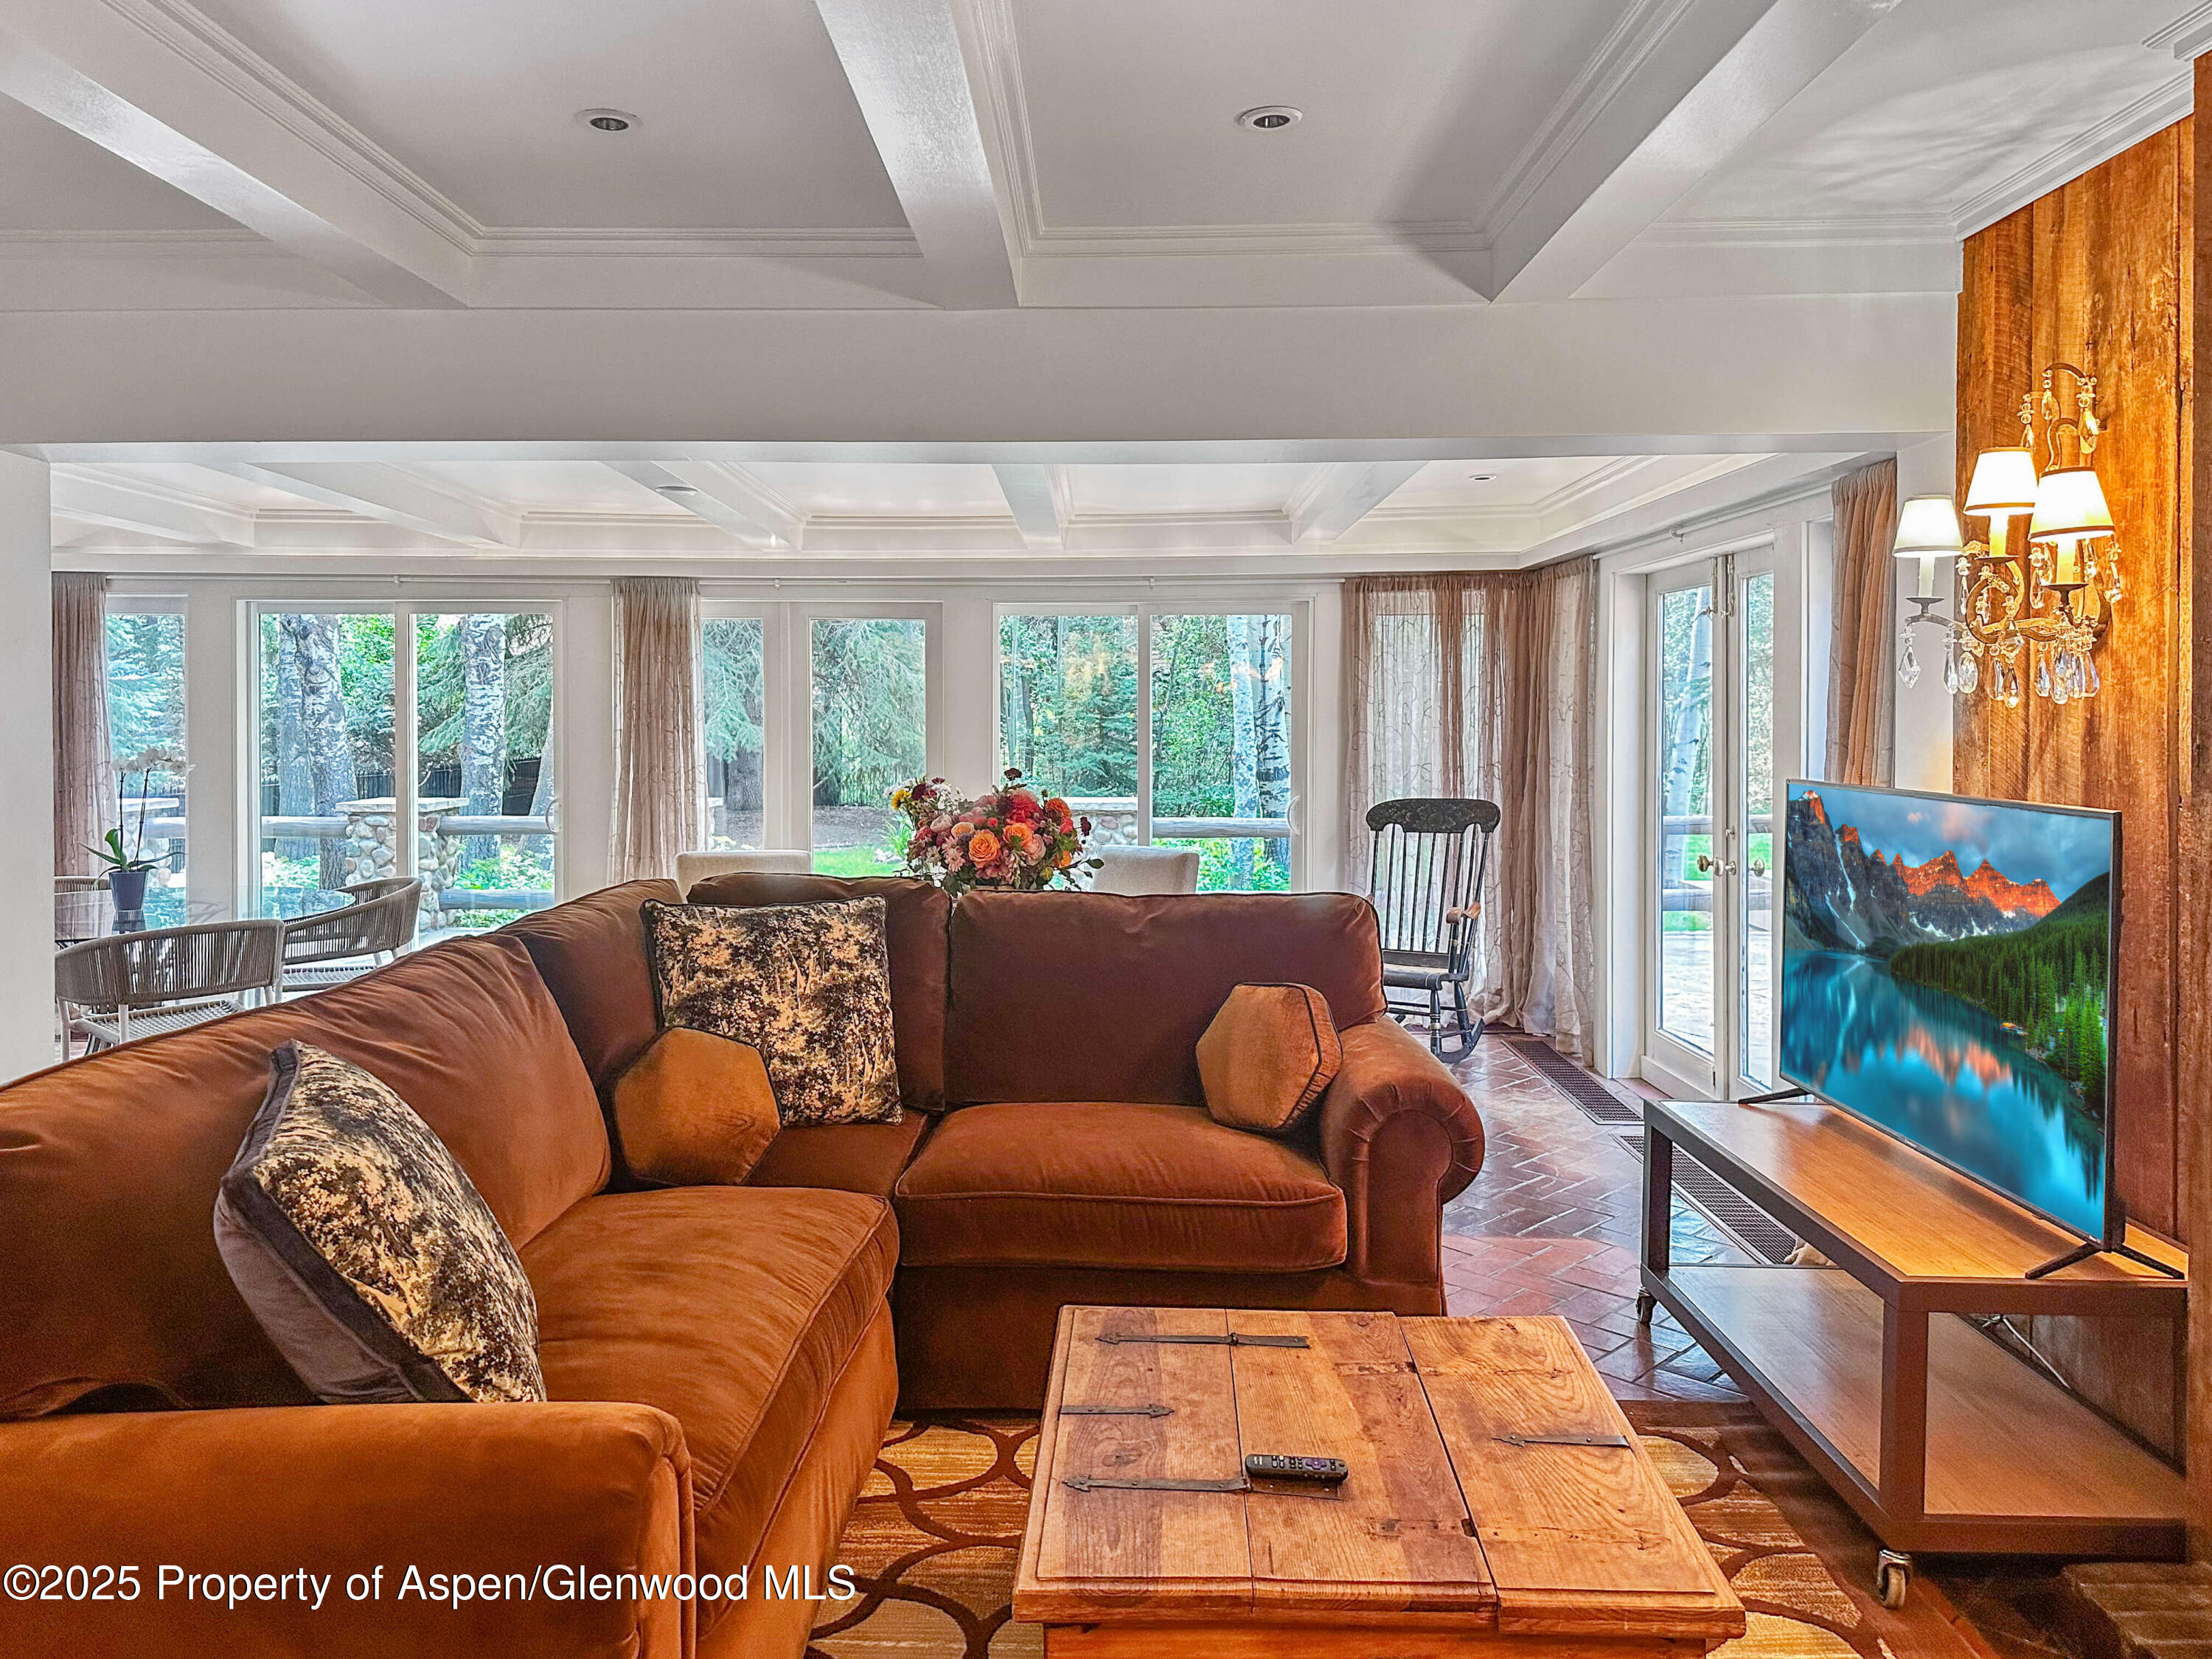
Living room with a rust-colored sectional, wood coffee table, and large windows overlooking trees.
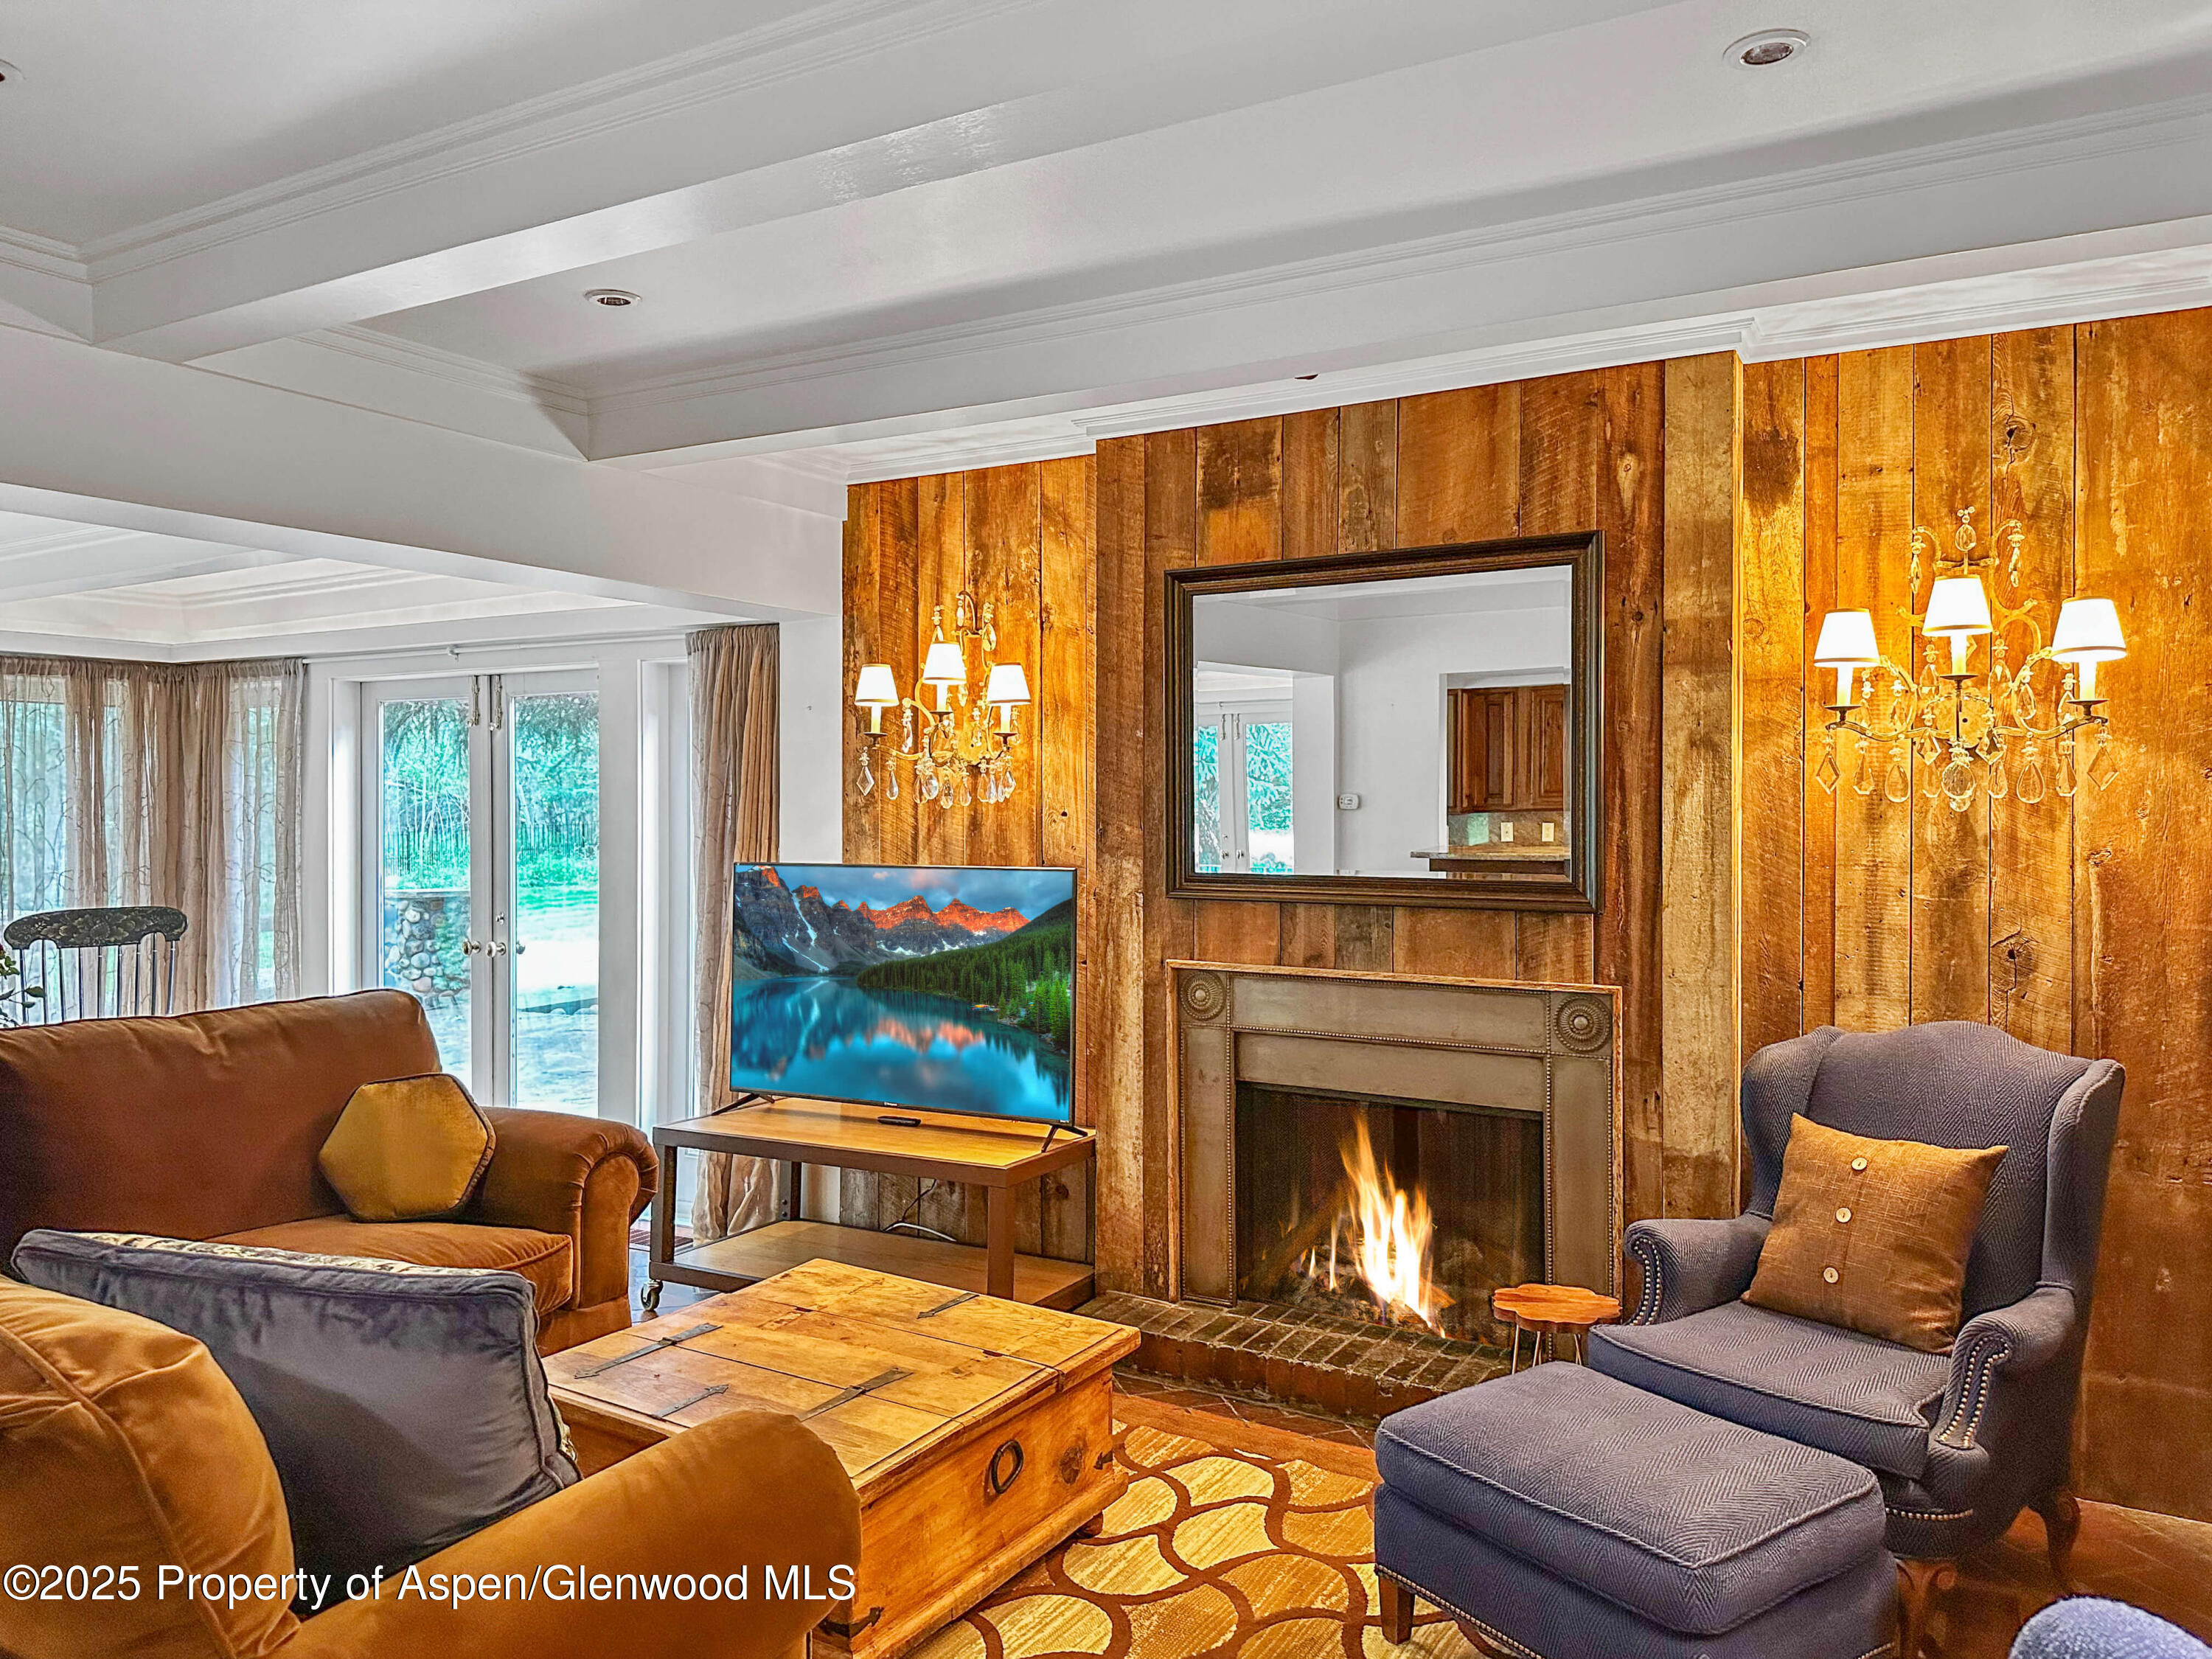
Living room with a wood-plank fireplace wall, burning fire, and French doors.
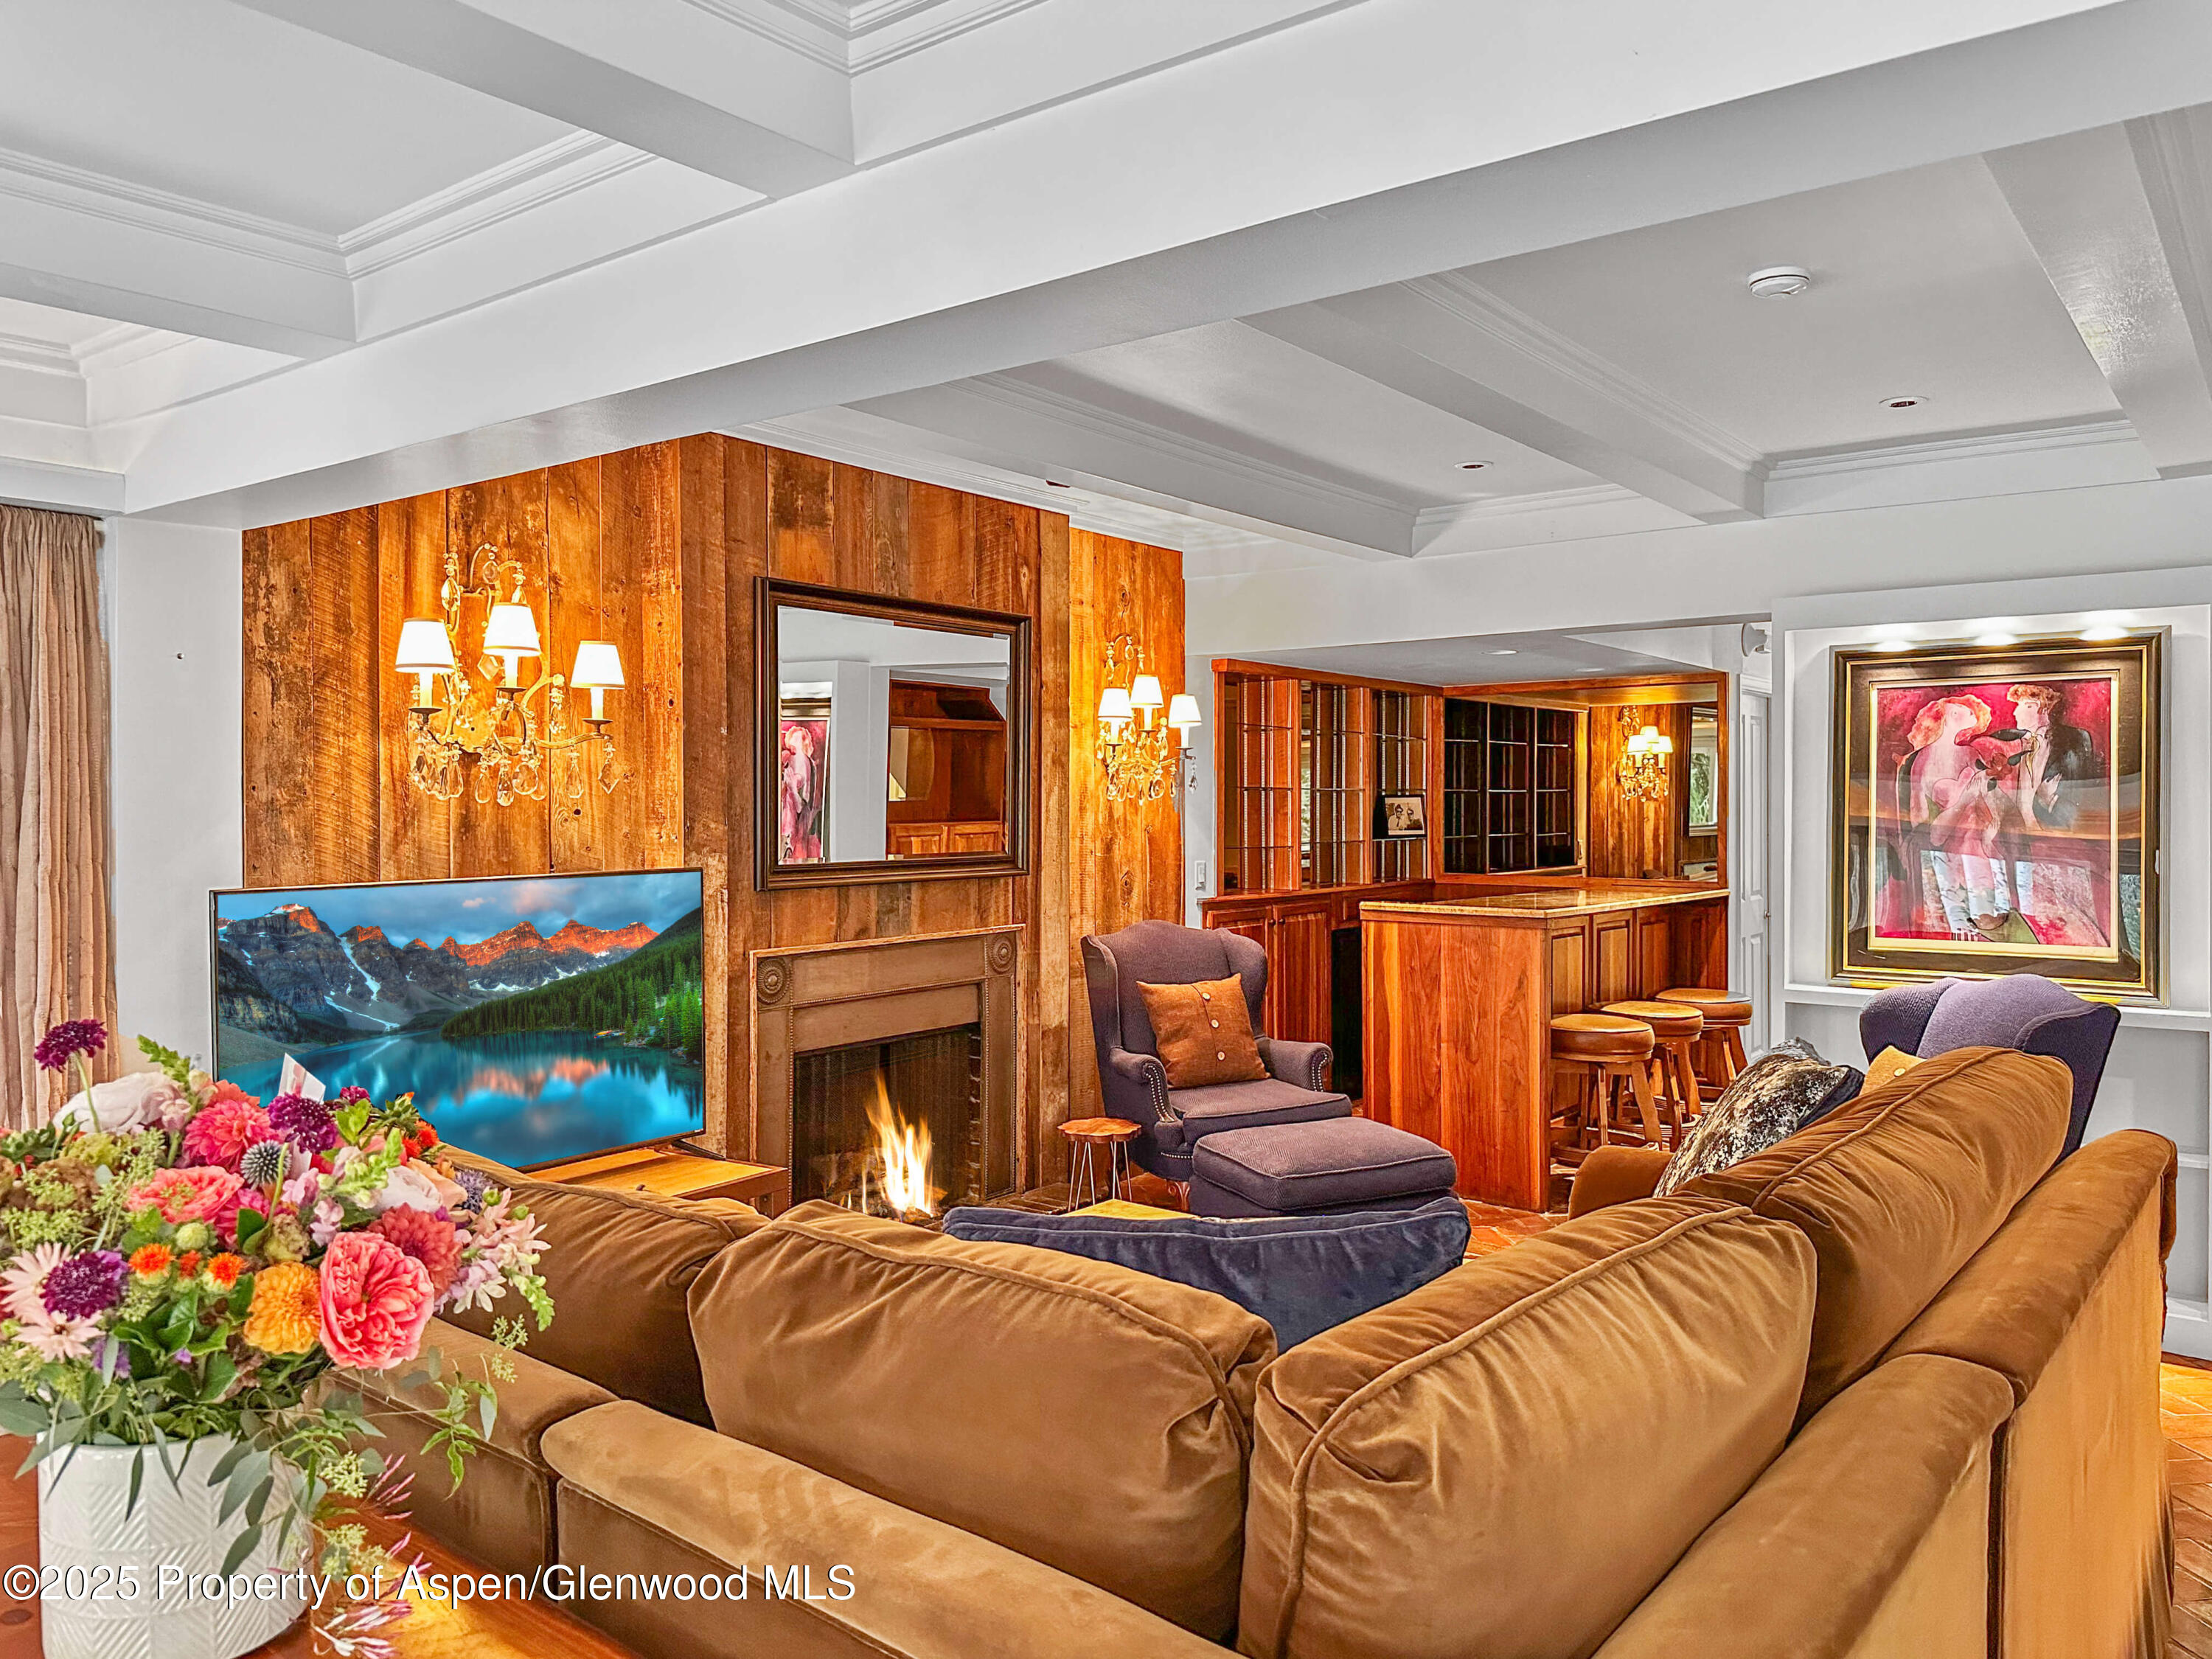
Living room with a wood-paneled fireplace wall, blue armchairs, and large framed artwork.
Living room with a brown sectional and wood coffee table beside a warm wood kitchen and large windows.
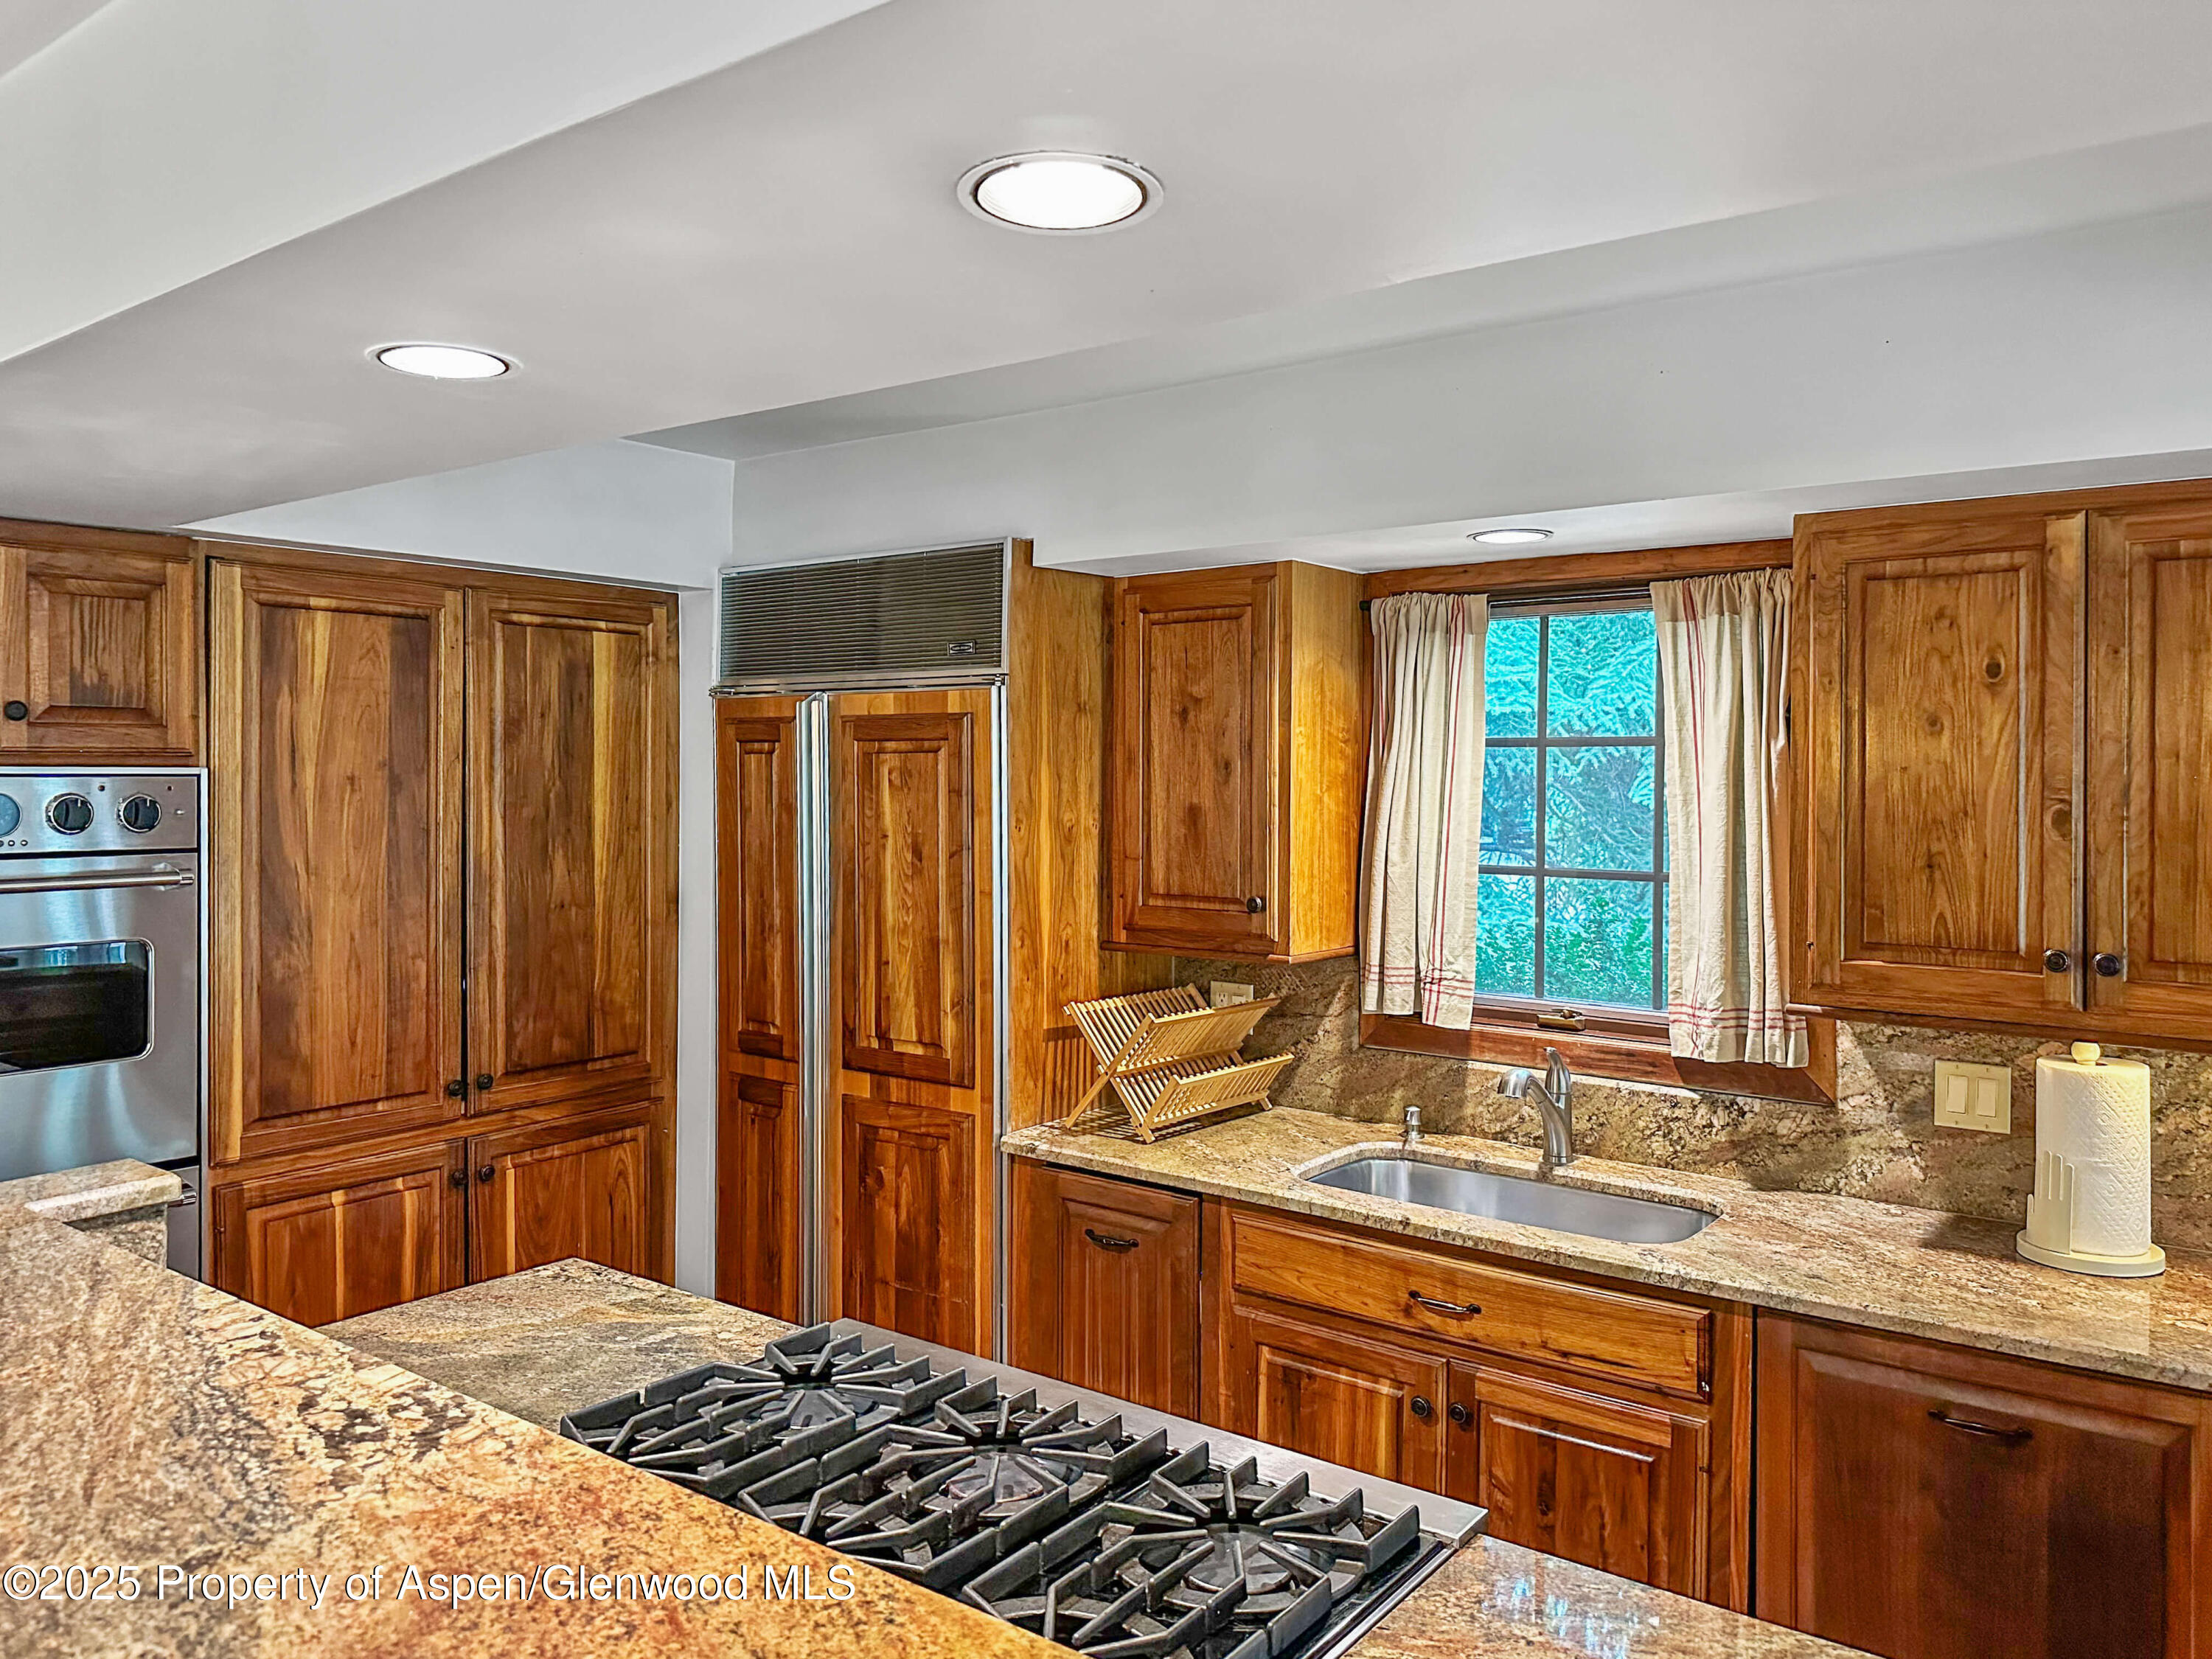
Kitchen with wood cabinetry, granite counters, a large gas cooktop, and a sink beneath a window.
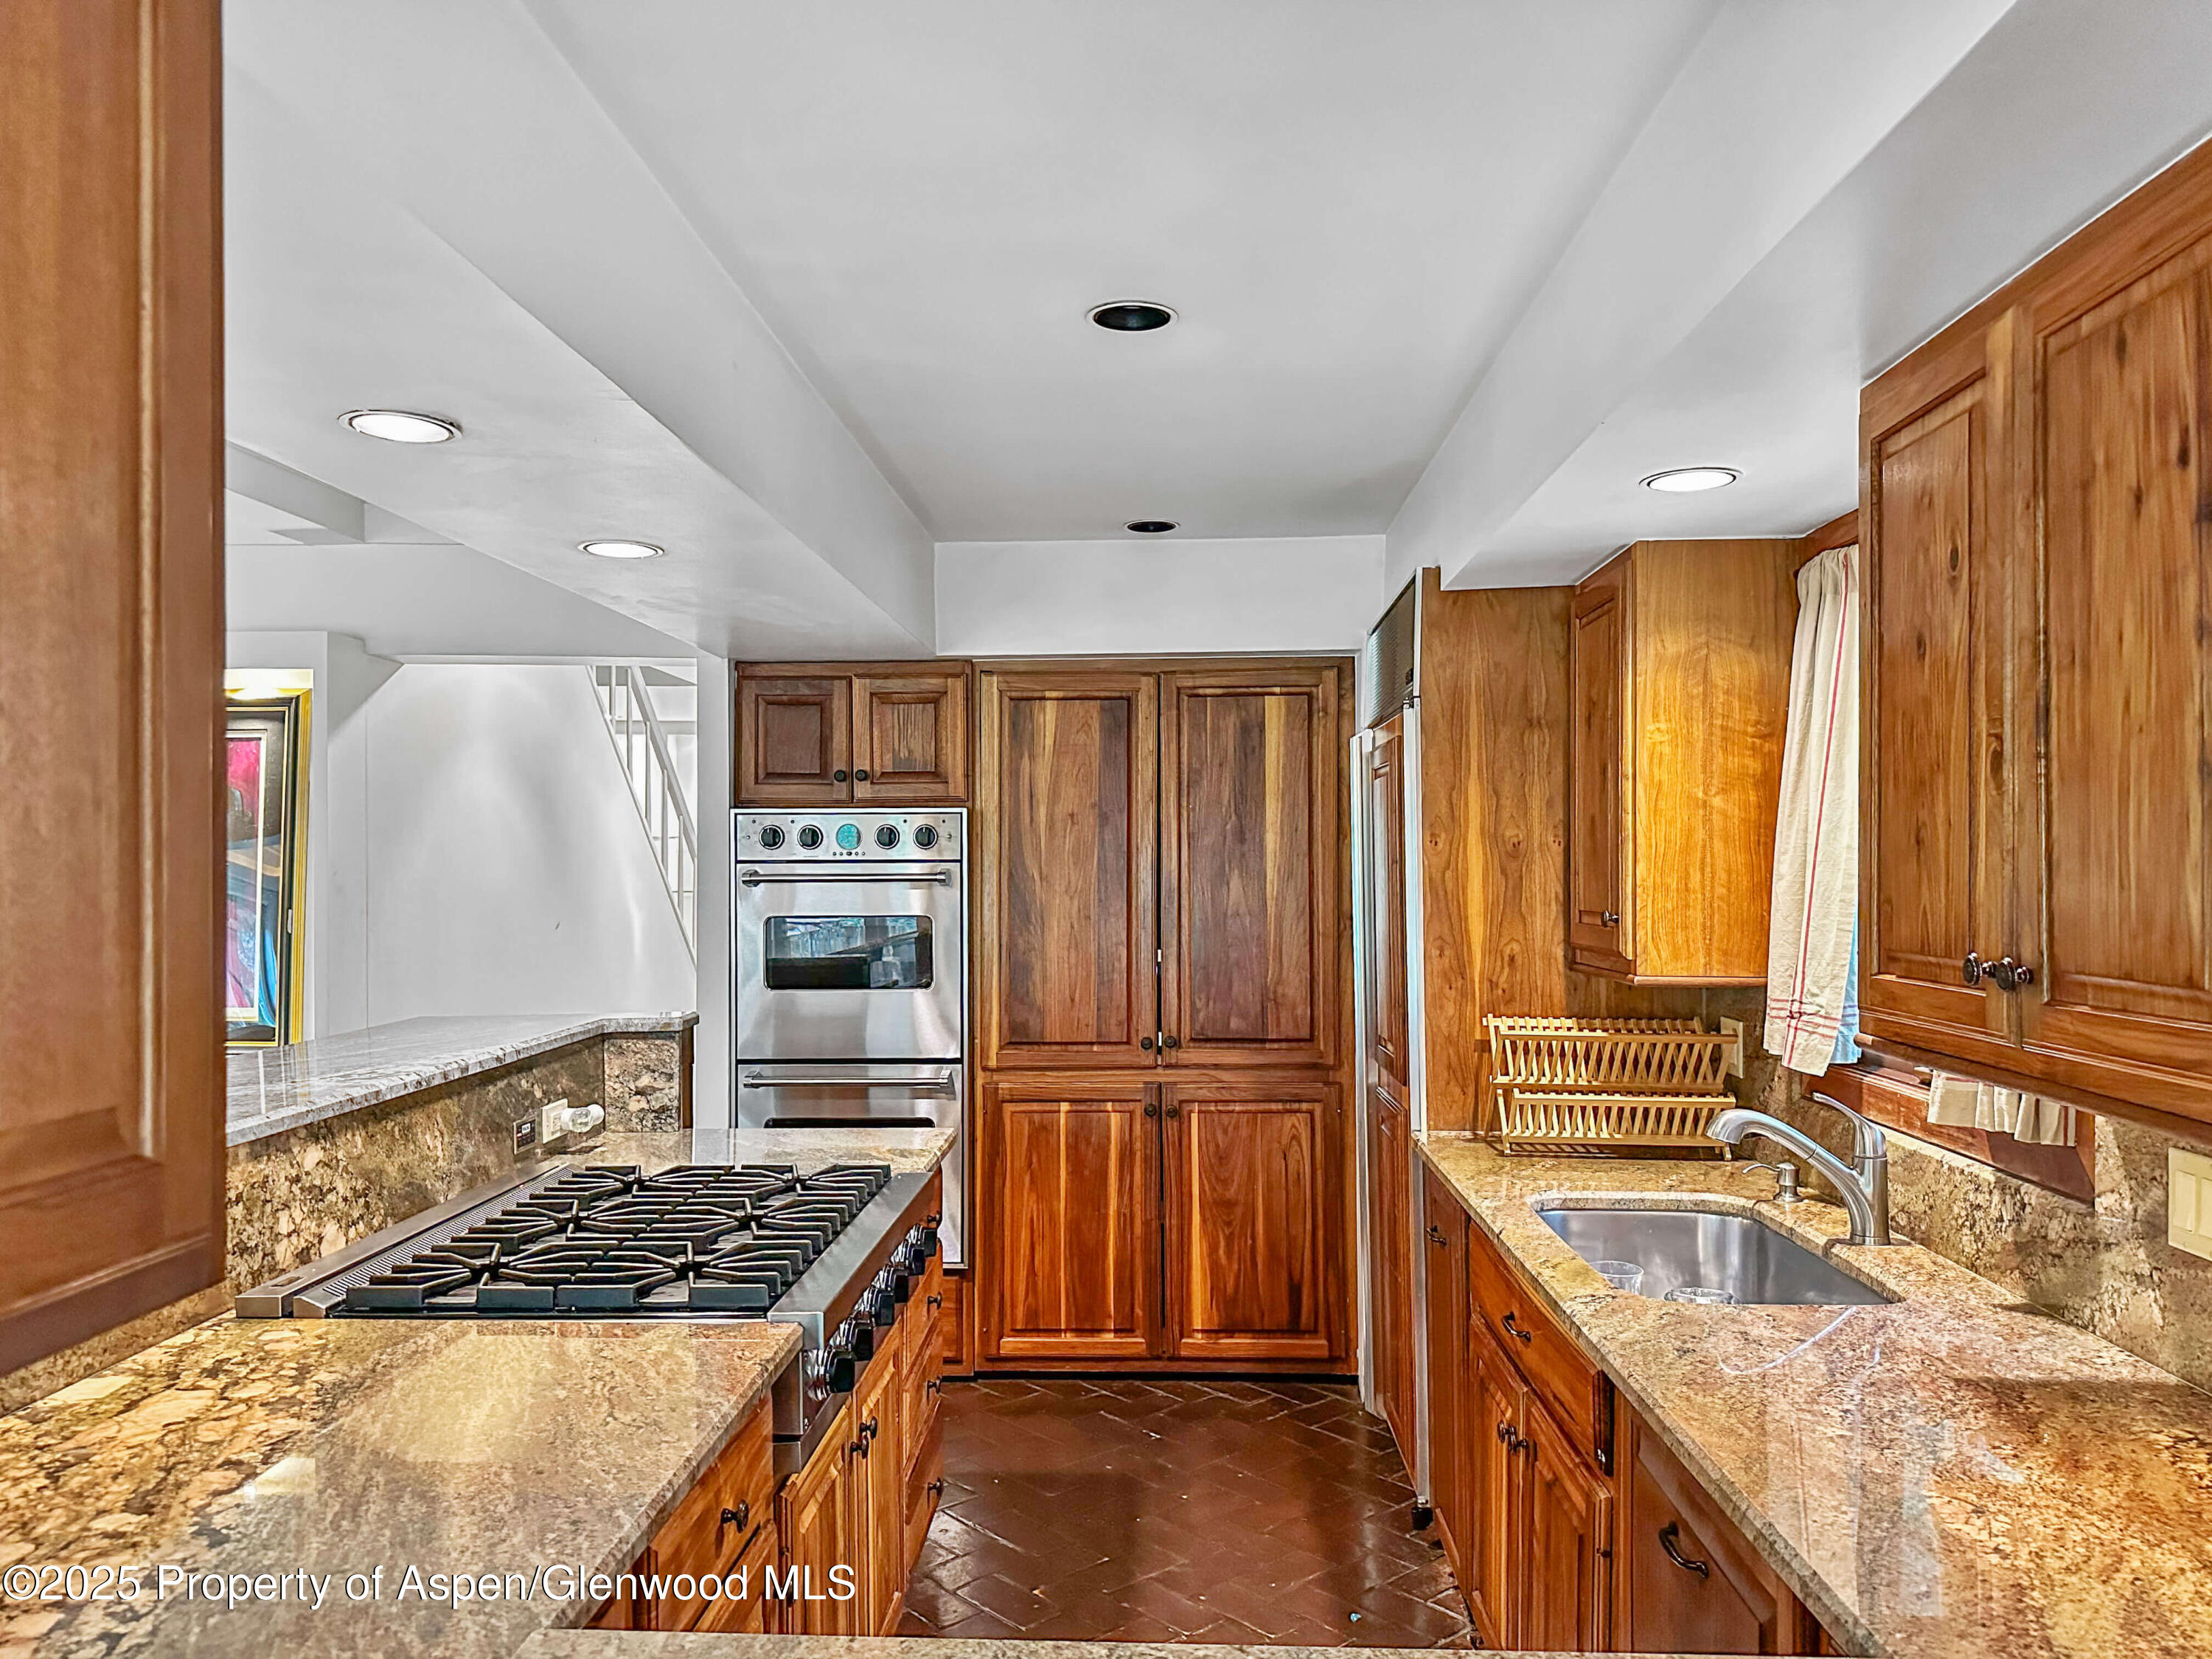
Kitchen with wood cabinetry, granite counters, stainless double oven, gas cooktop, and double-basin sink.
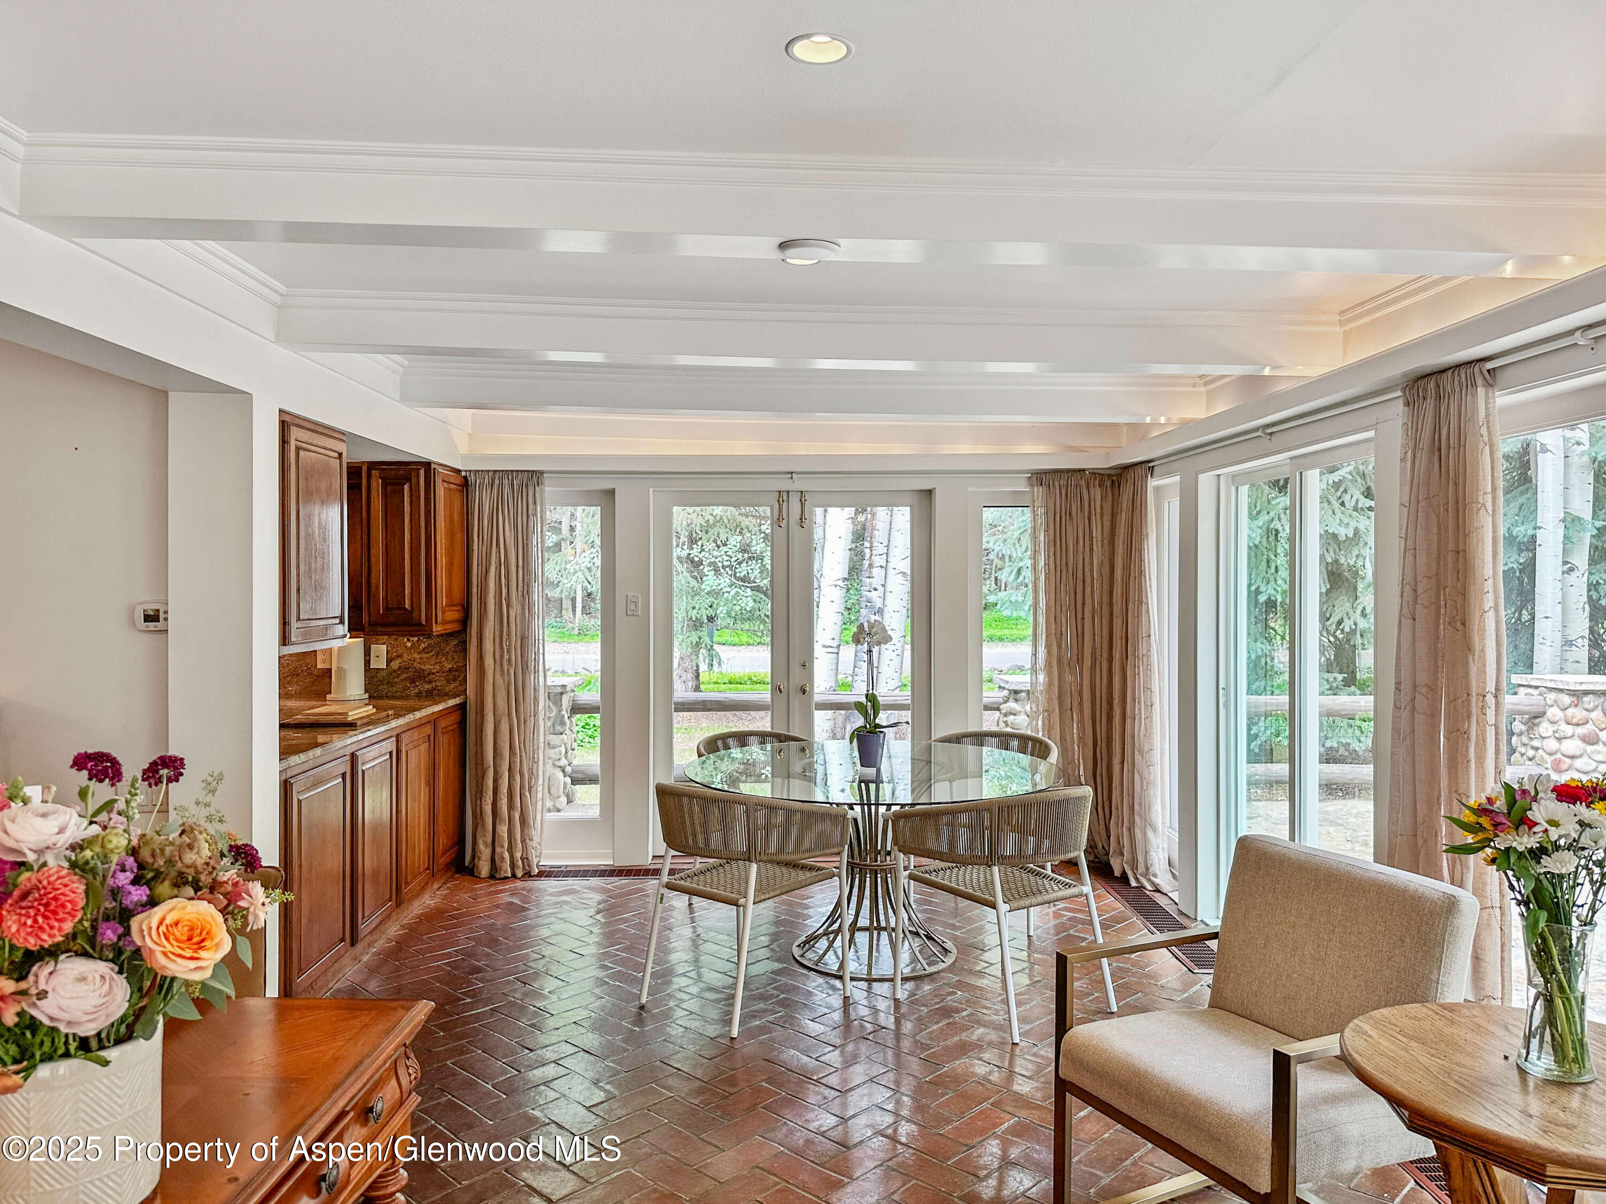
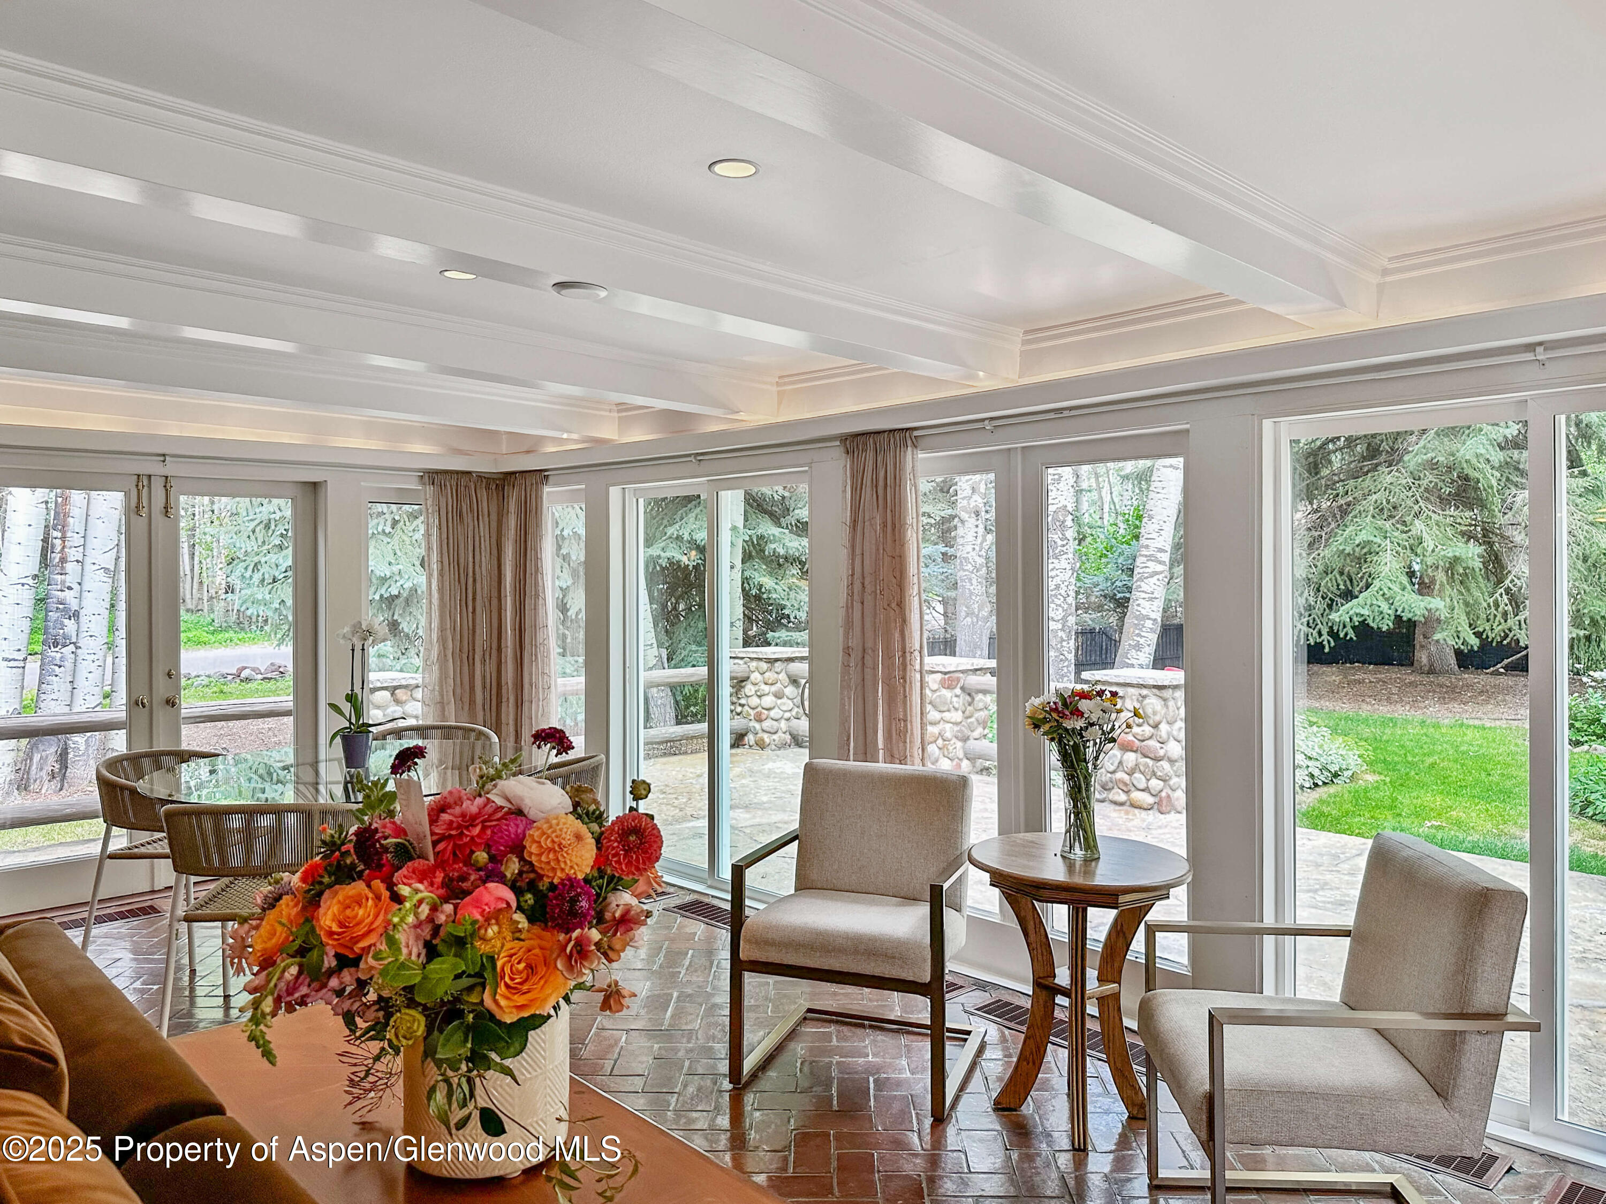
Dining area with a glass table, woven chairs, terracotta tile floors, and expansive windows overlooking trees.
Bright dining area with large garden-facing windows, brick flooring, and a colorful flower arrangement.
Dining nook with an oval glass table and woven chairs beside tall windows overlooking a stone patio.
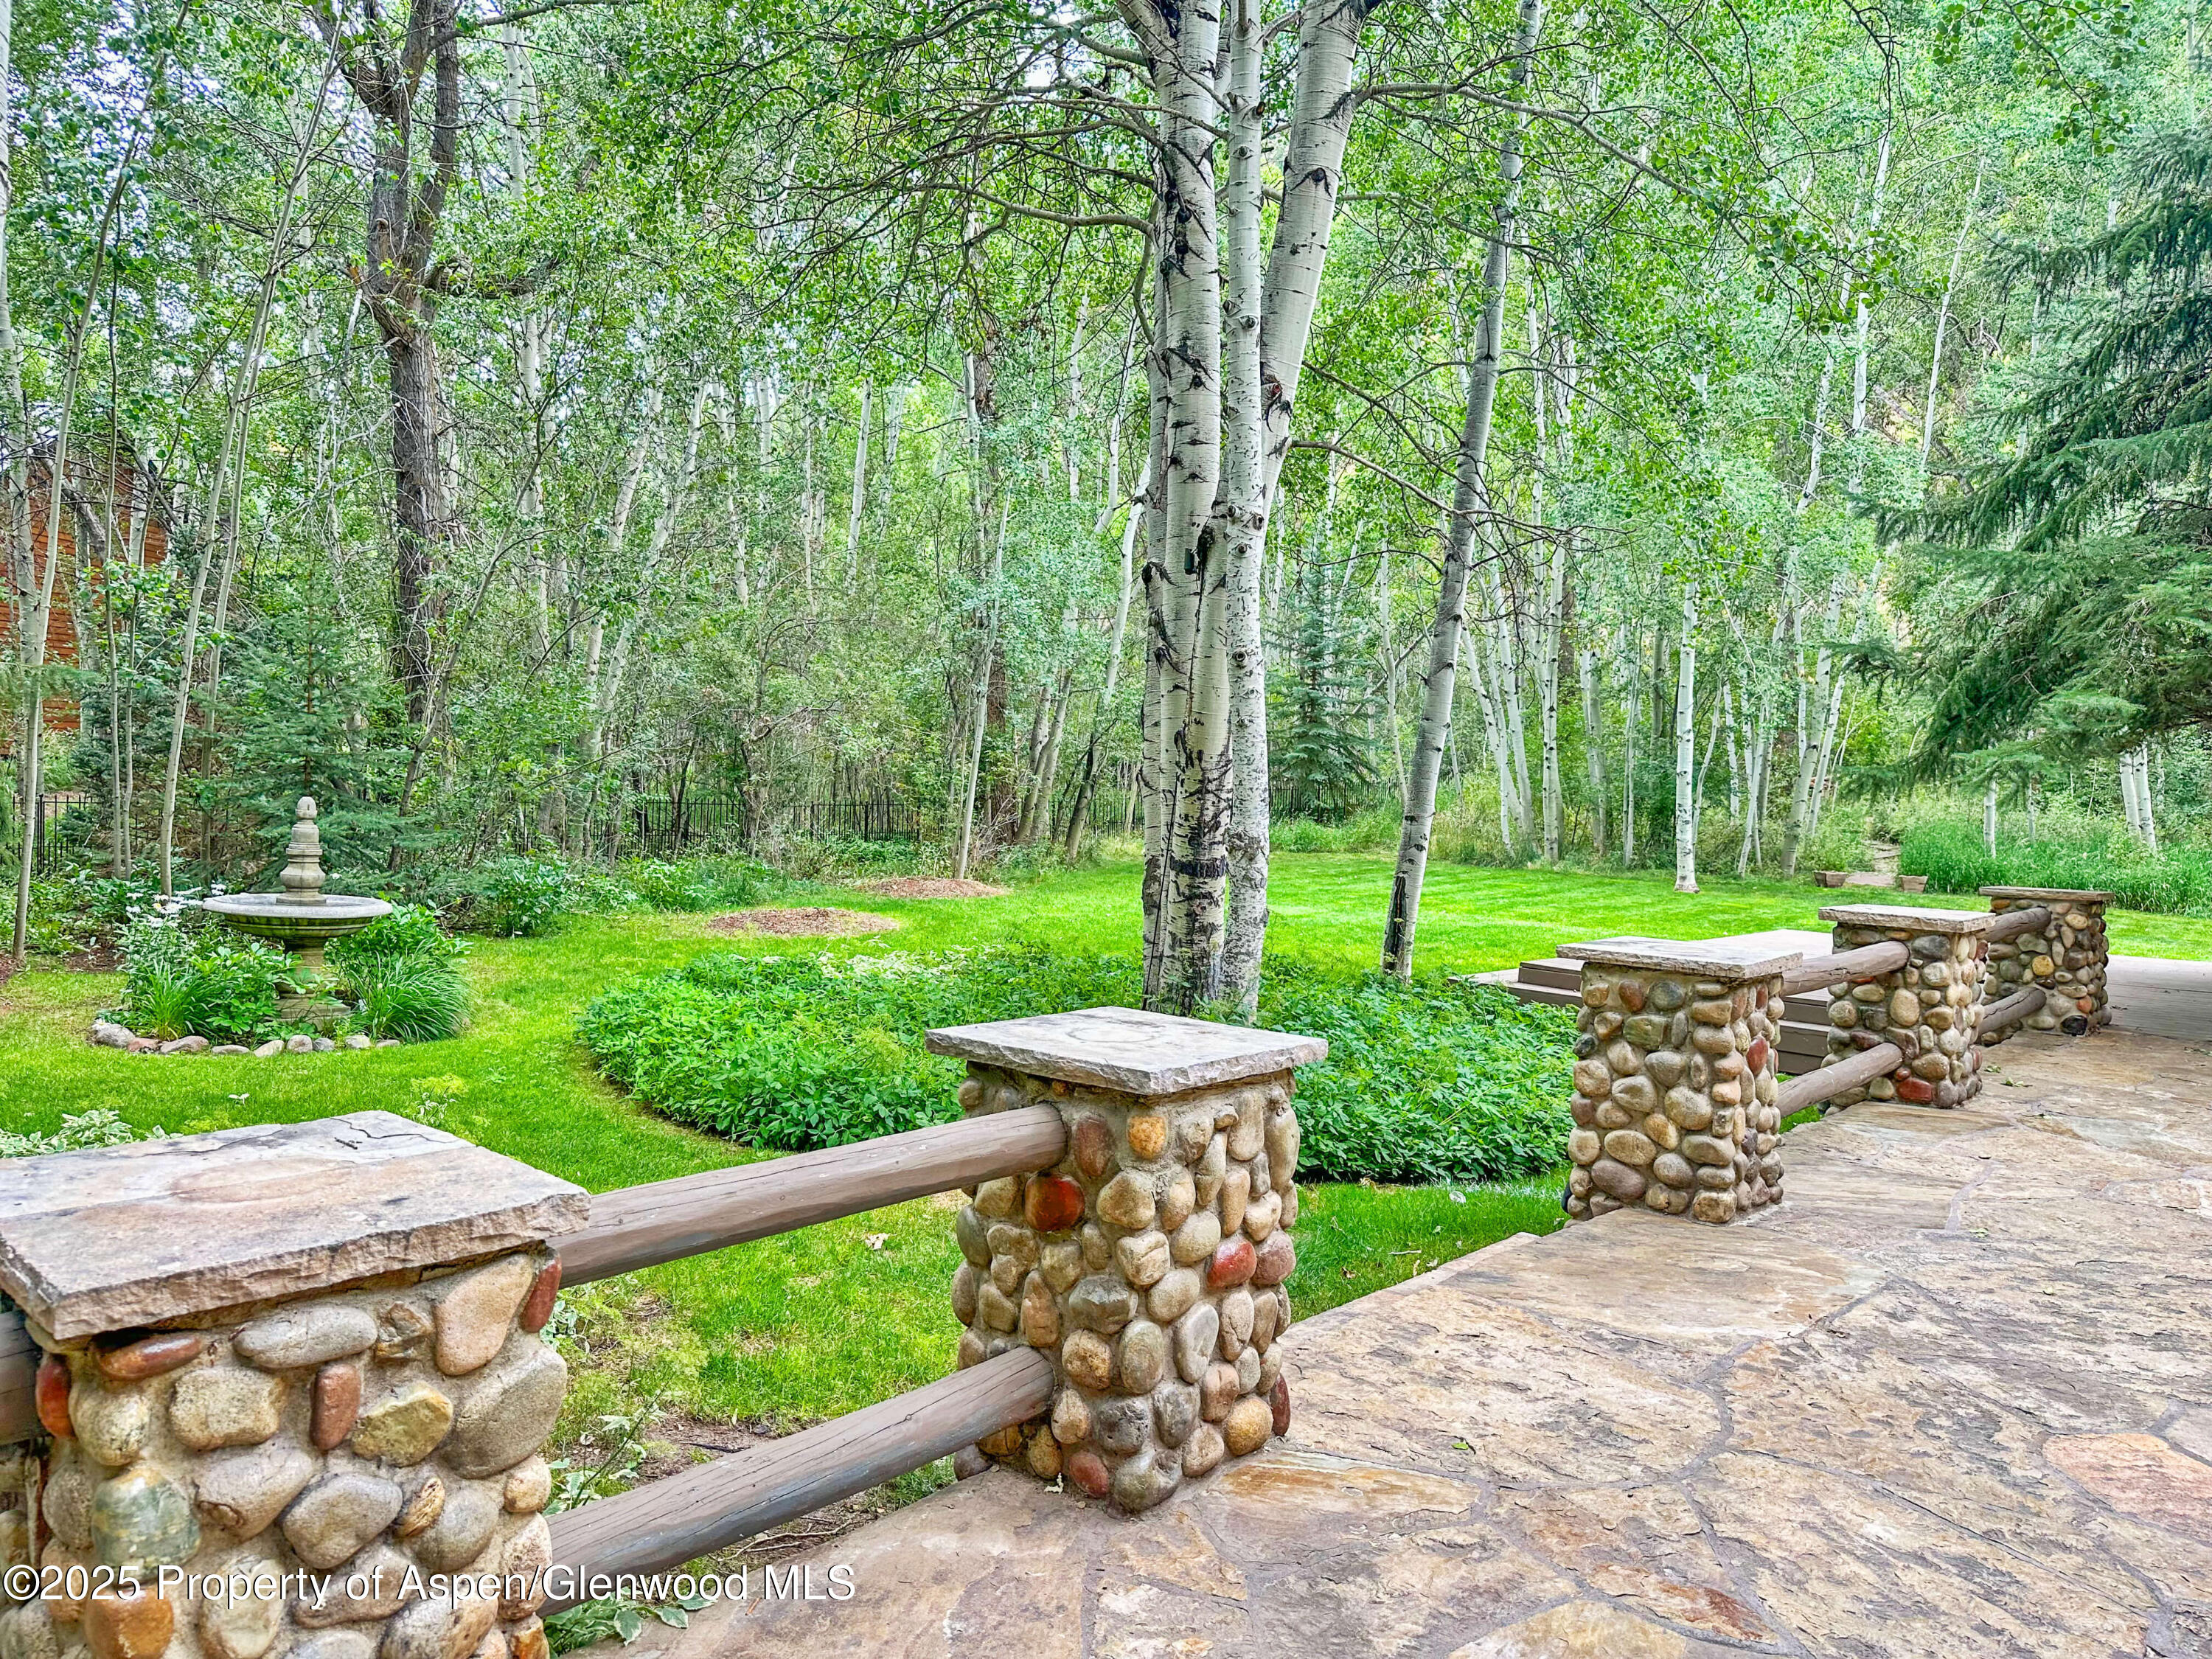
Flagstone patio with a river-rock railing overlooking a leafy lawn and mature aspens.
Living room with a brown sectional, wood-paneled fireplace wall, brick floor, and adjoining bar area.
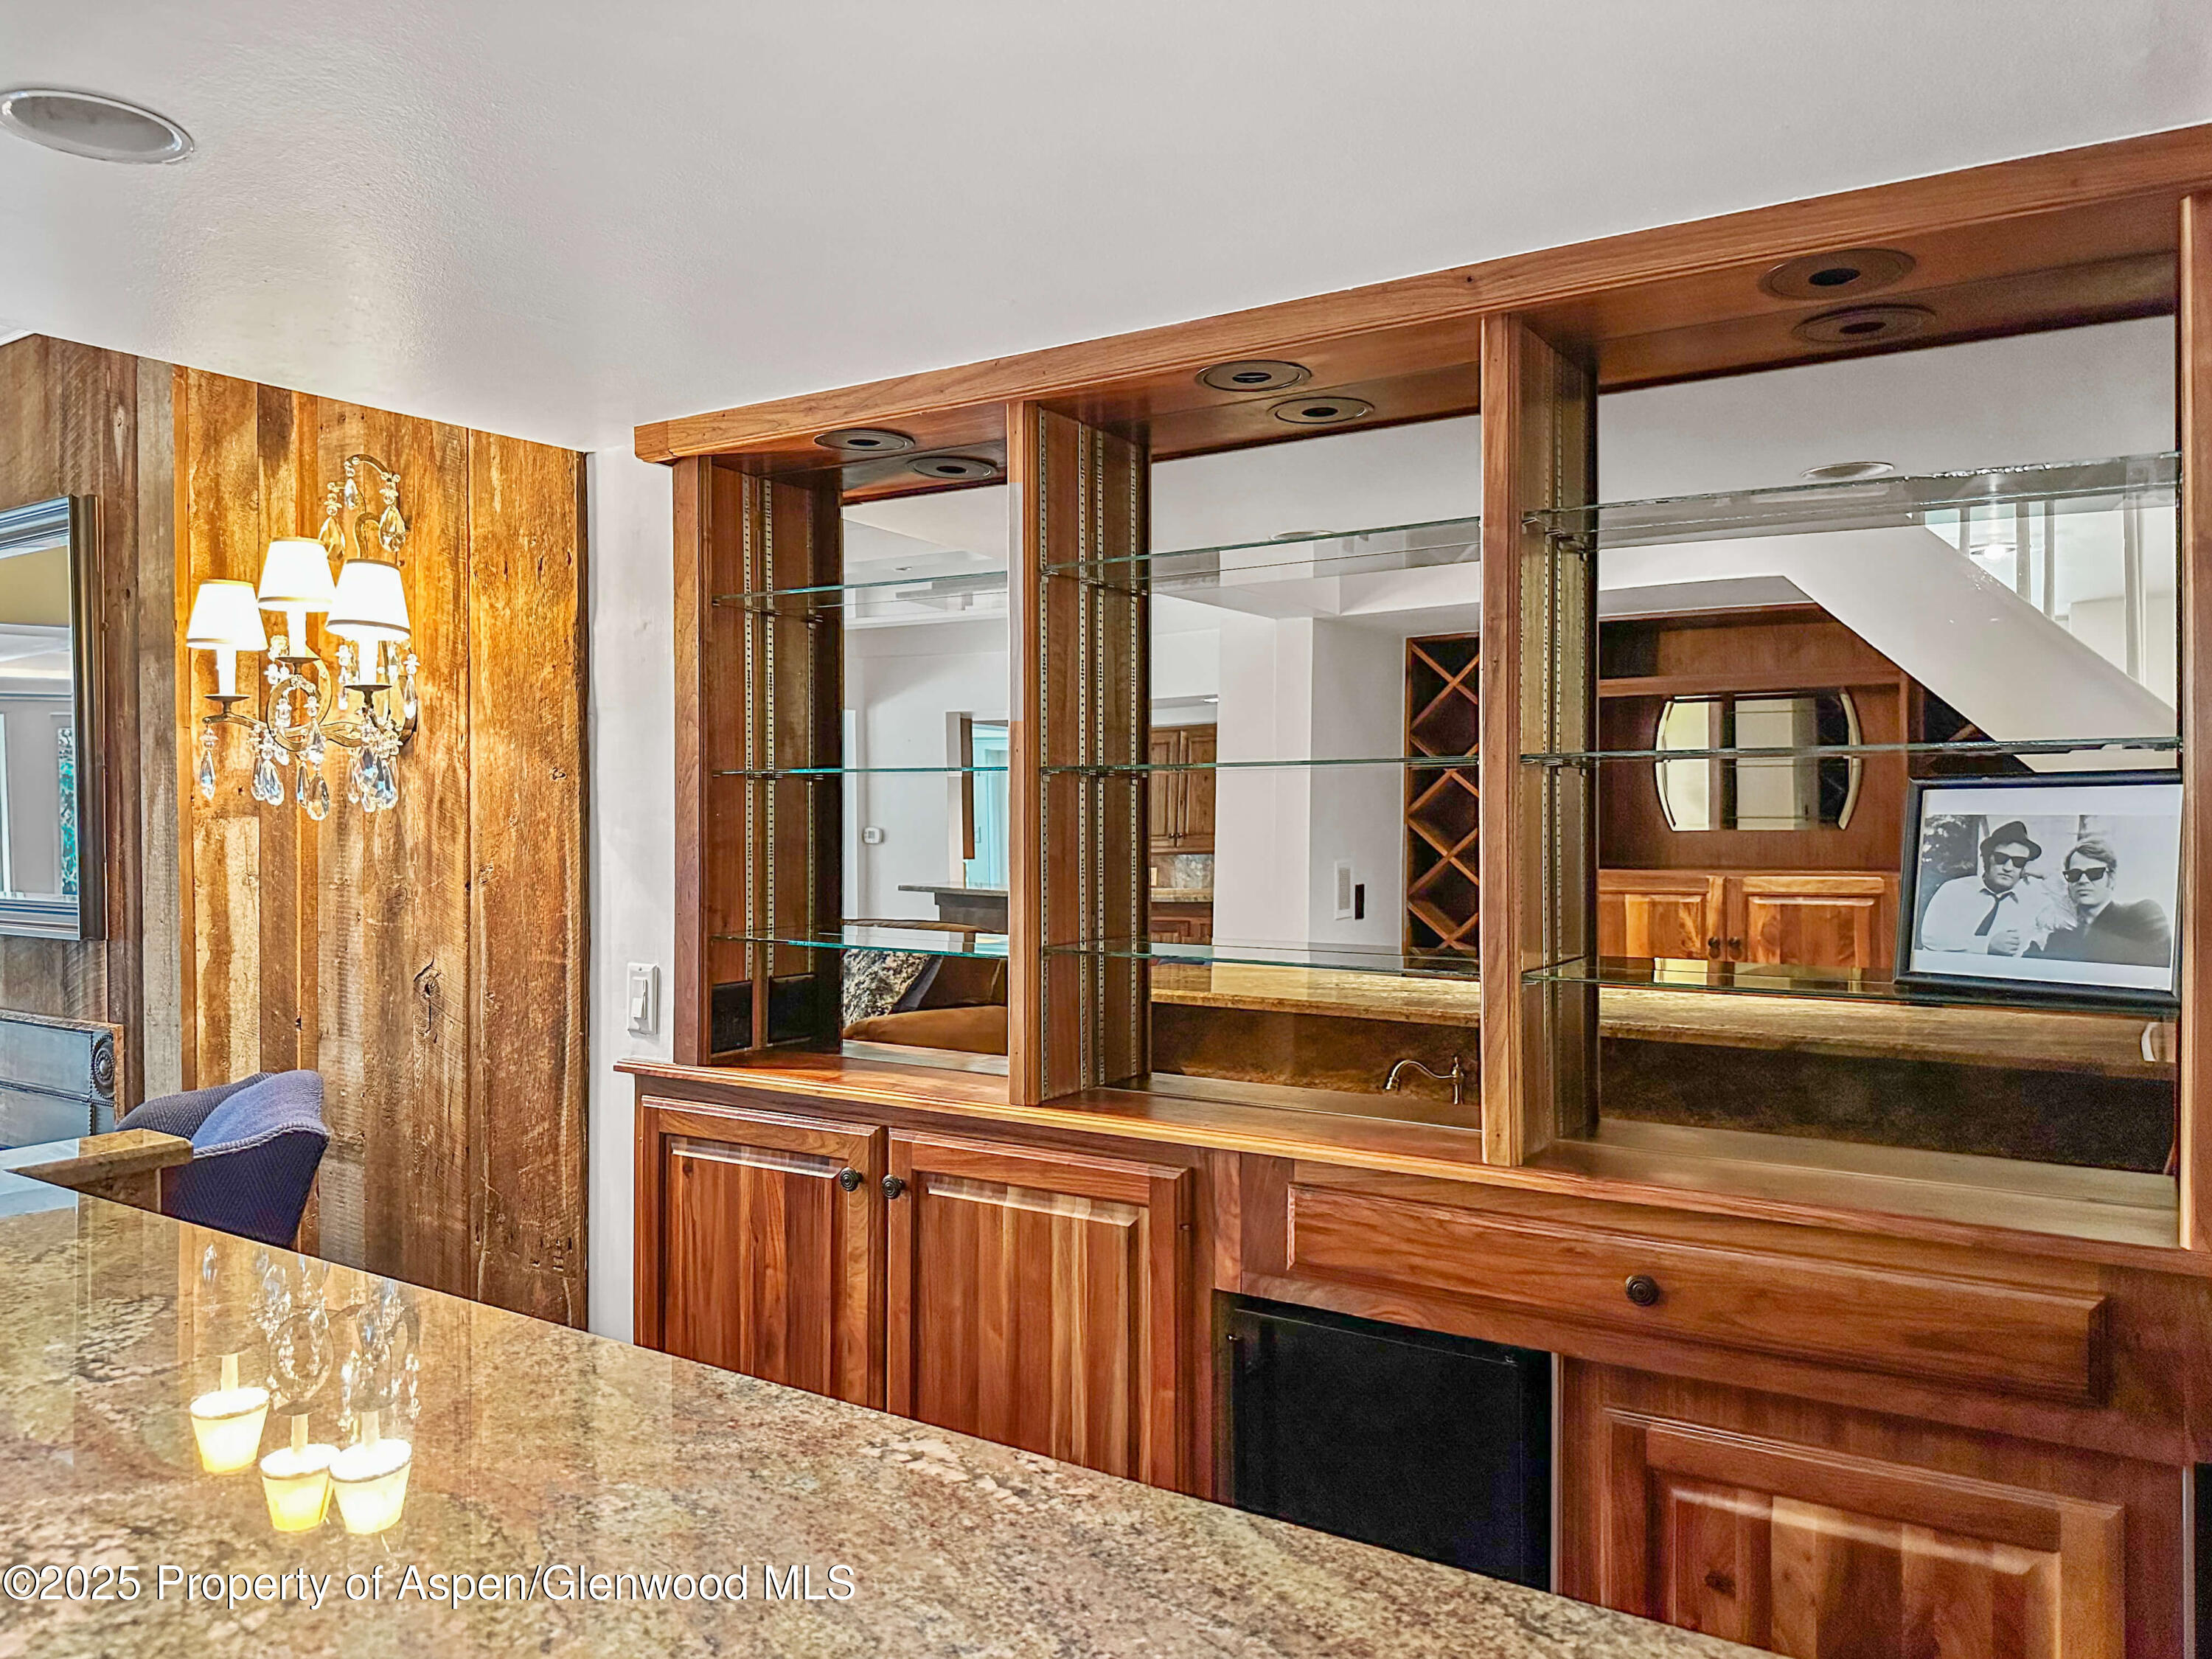
Built-in wood wet bar with glass shelves and a granite countertop.
Living room with wood-paneled fireplace, brown sectional, and a built-in bar.
Living room with a brown sectional, terracotta tile, coffered ceiling, and open wood-cabinet kitchen.
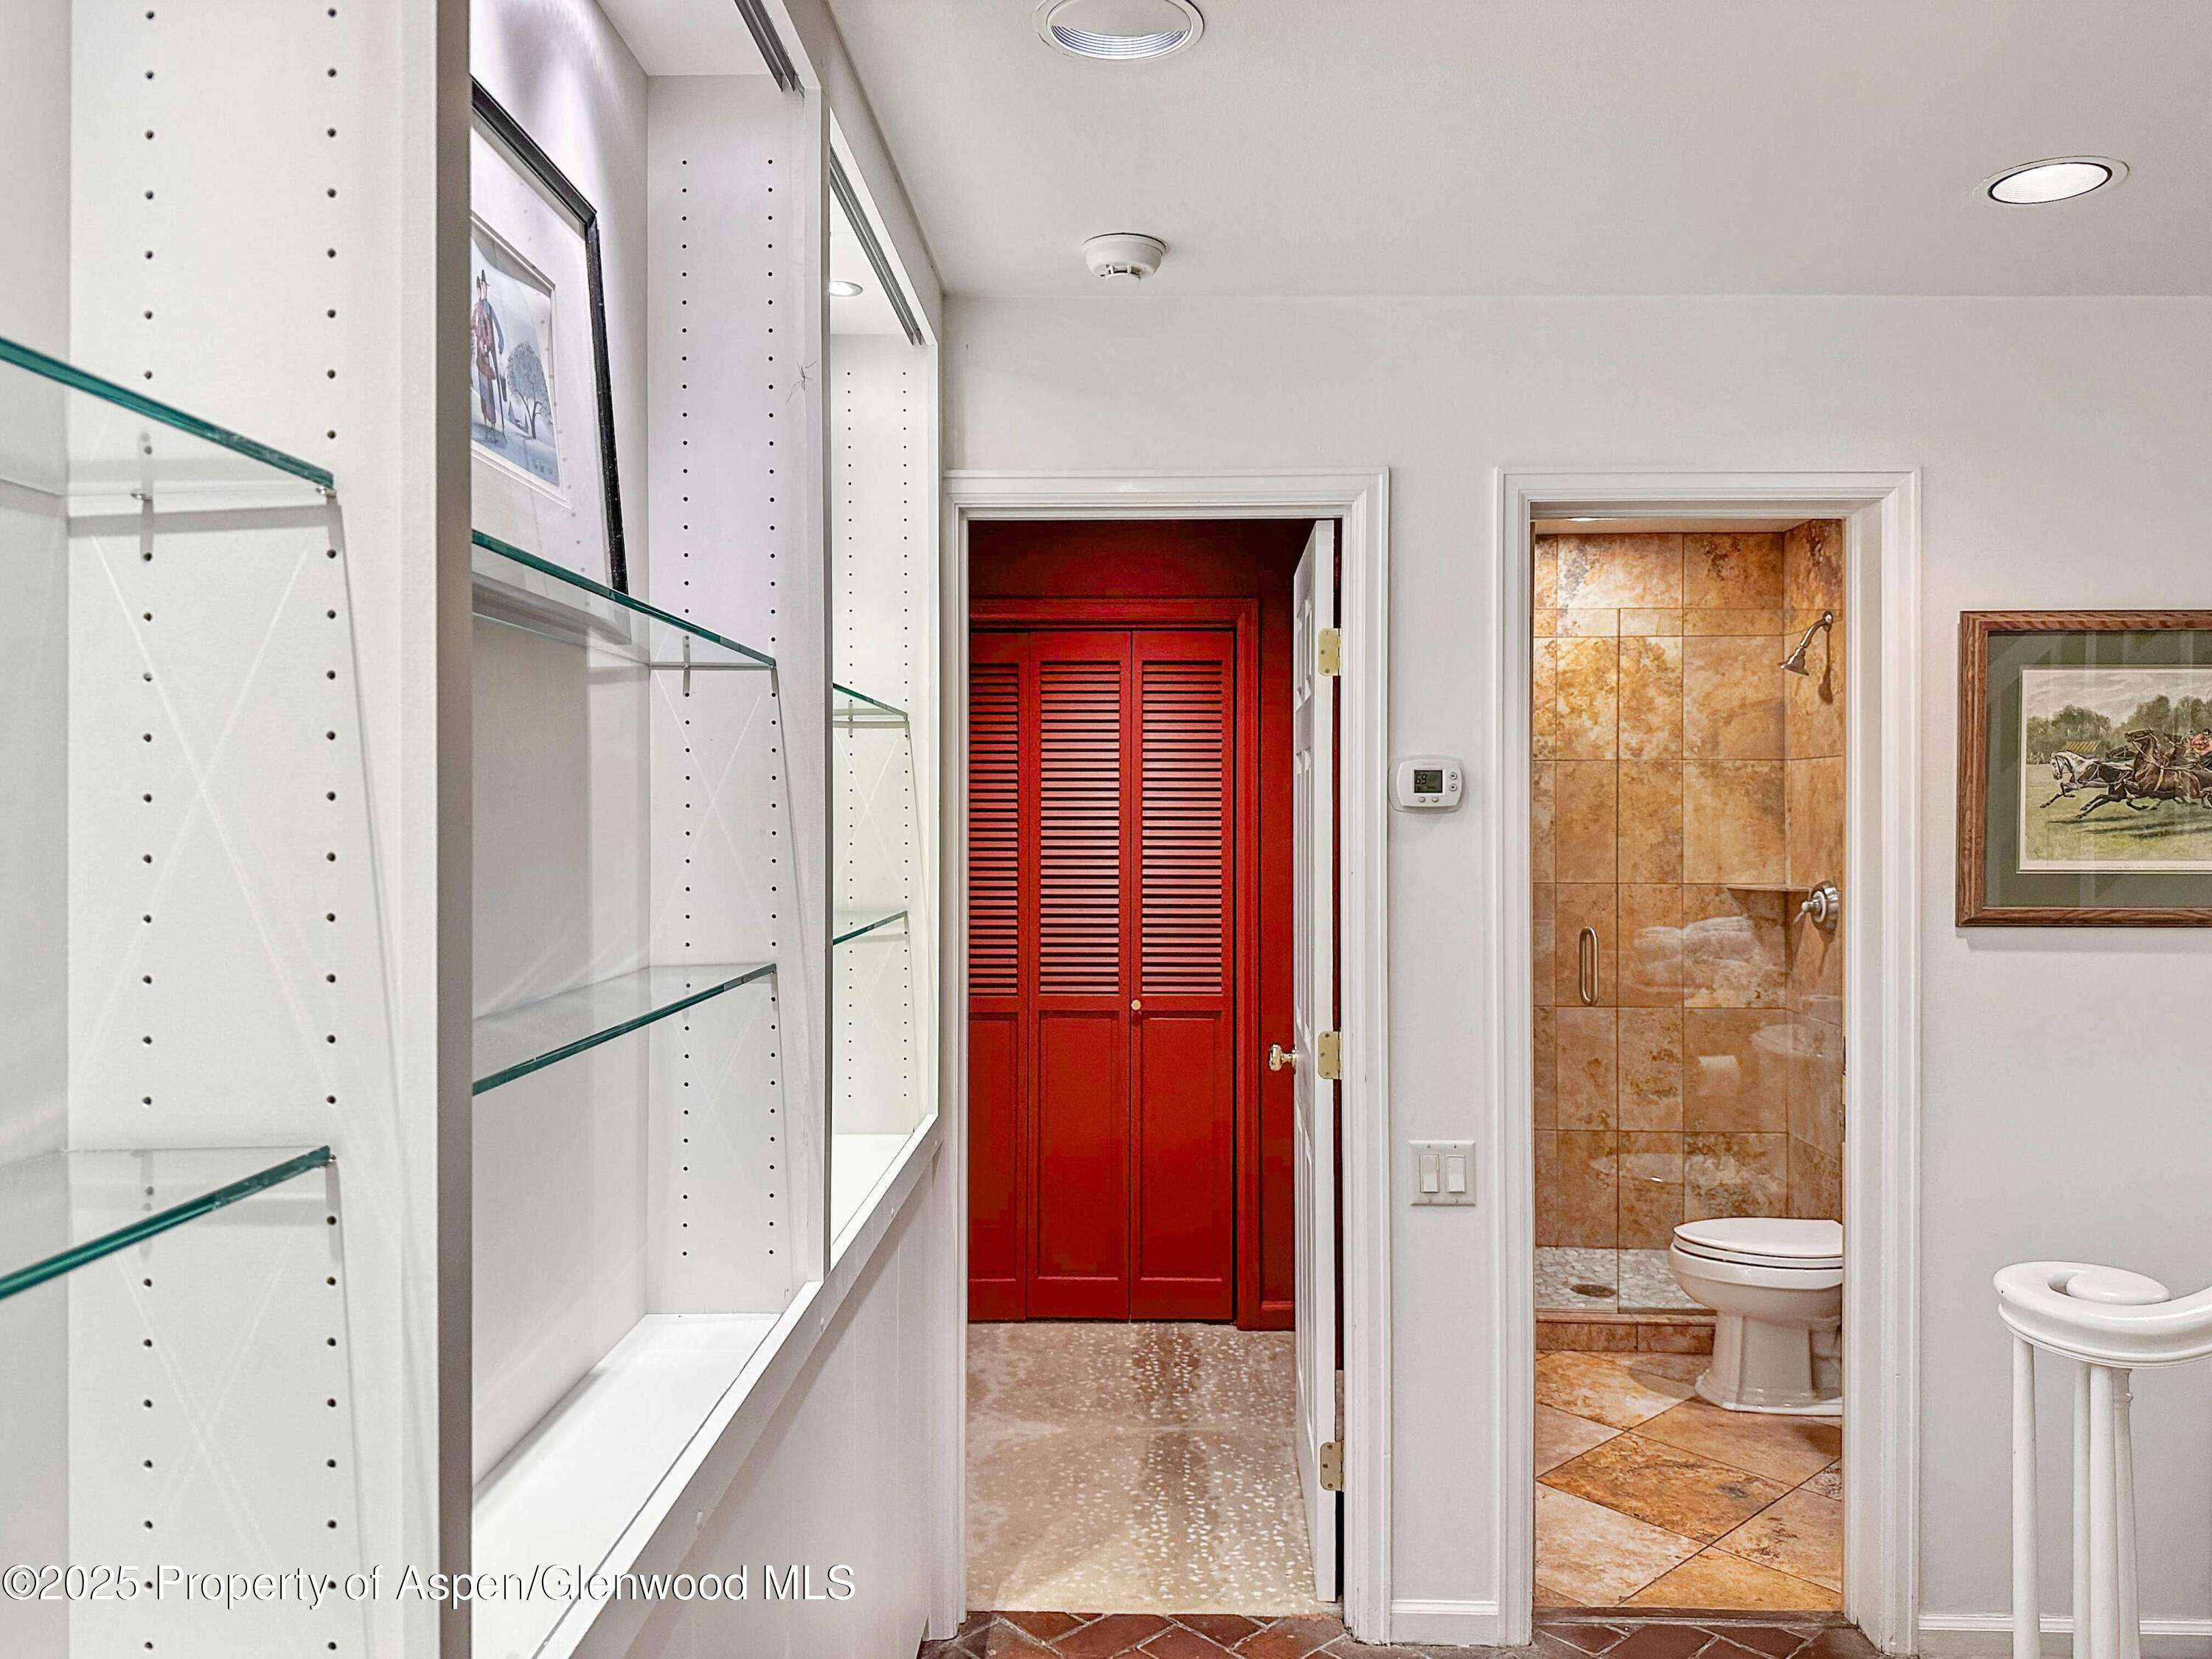
Hallway with glass shelving, red louvered closet doors, and an open doorway to a tiled bathroom.
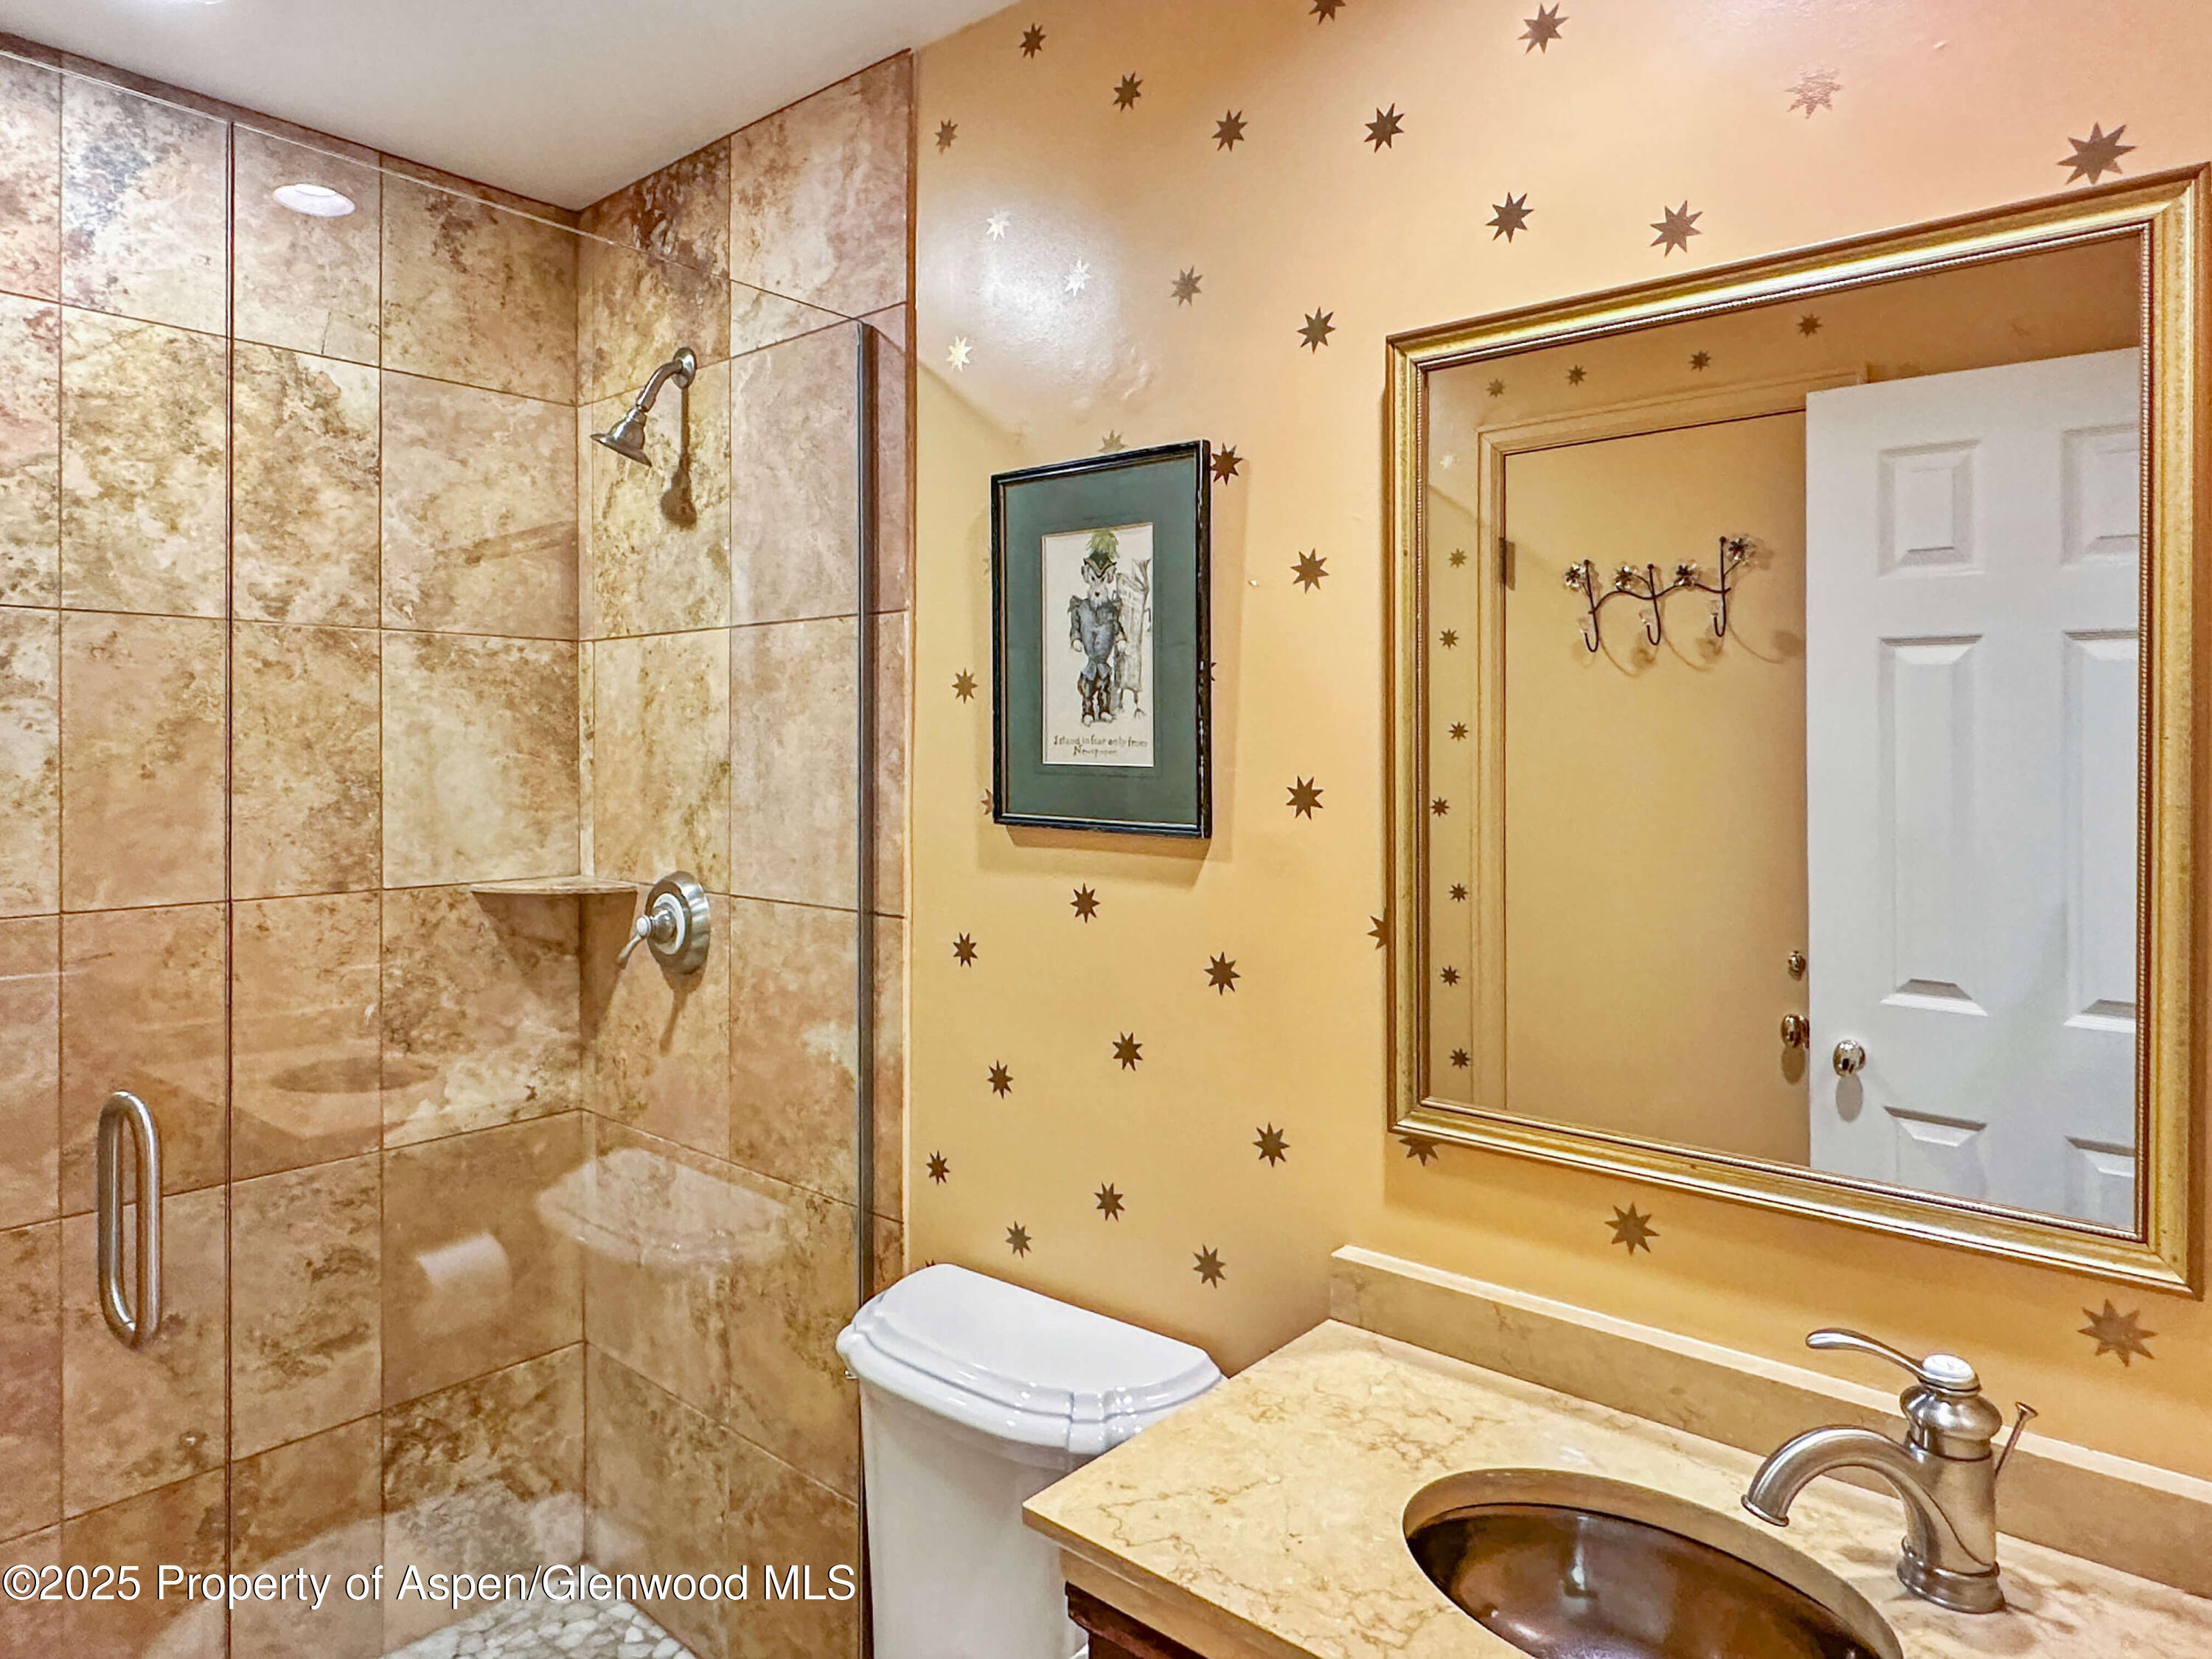
Bathroom with a stone-tiled walk-in shower, star-patterned walls, and a marble-look vanity.
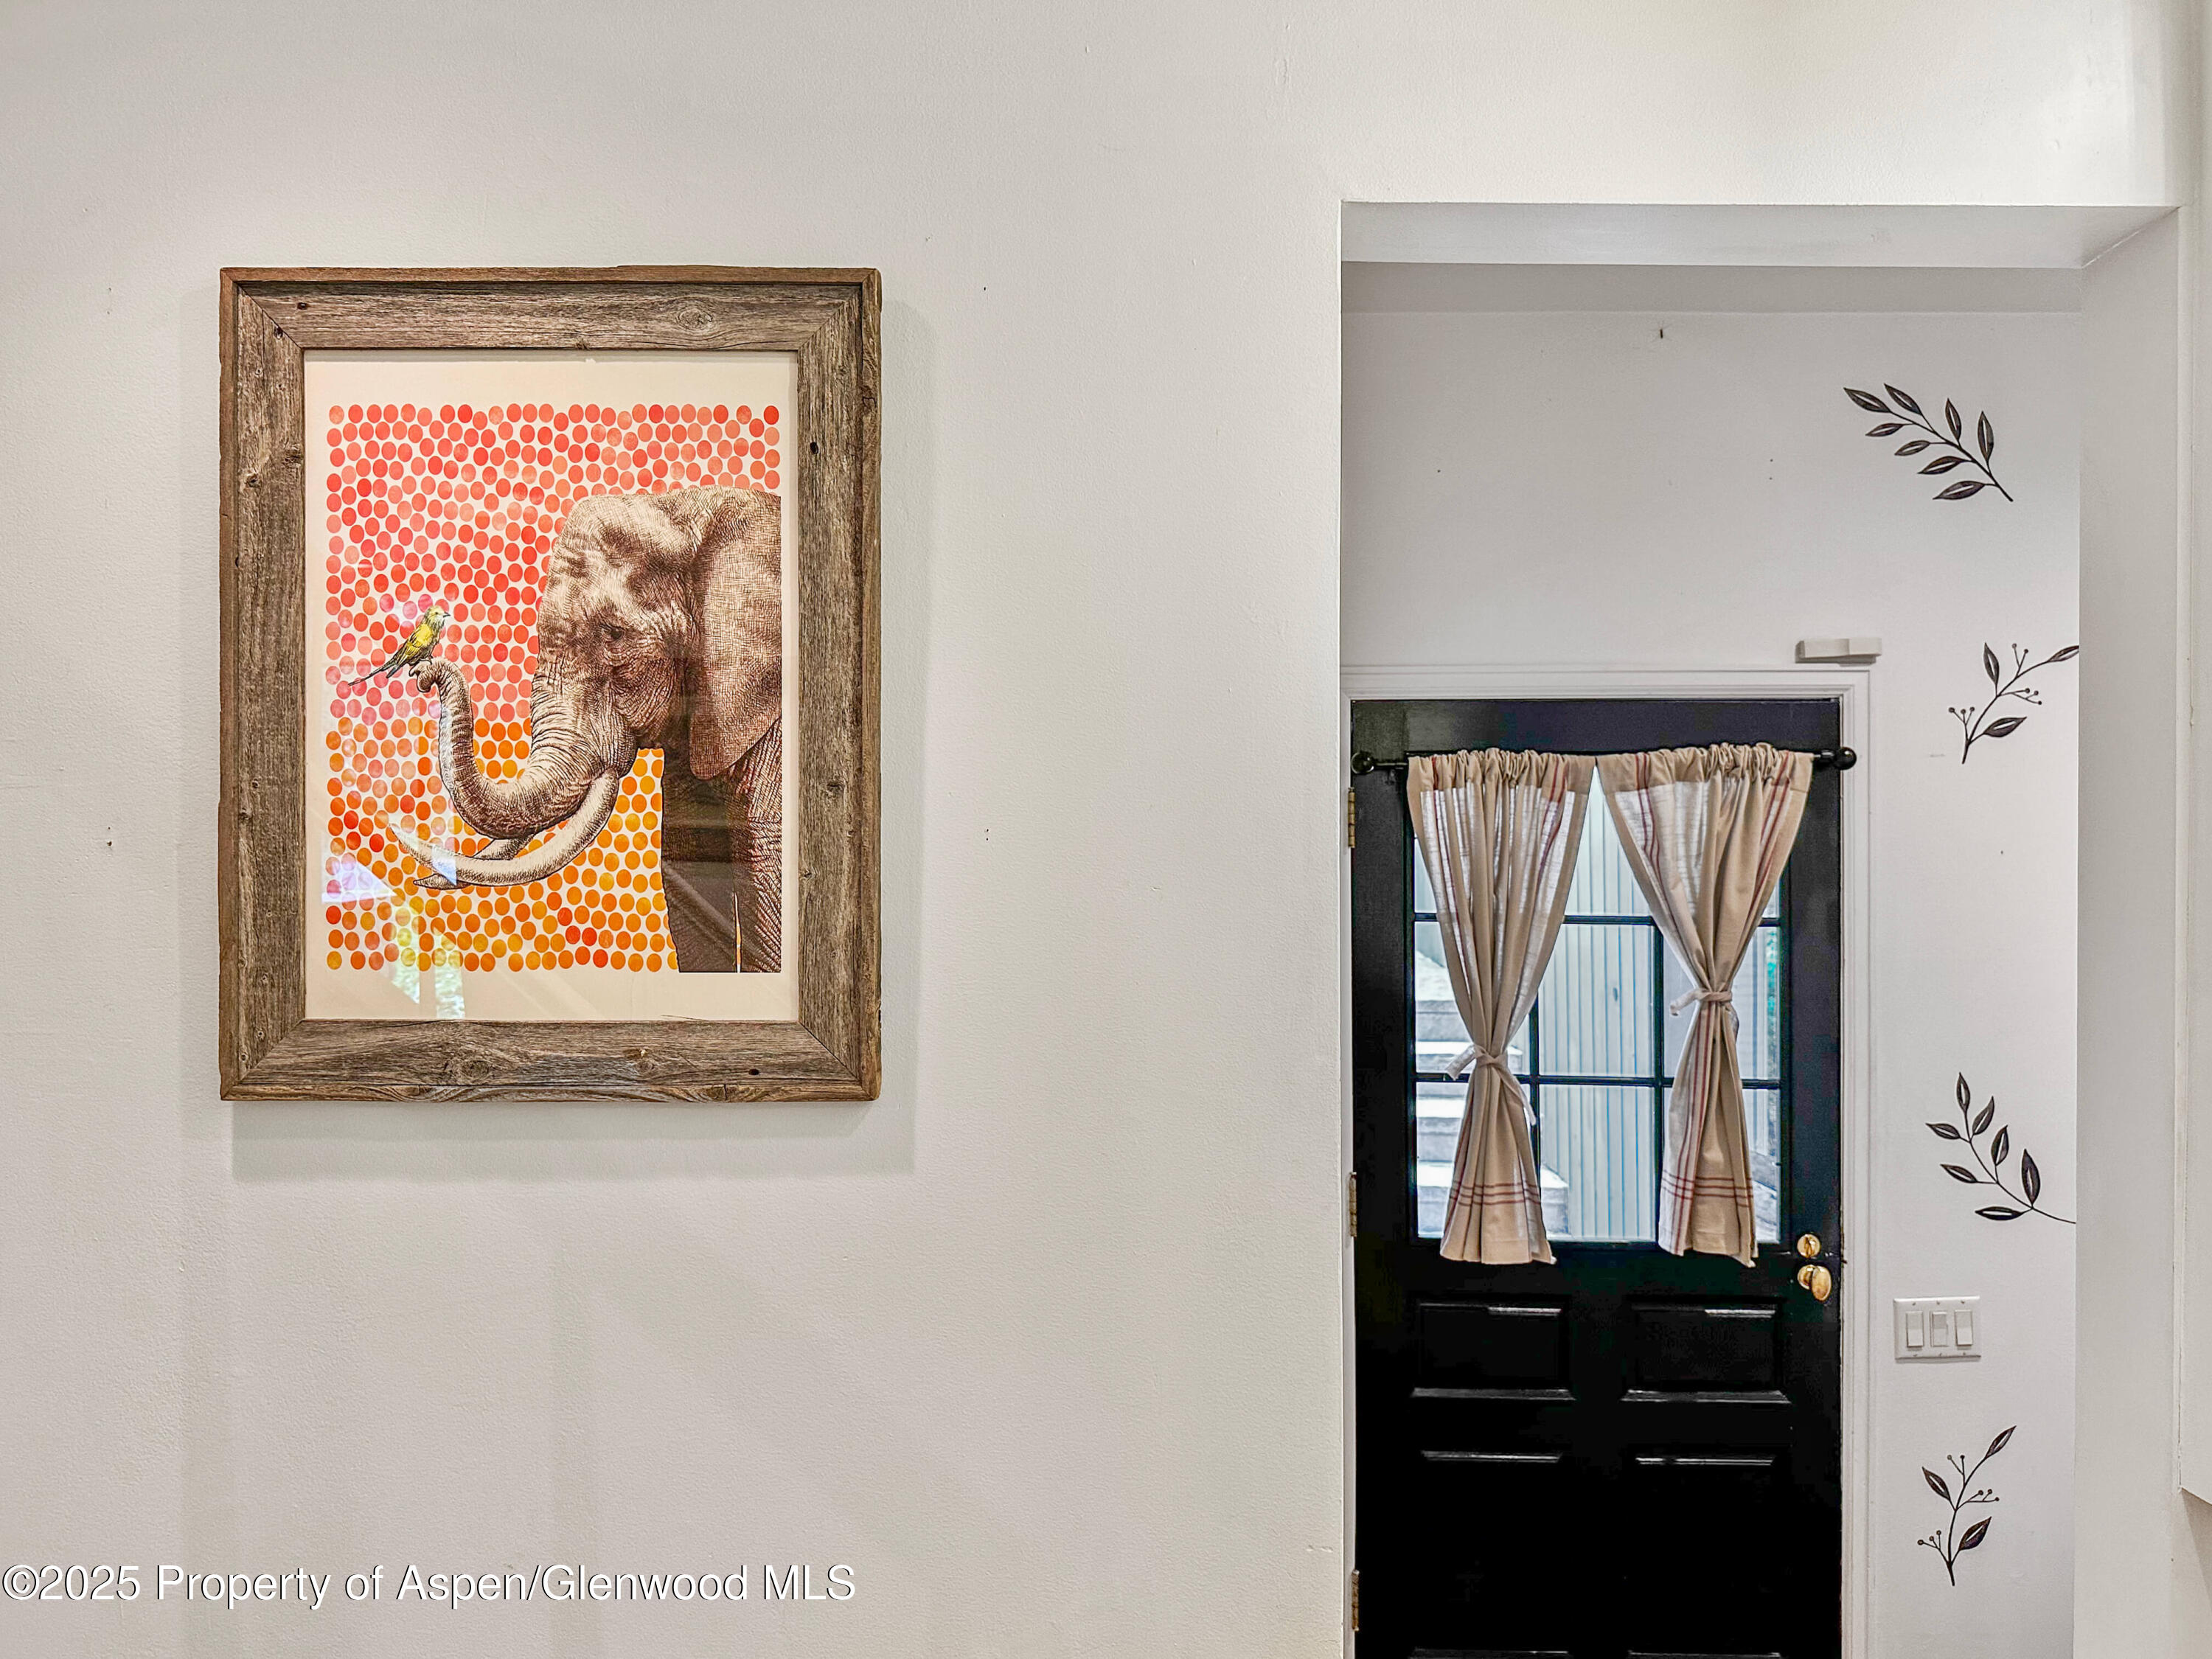
Entryway with a curtained black door and framed elephant artwork.
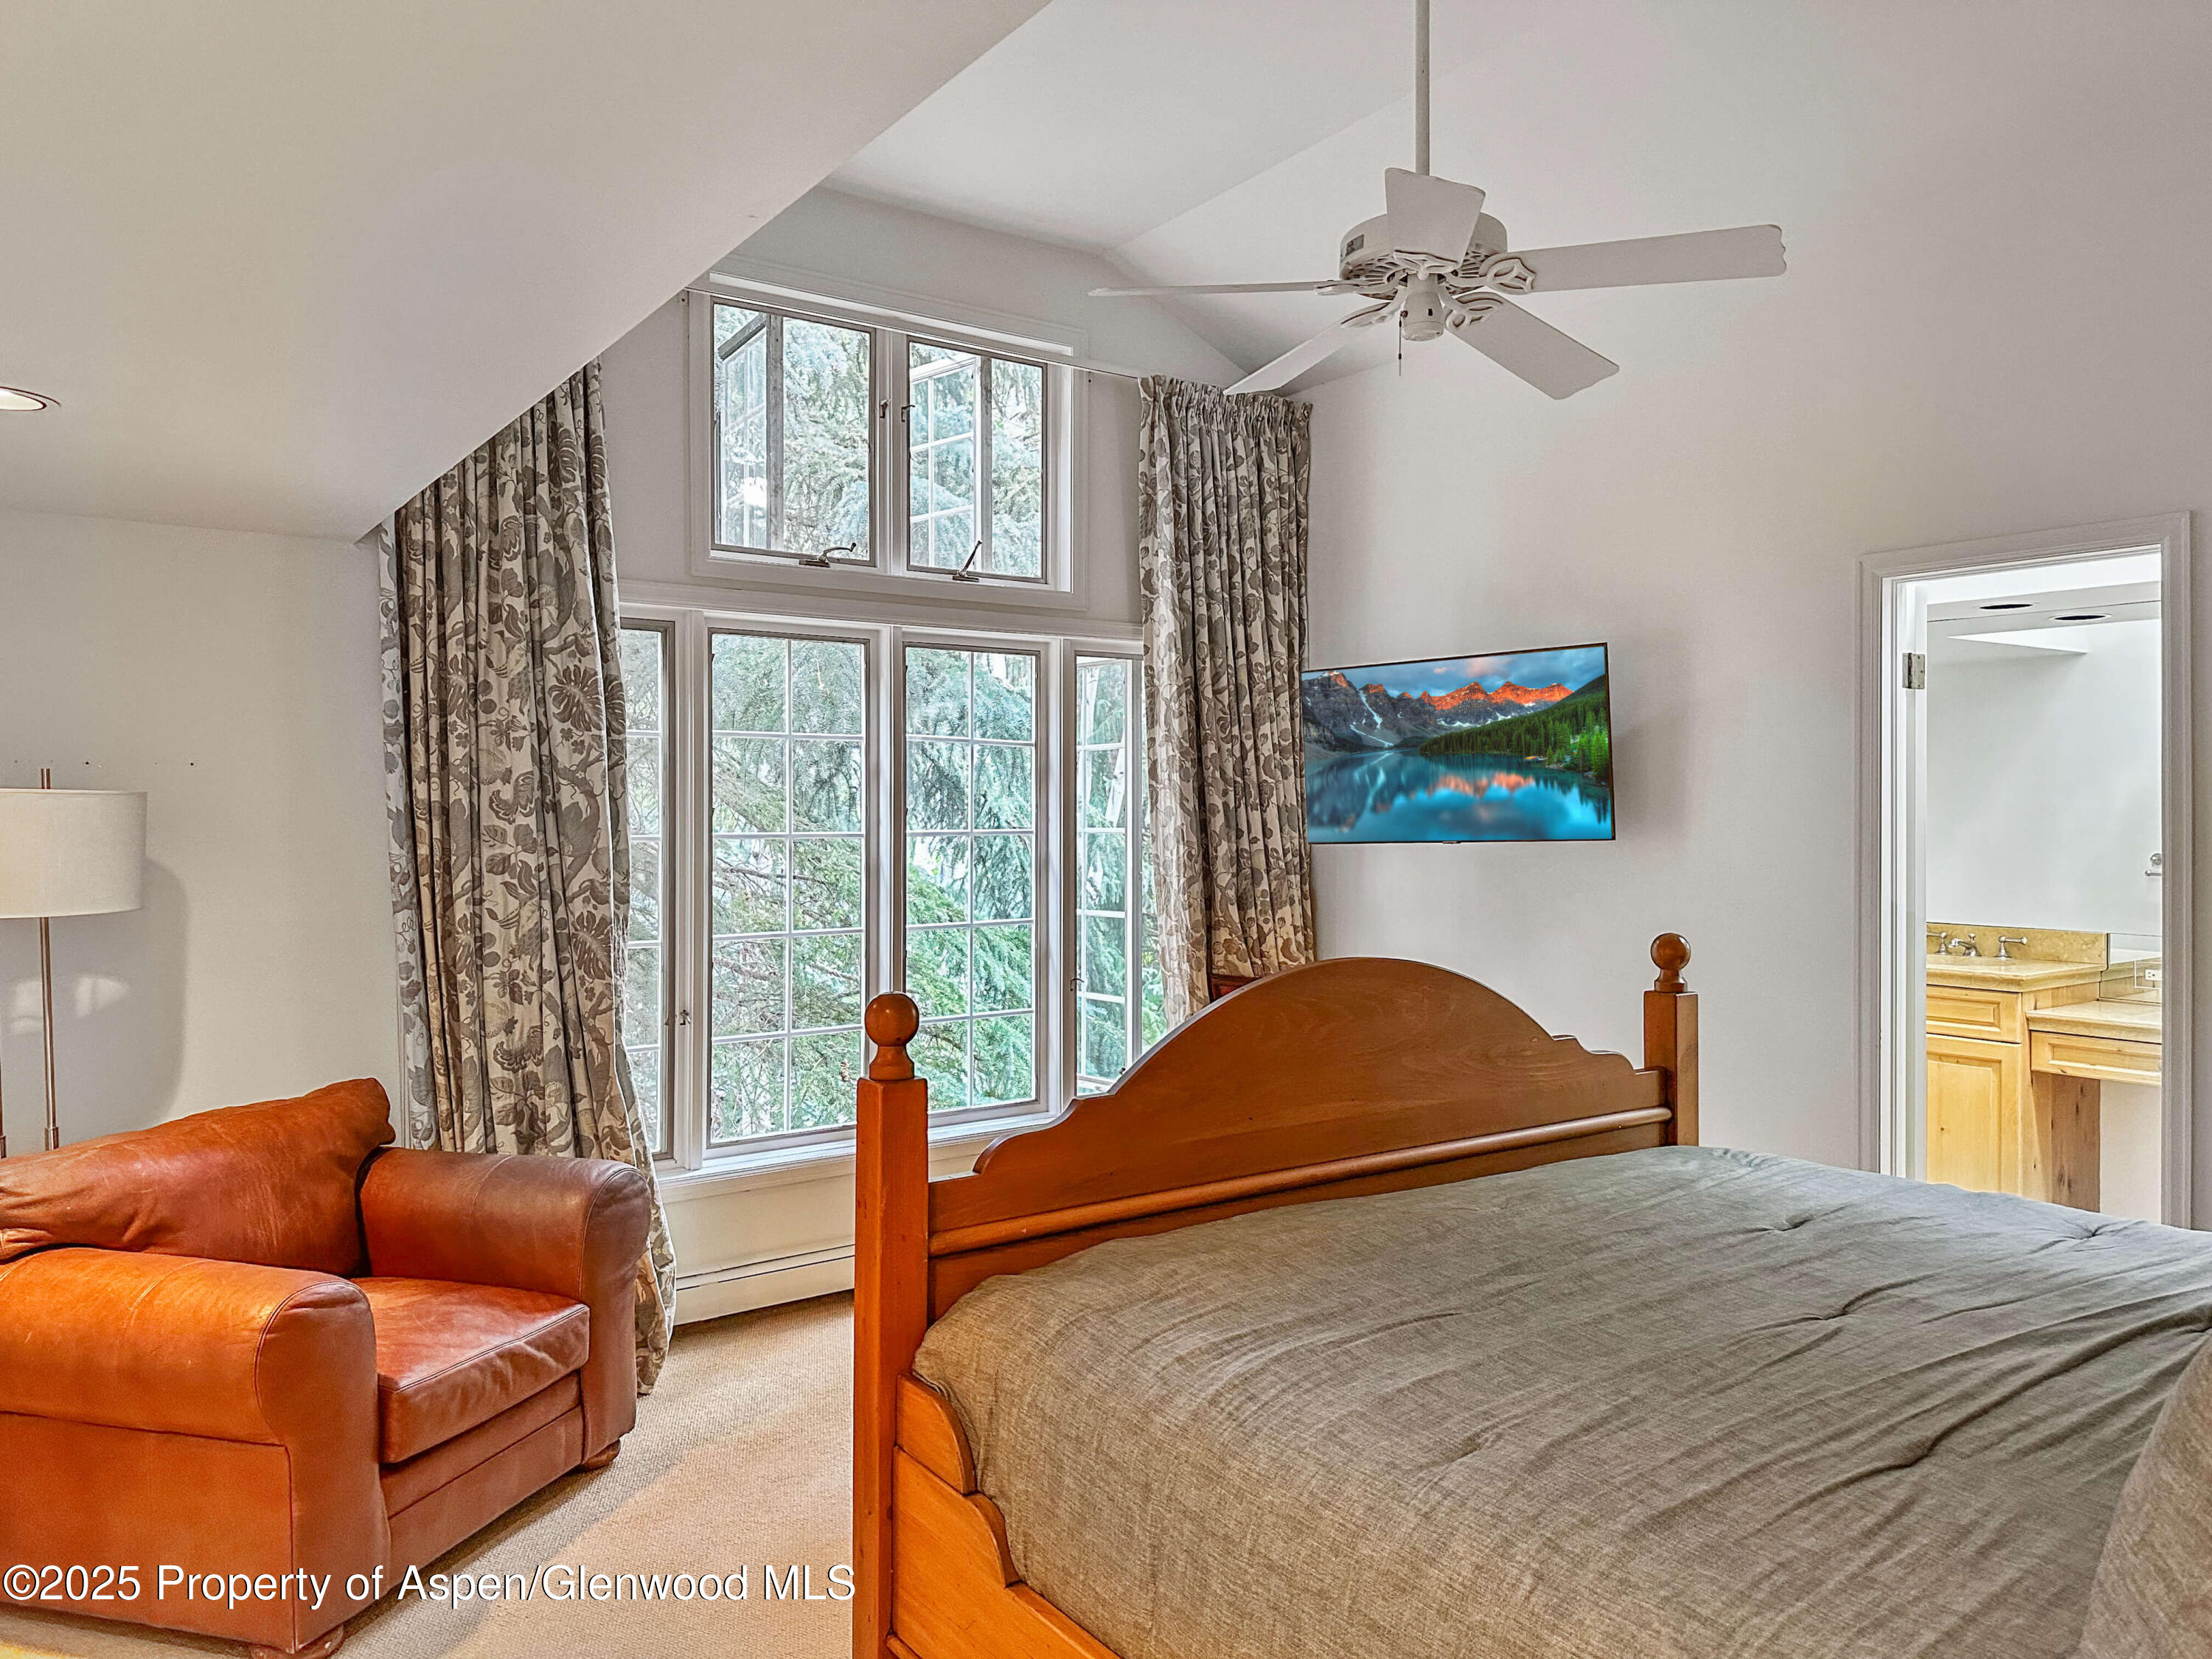
Bedroom with a wooden bed, leather armchair, and tall windows overlooking trees.
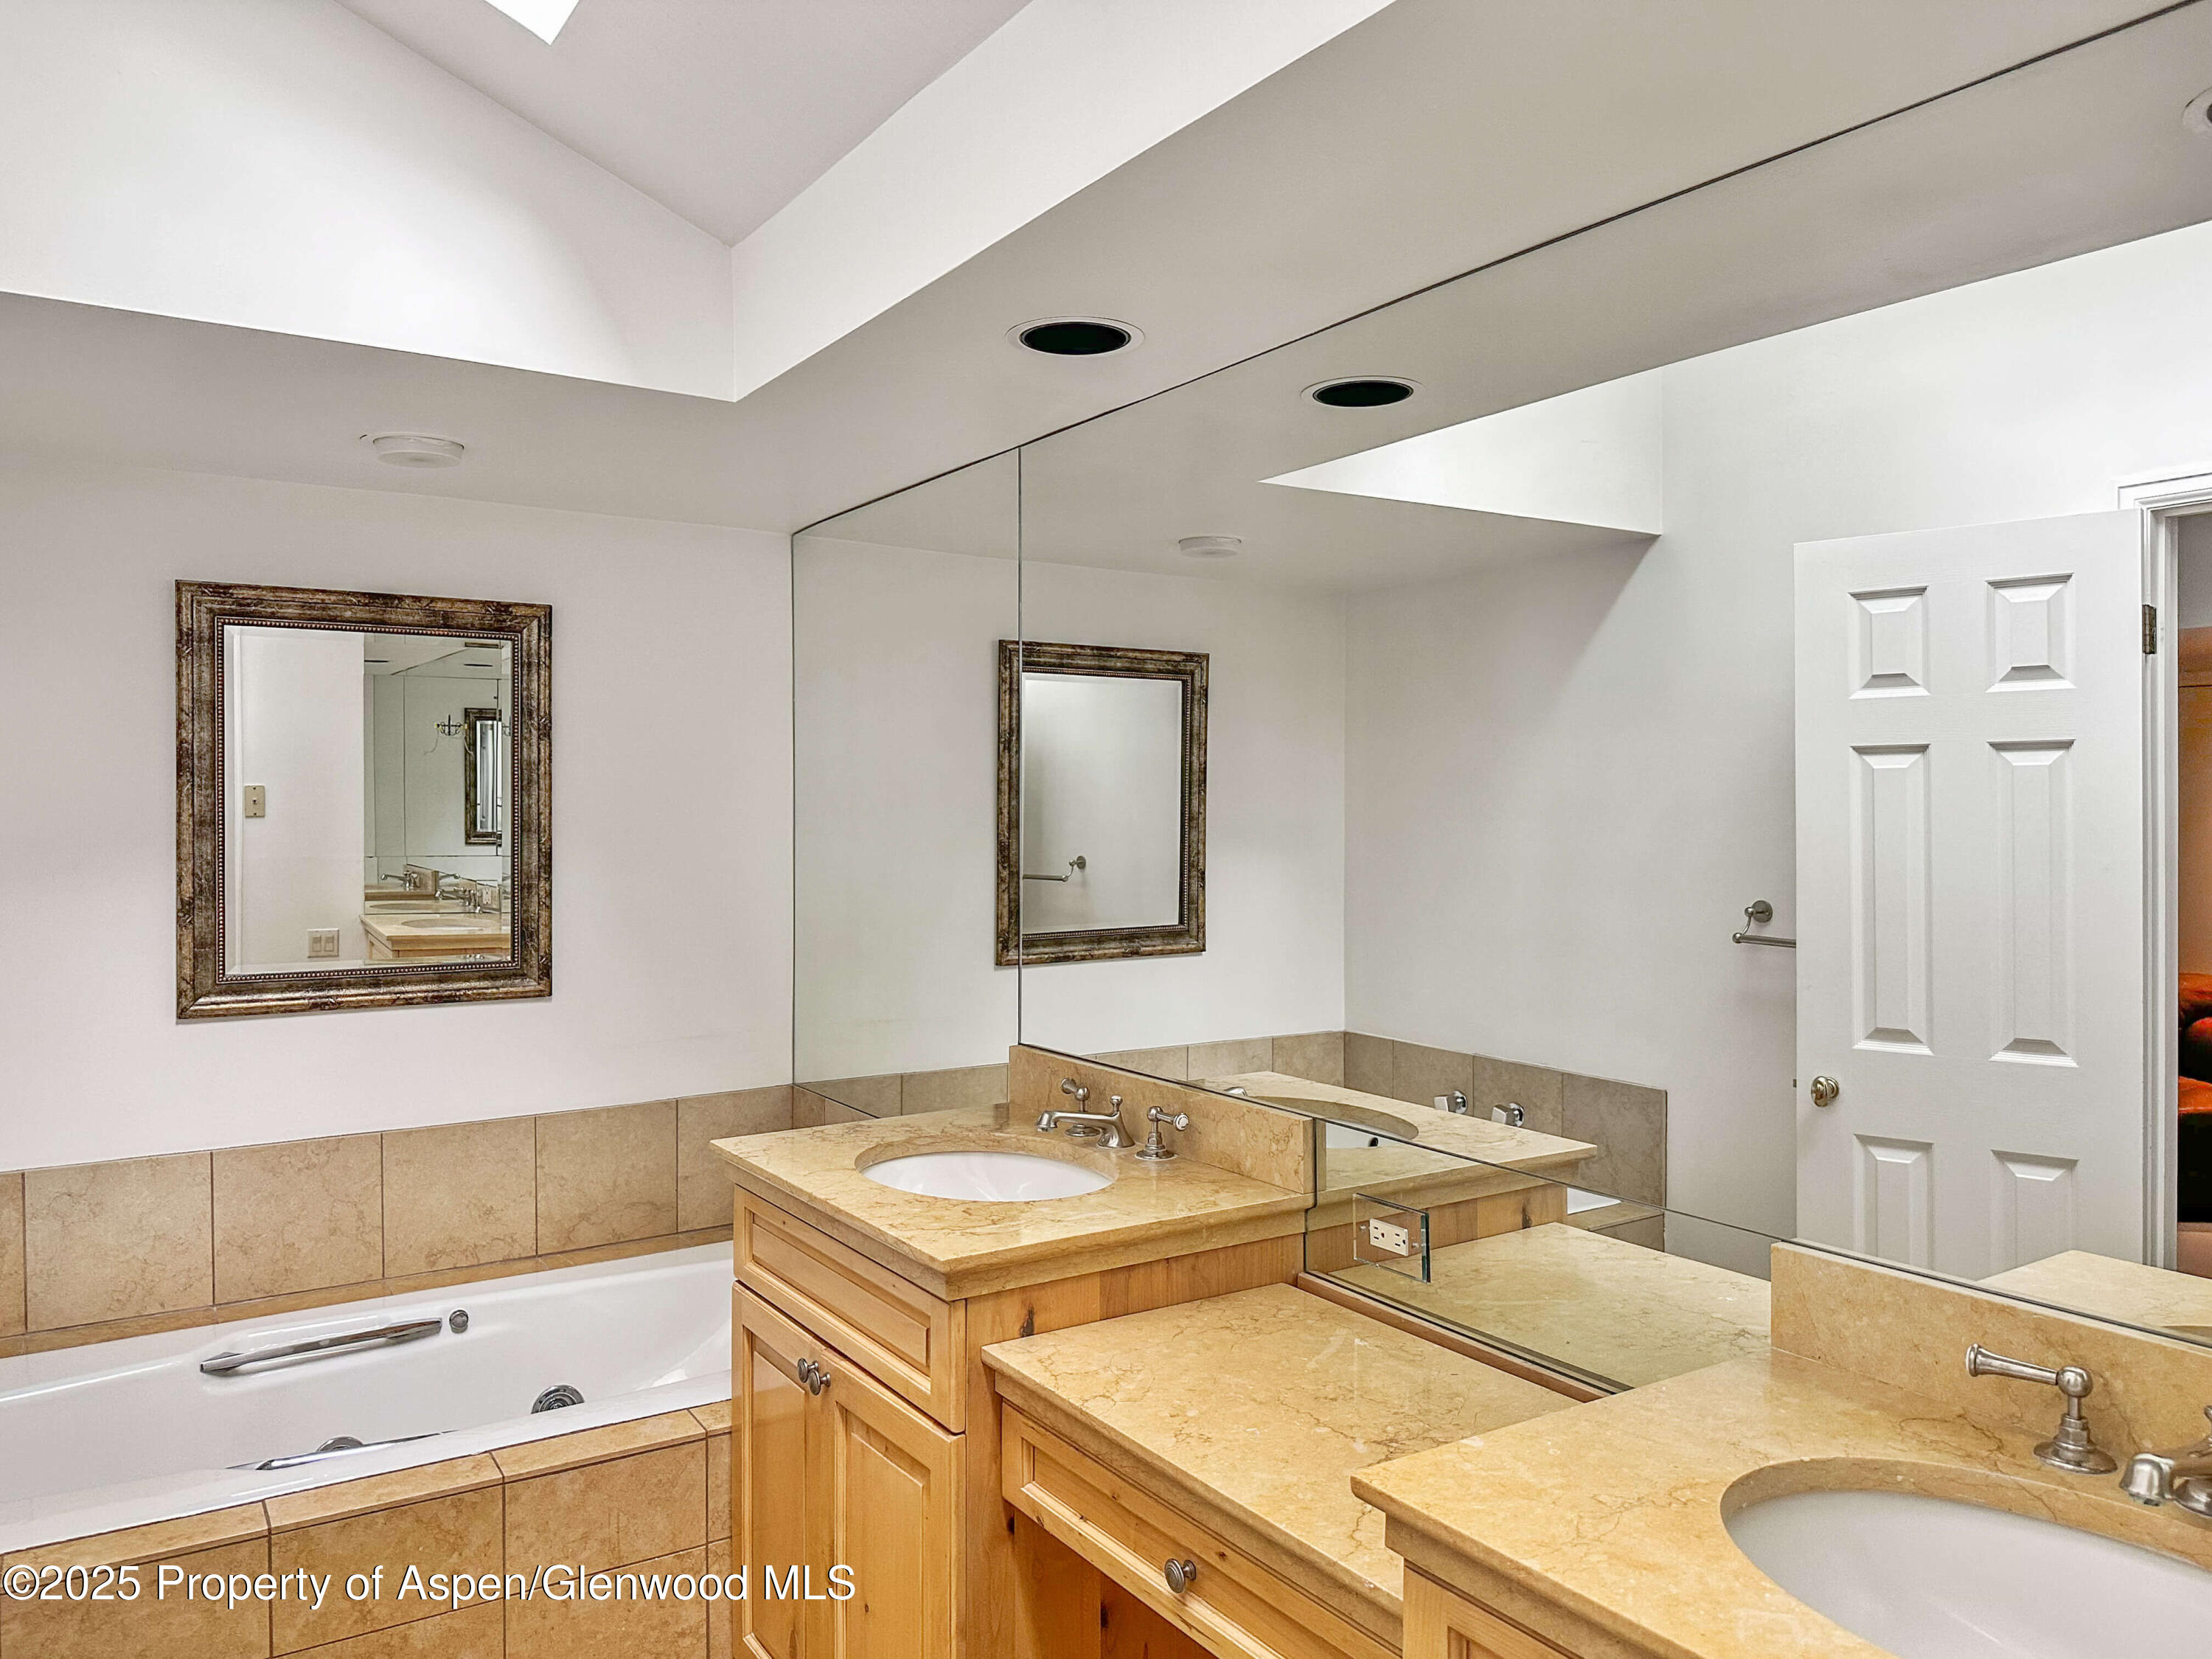
Bathroom with dual stone vanities, a large mirror, and a built-in tiled bathtub.
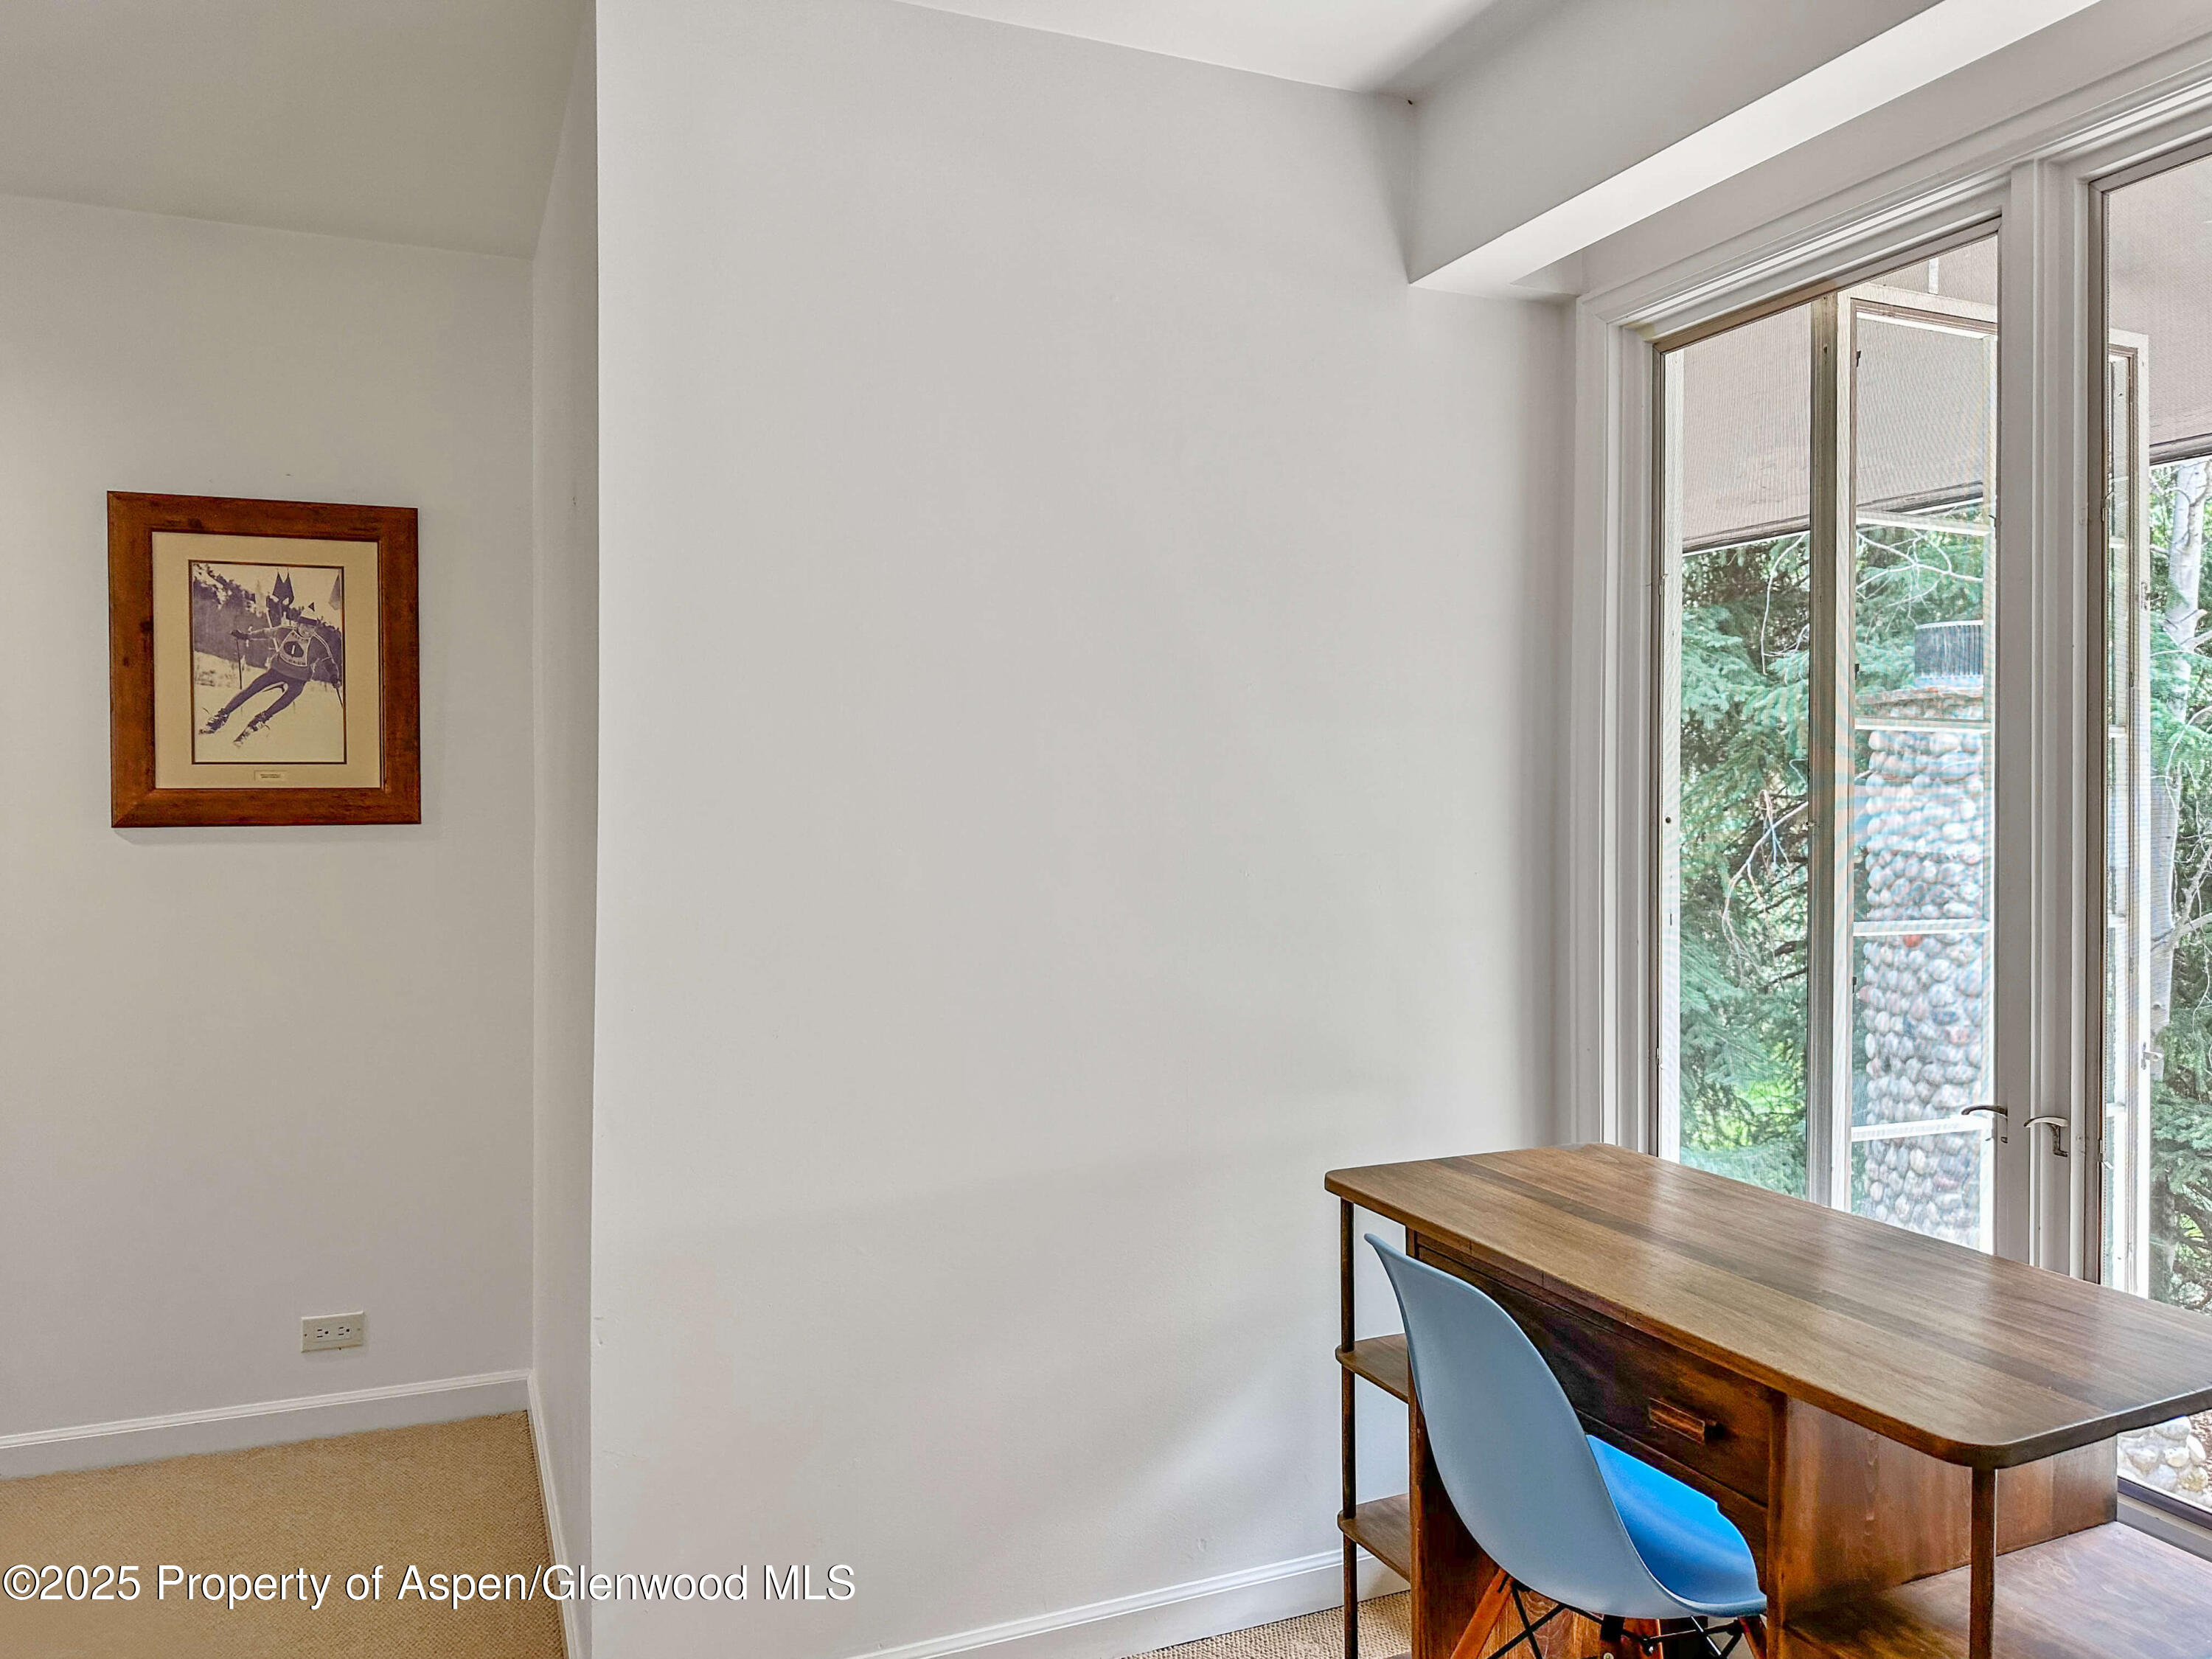
Small home office with a wooden desk and blue chair beside tall glass doors.
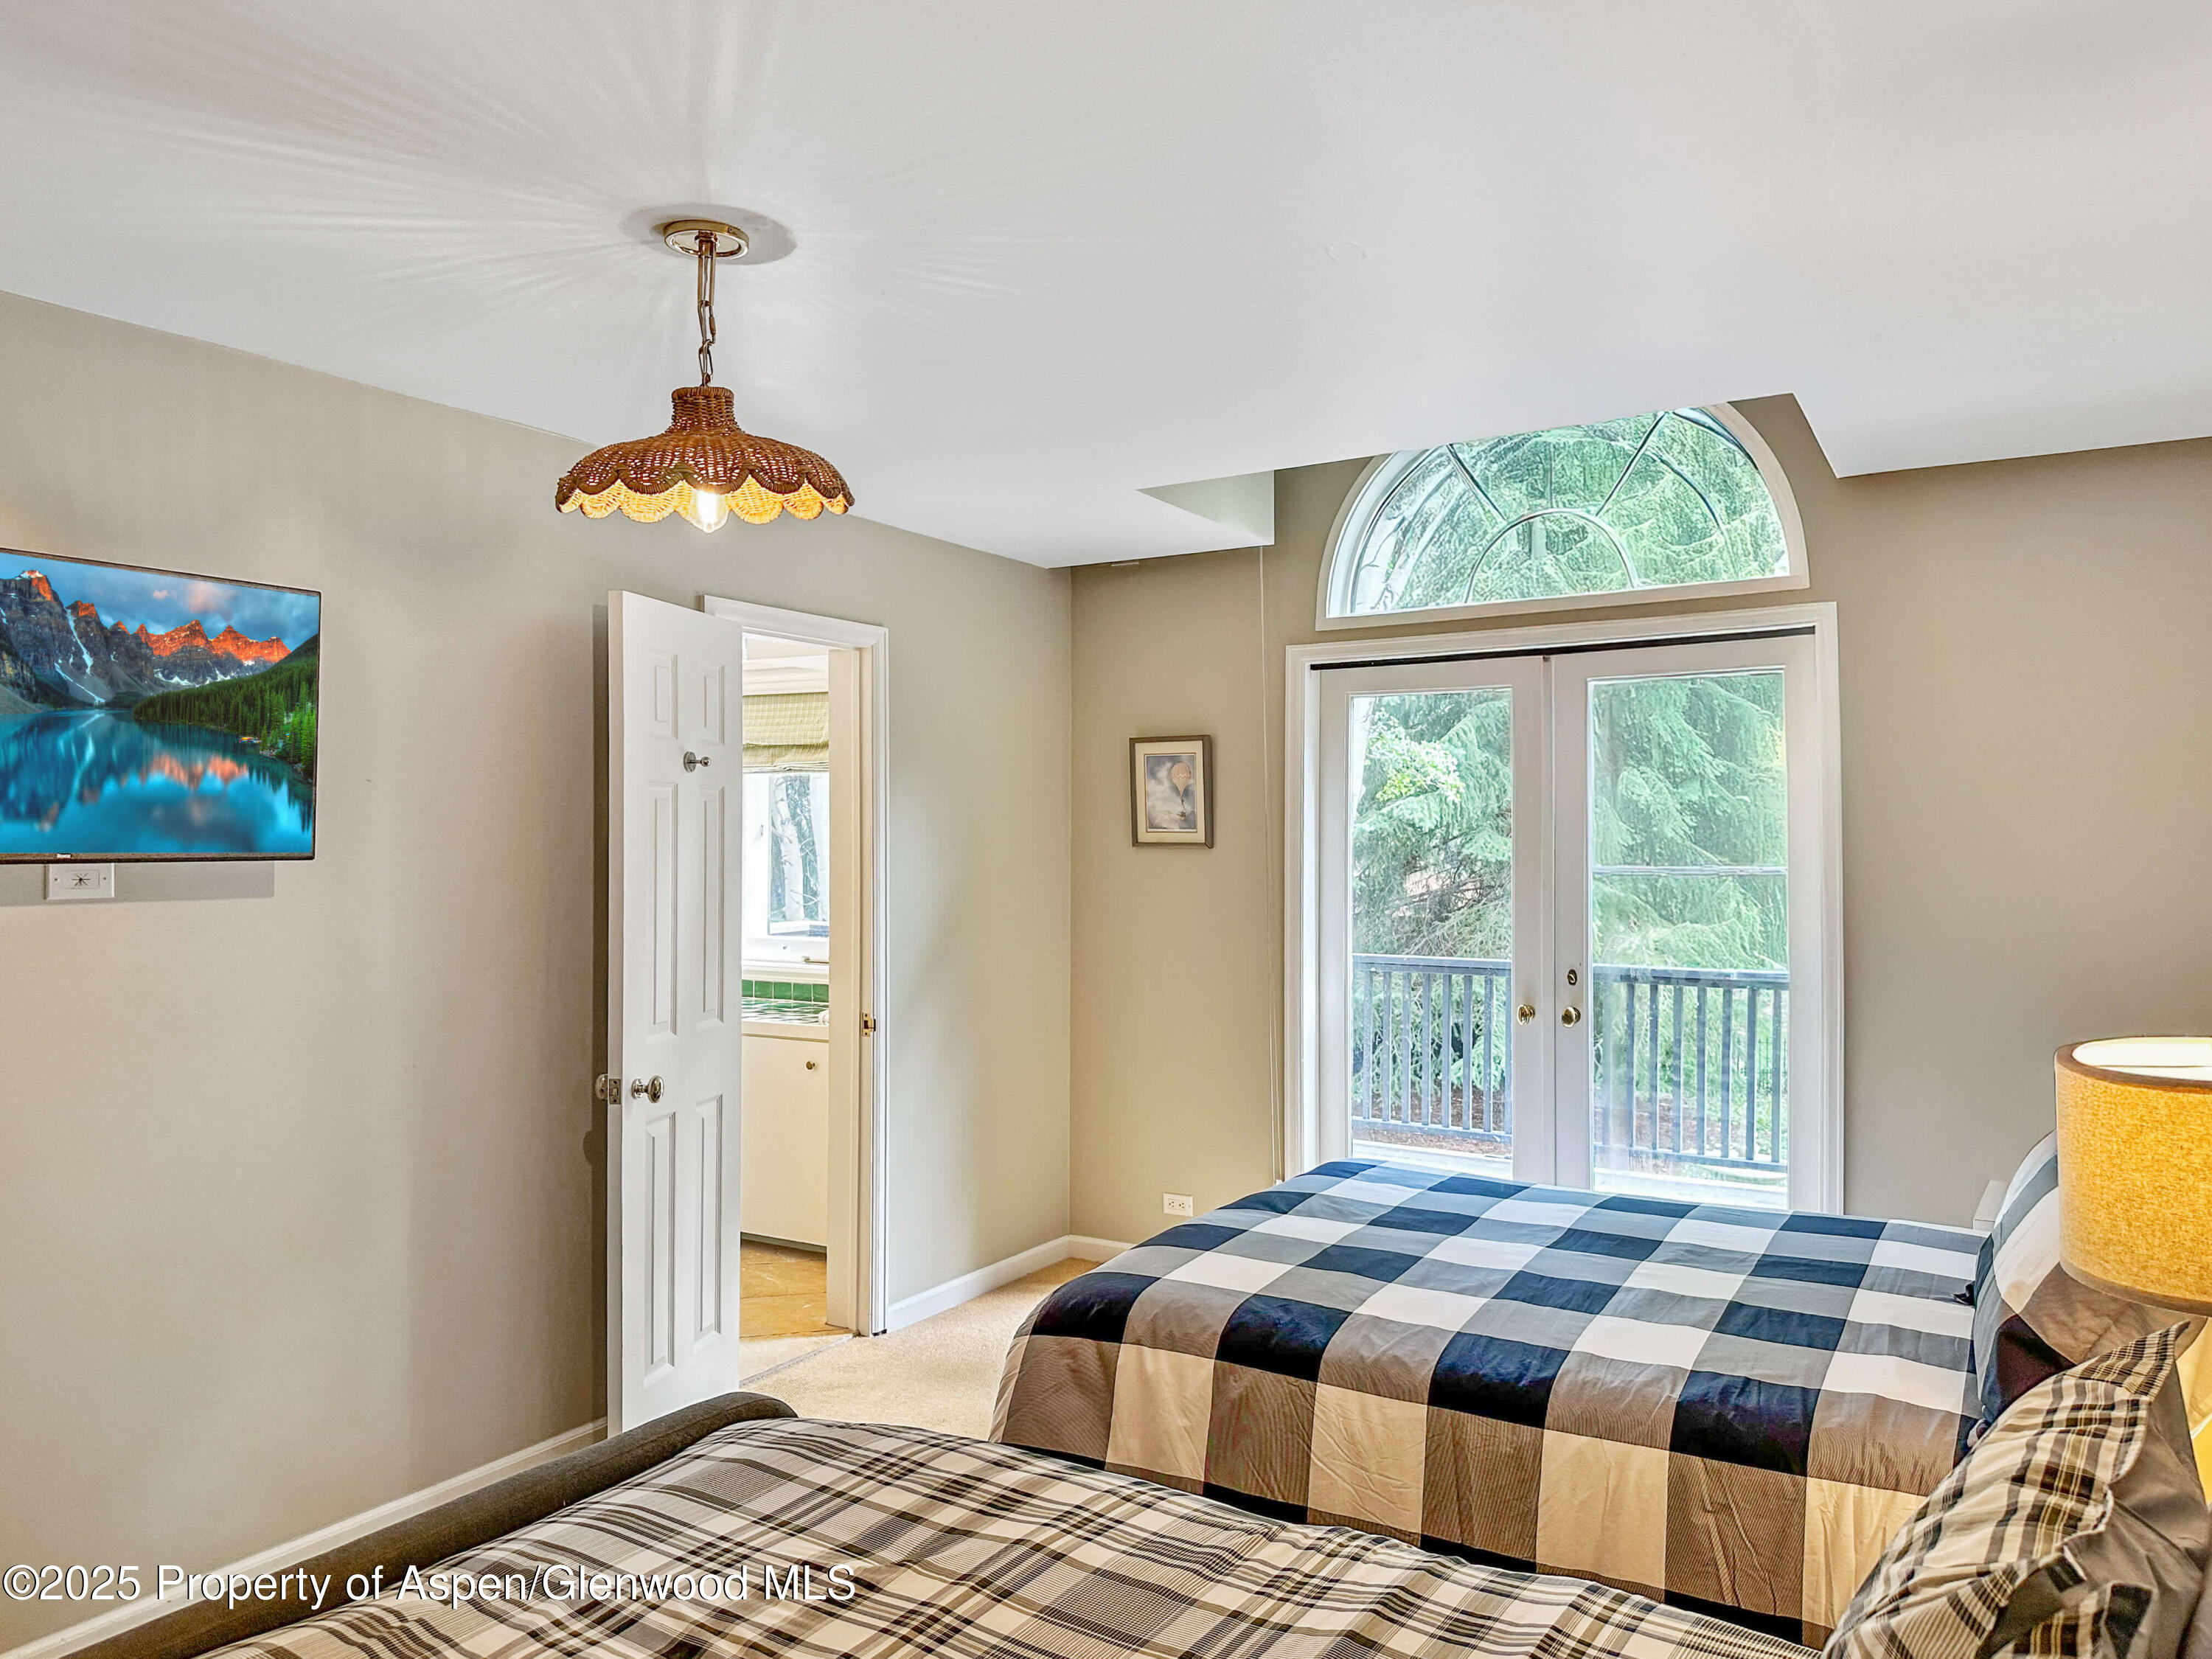
Bedroom with two patchwork-covered beds and French doors opening onto a tree-lined balcony.
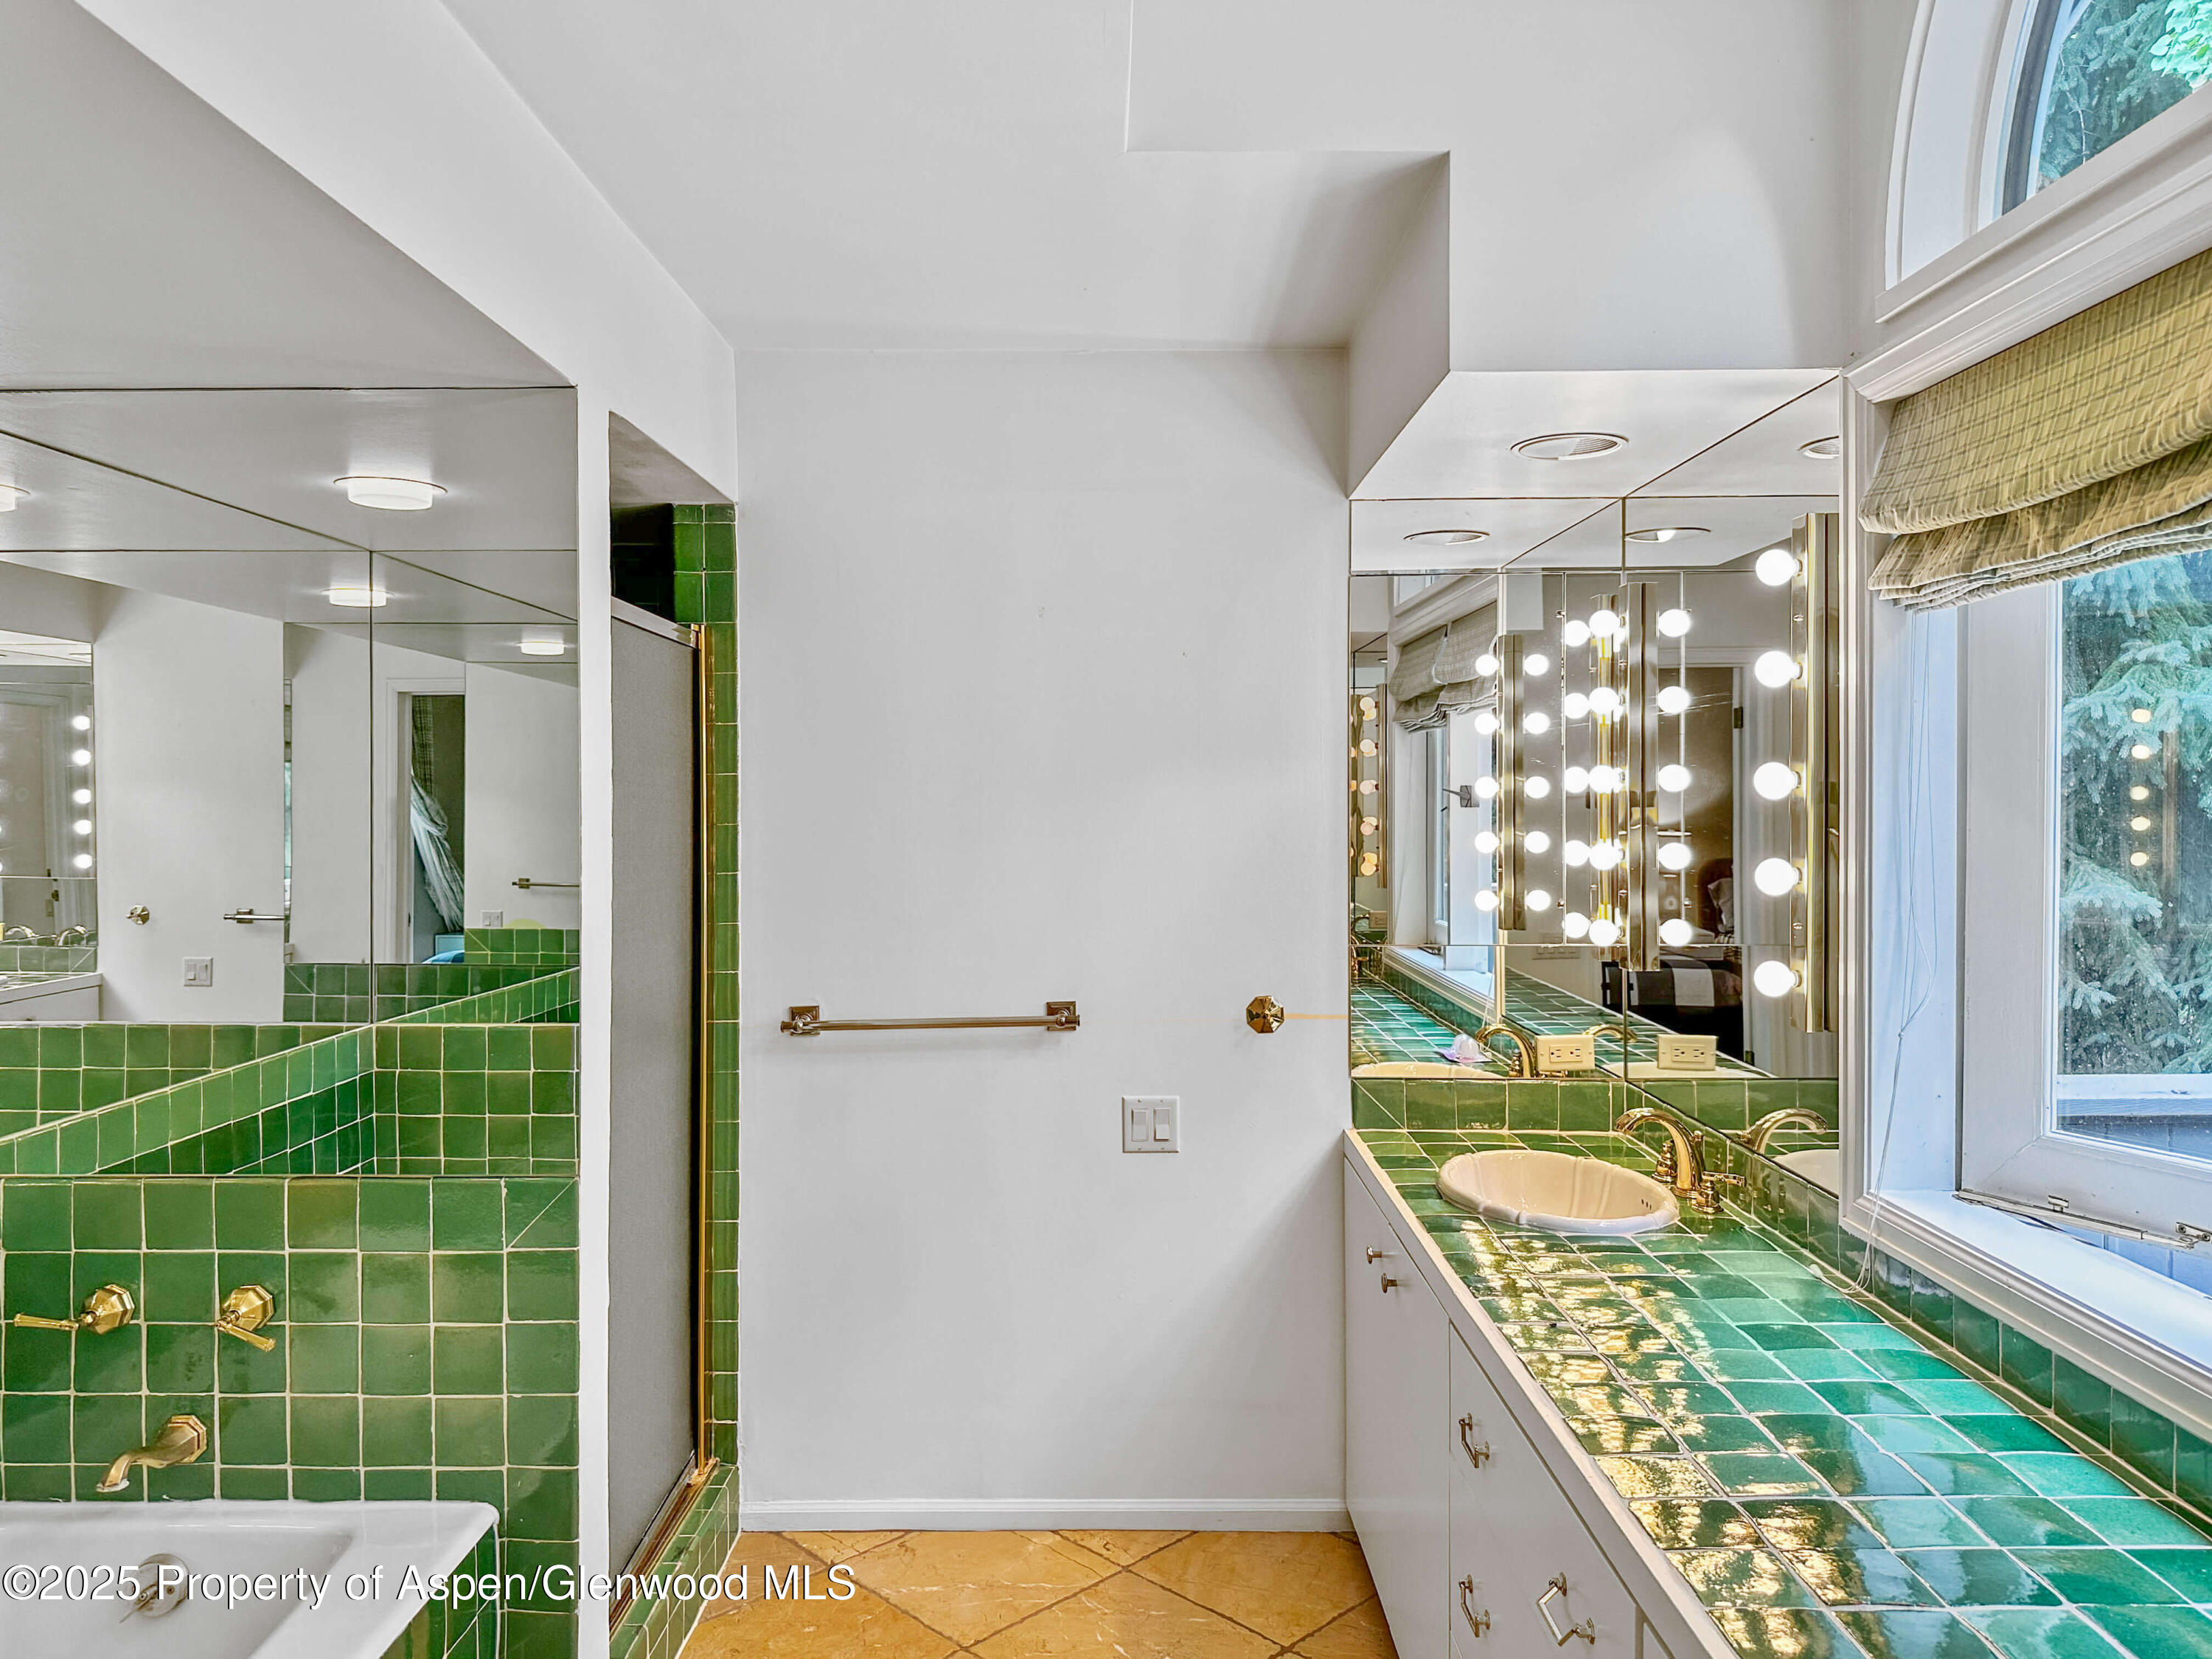
Bathroom with green tile, mirrored walls, brass faucets, and a window overlooking trees.
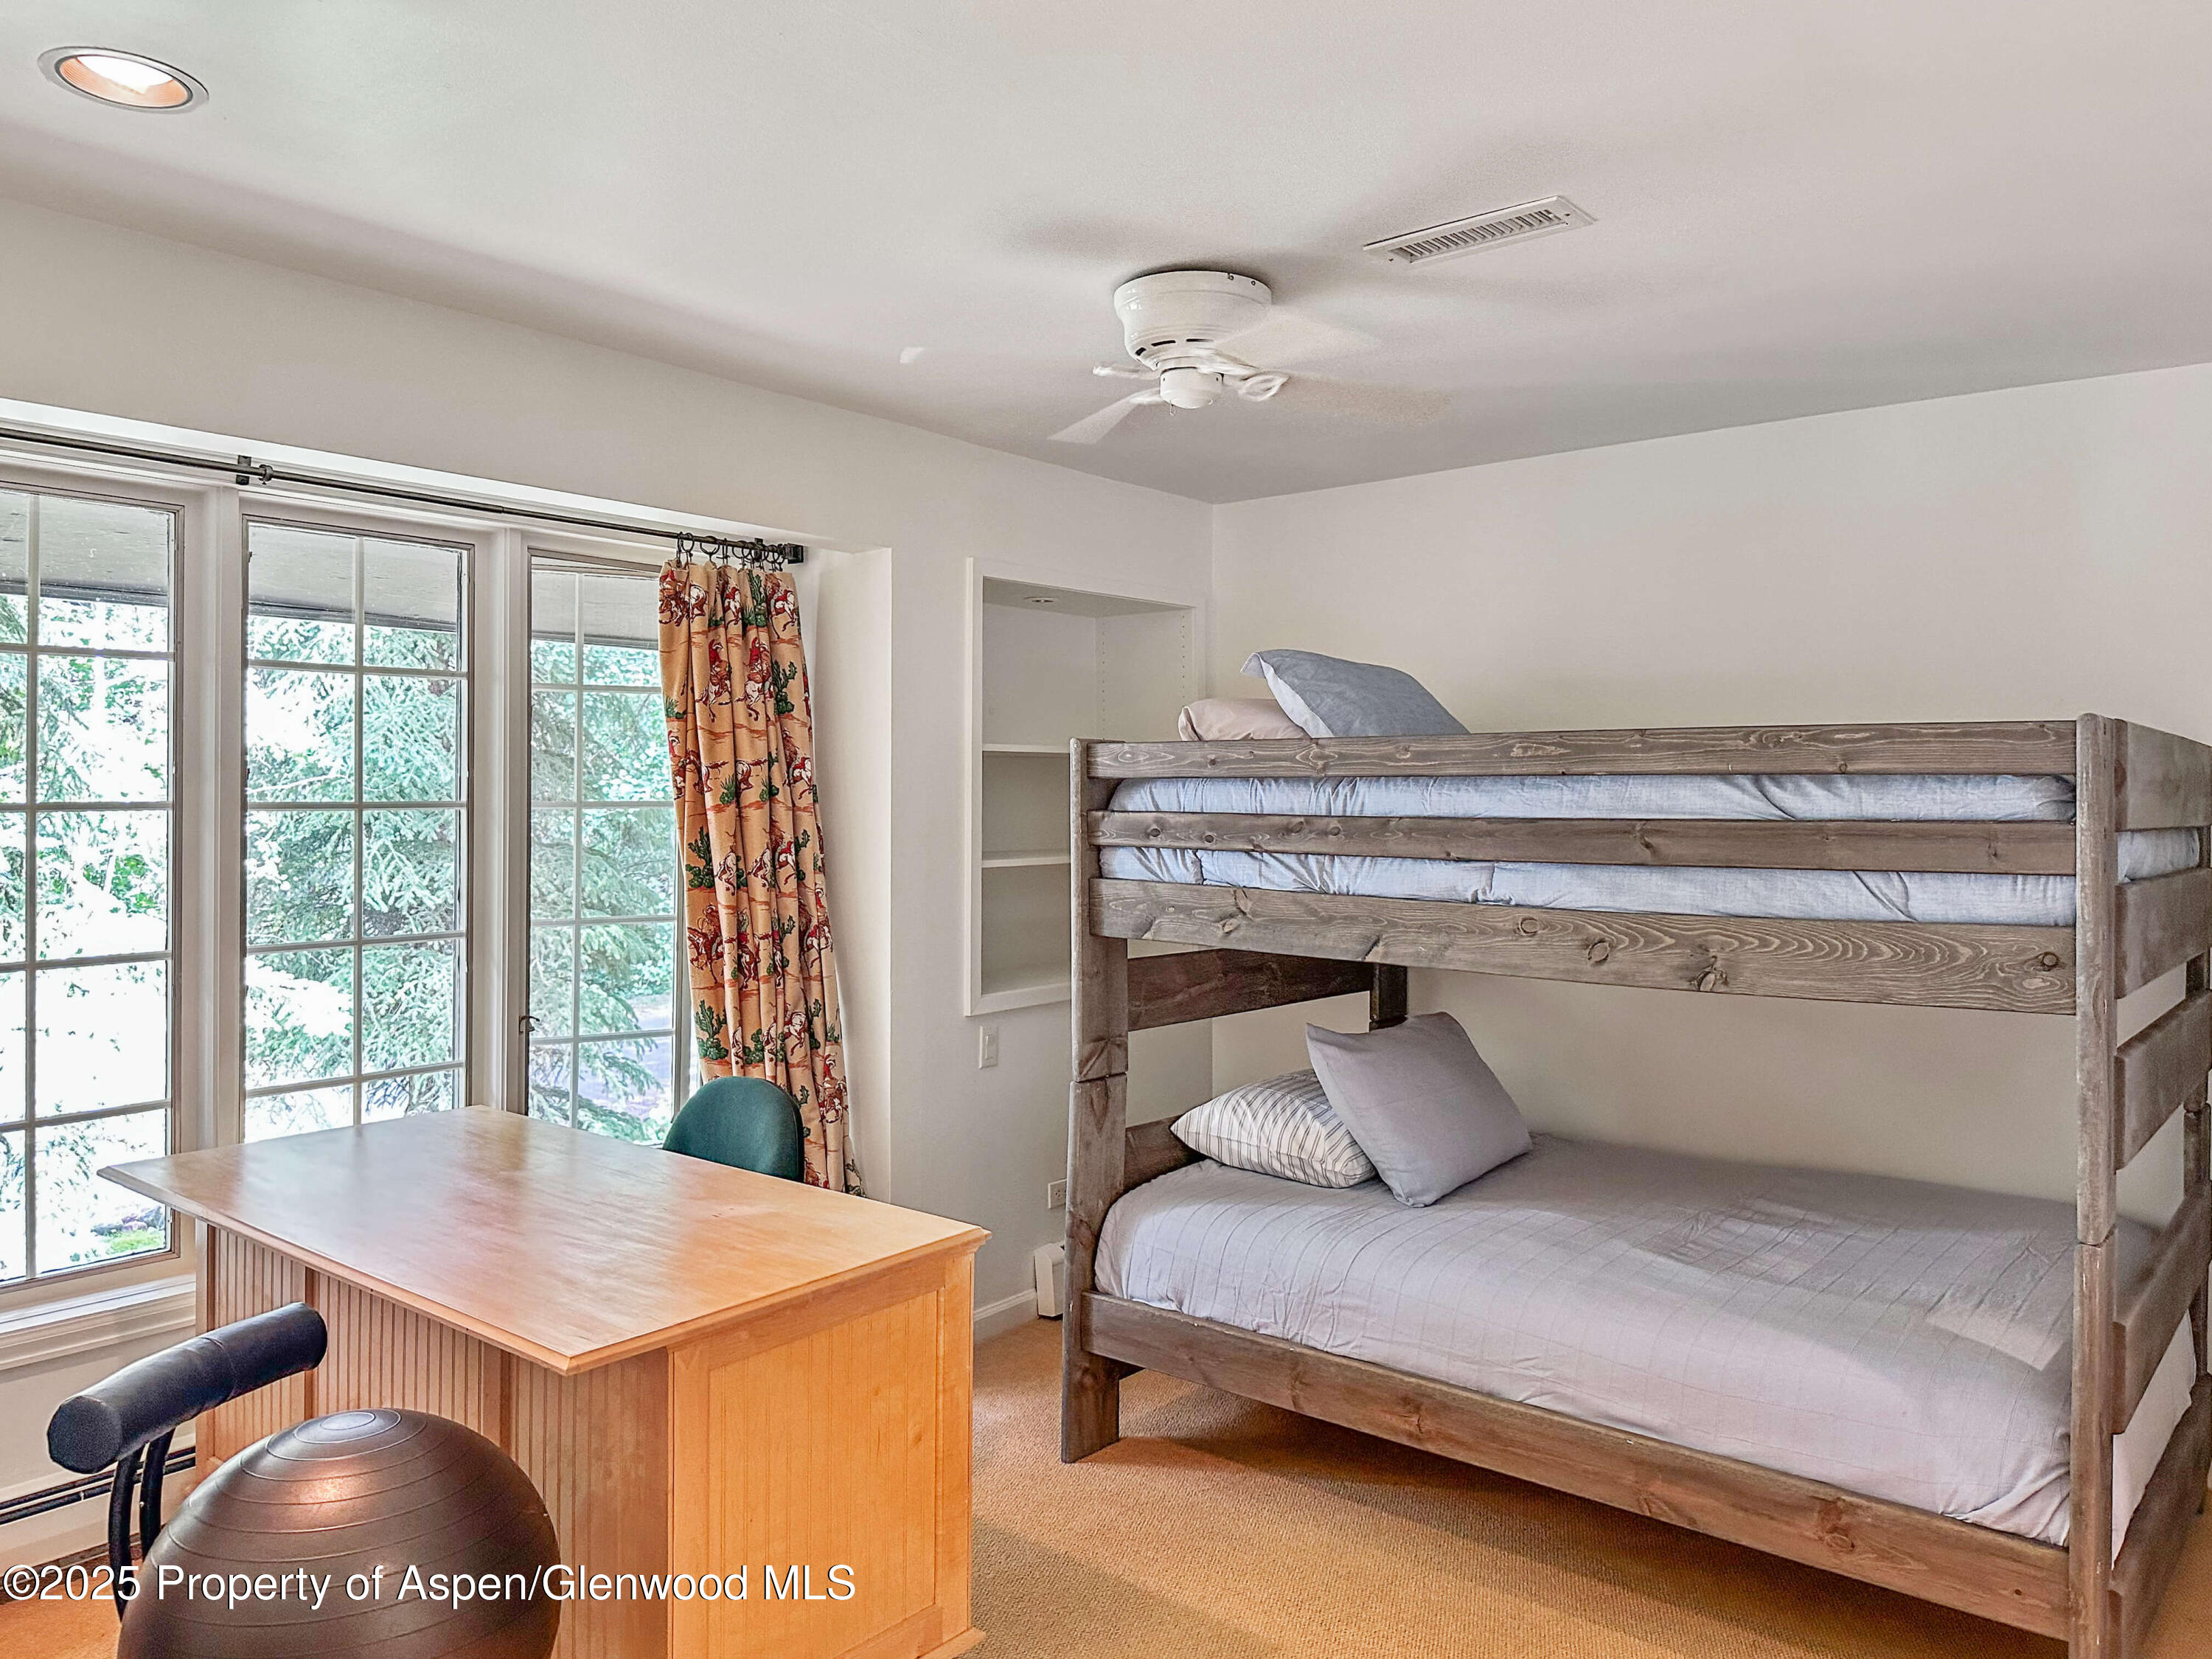
Bedroom with a rustic wooden bunk bed and desk beside windows overlooking snow-covered trees.
Bedroom with red walls, patterned curtains, plaid bedspread, floral chair, and snowy trees outside the window.
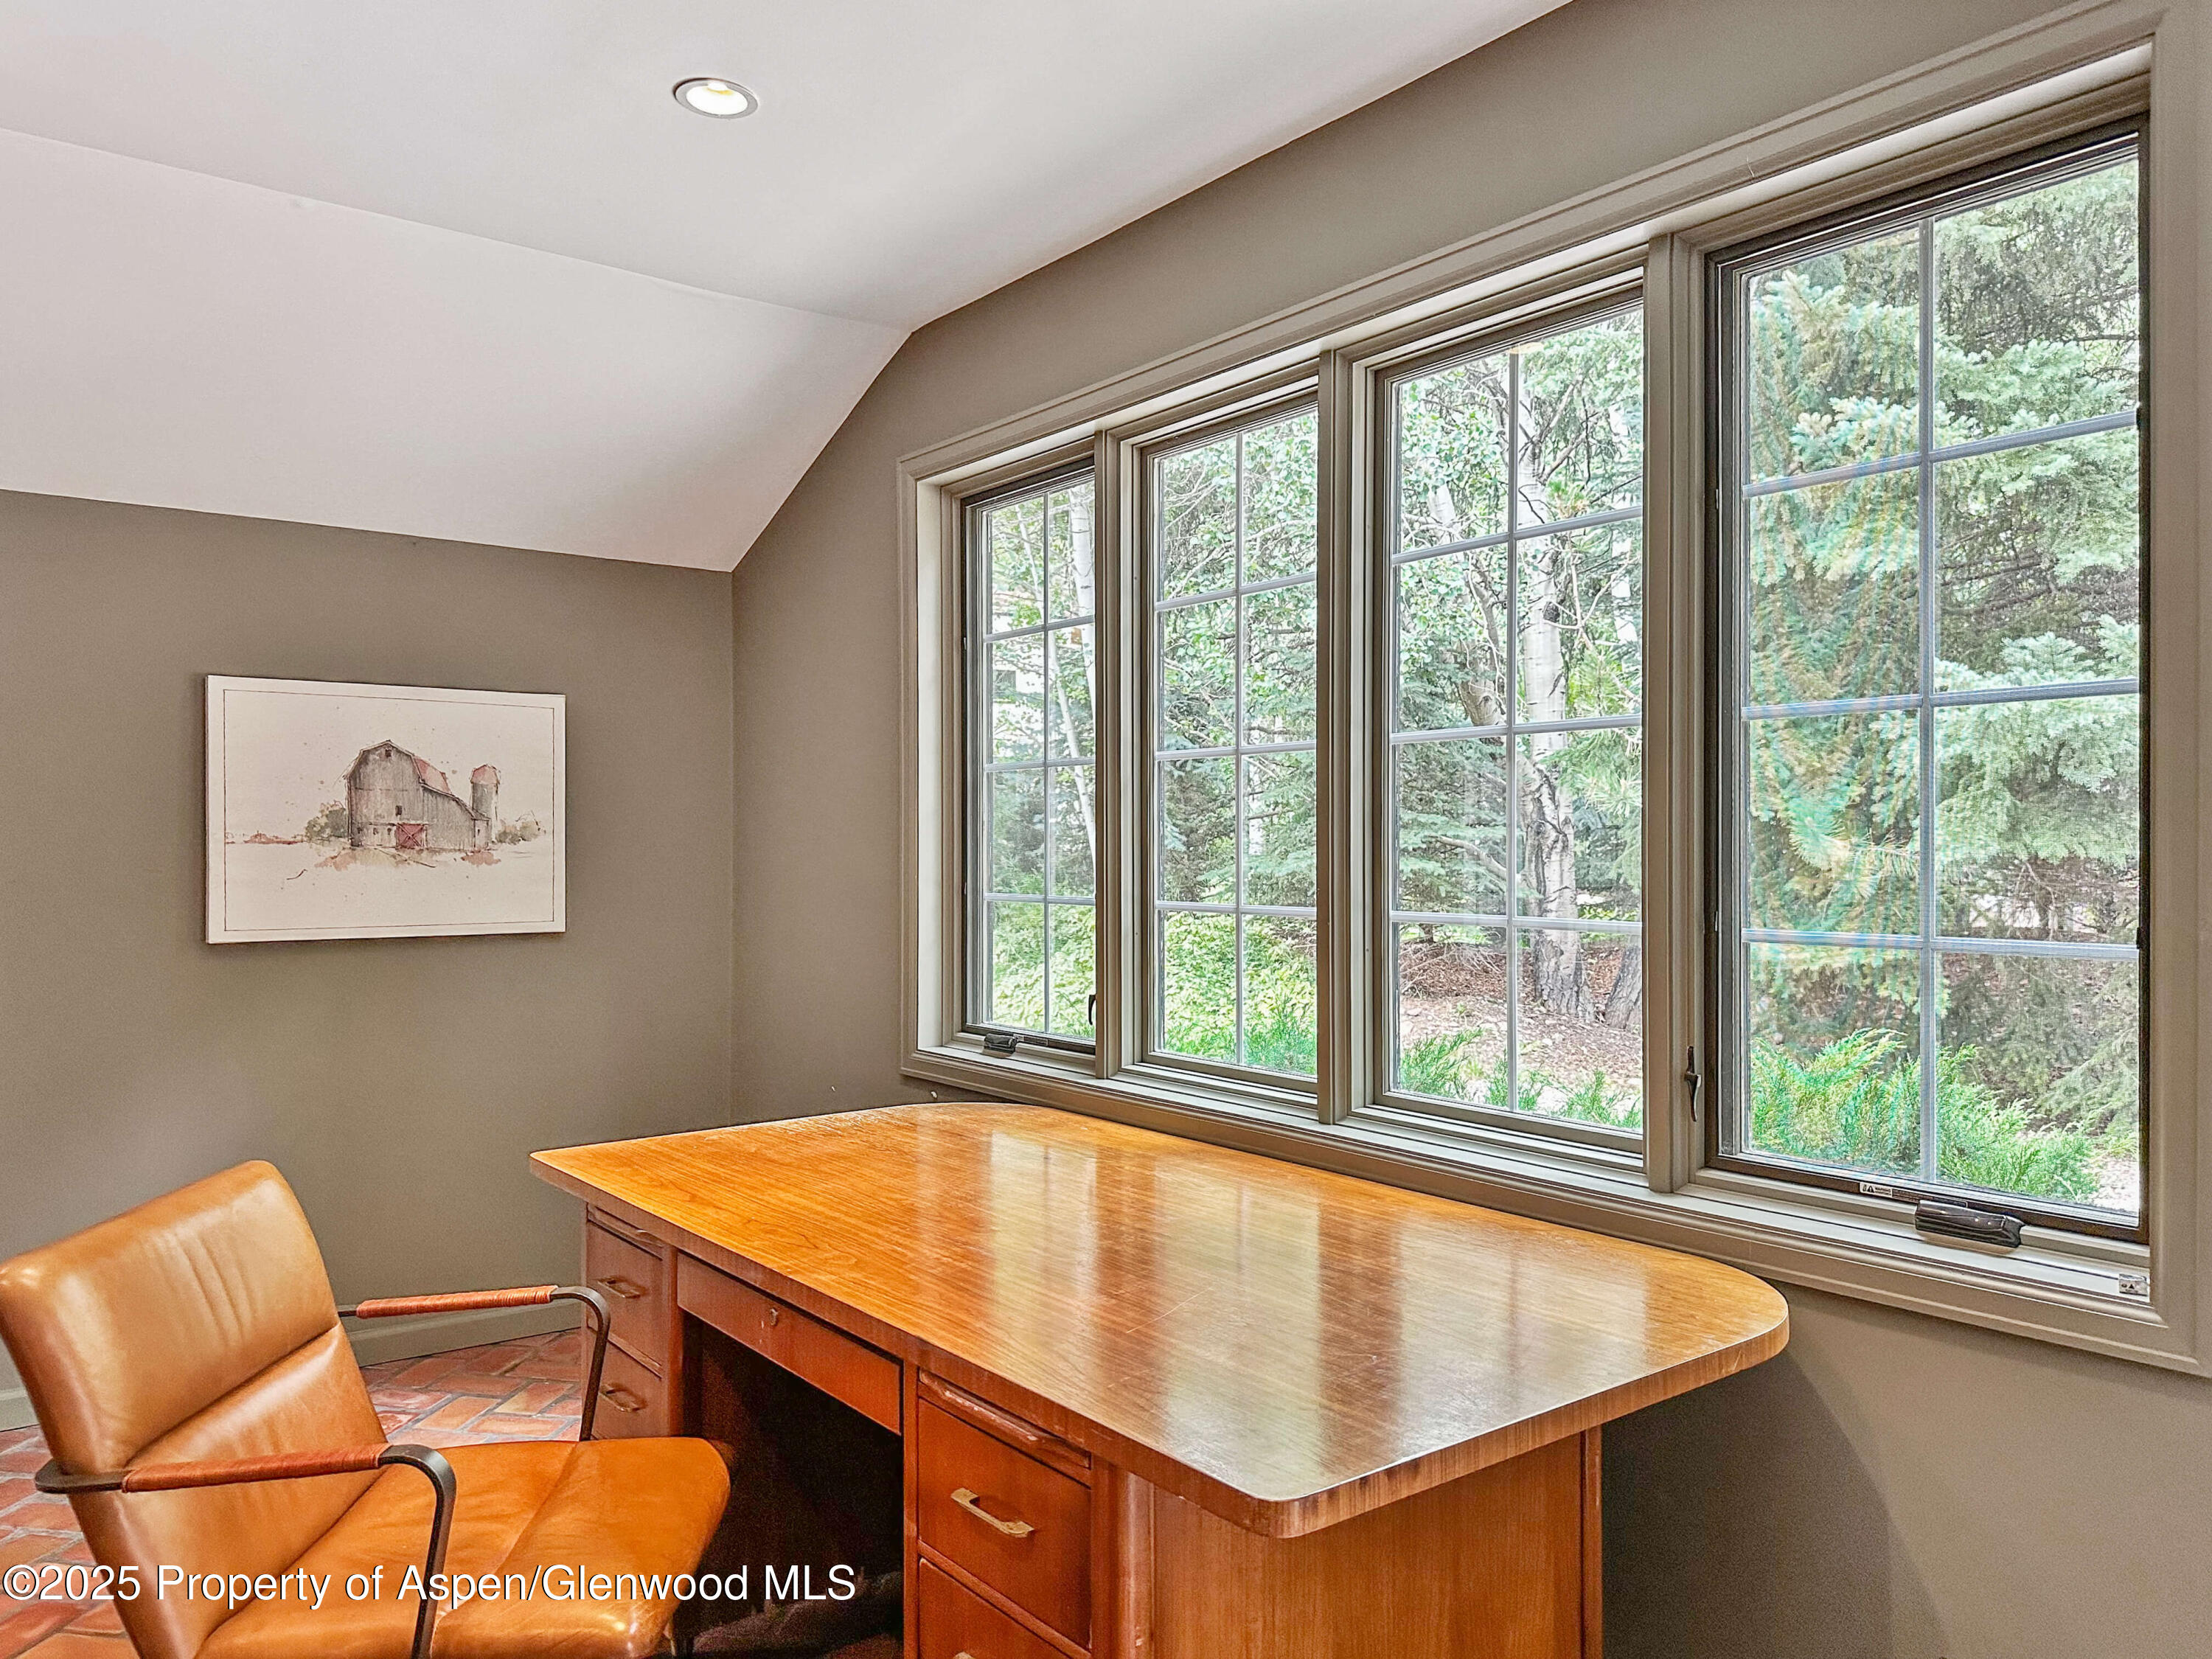
Home office with a wooden desk and leather chair beside tall windows overlooking greenery.
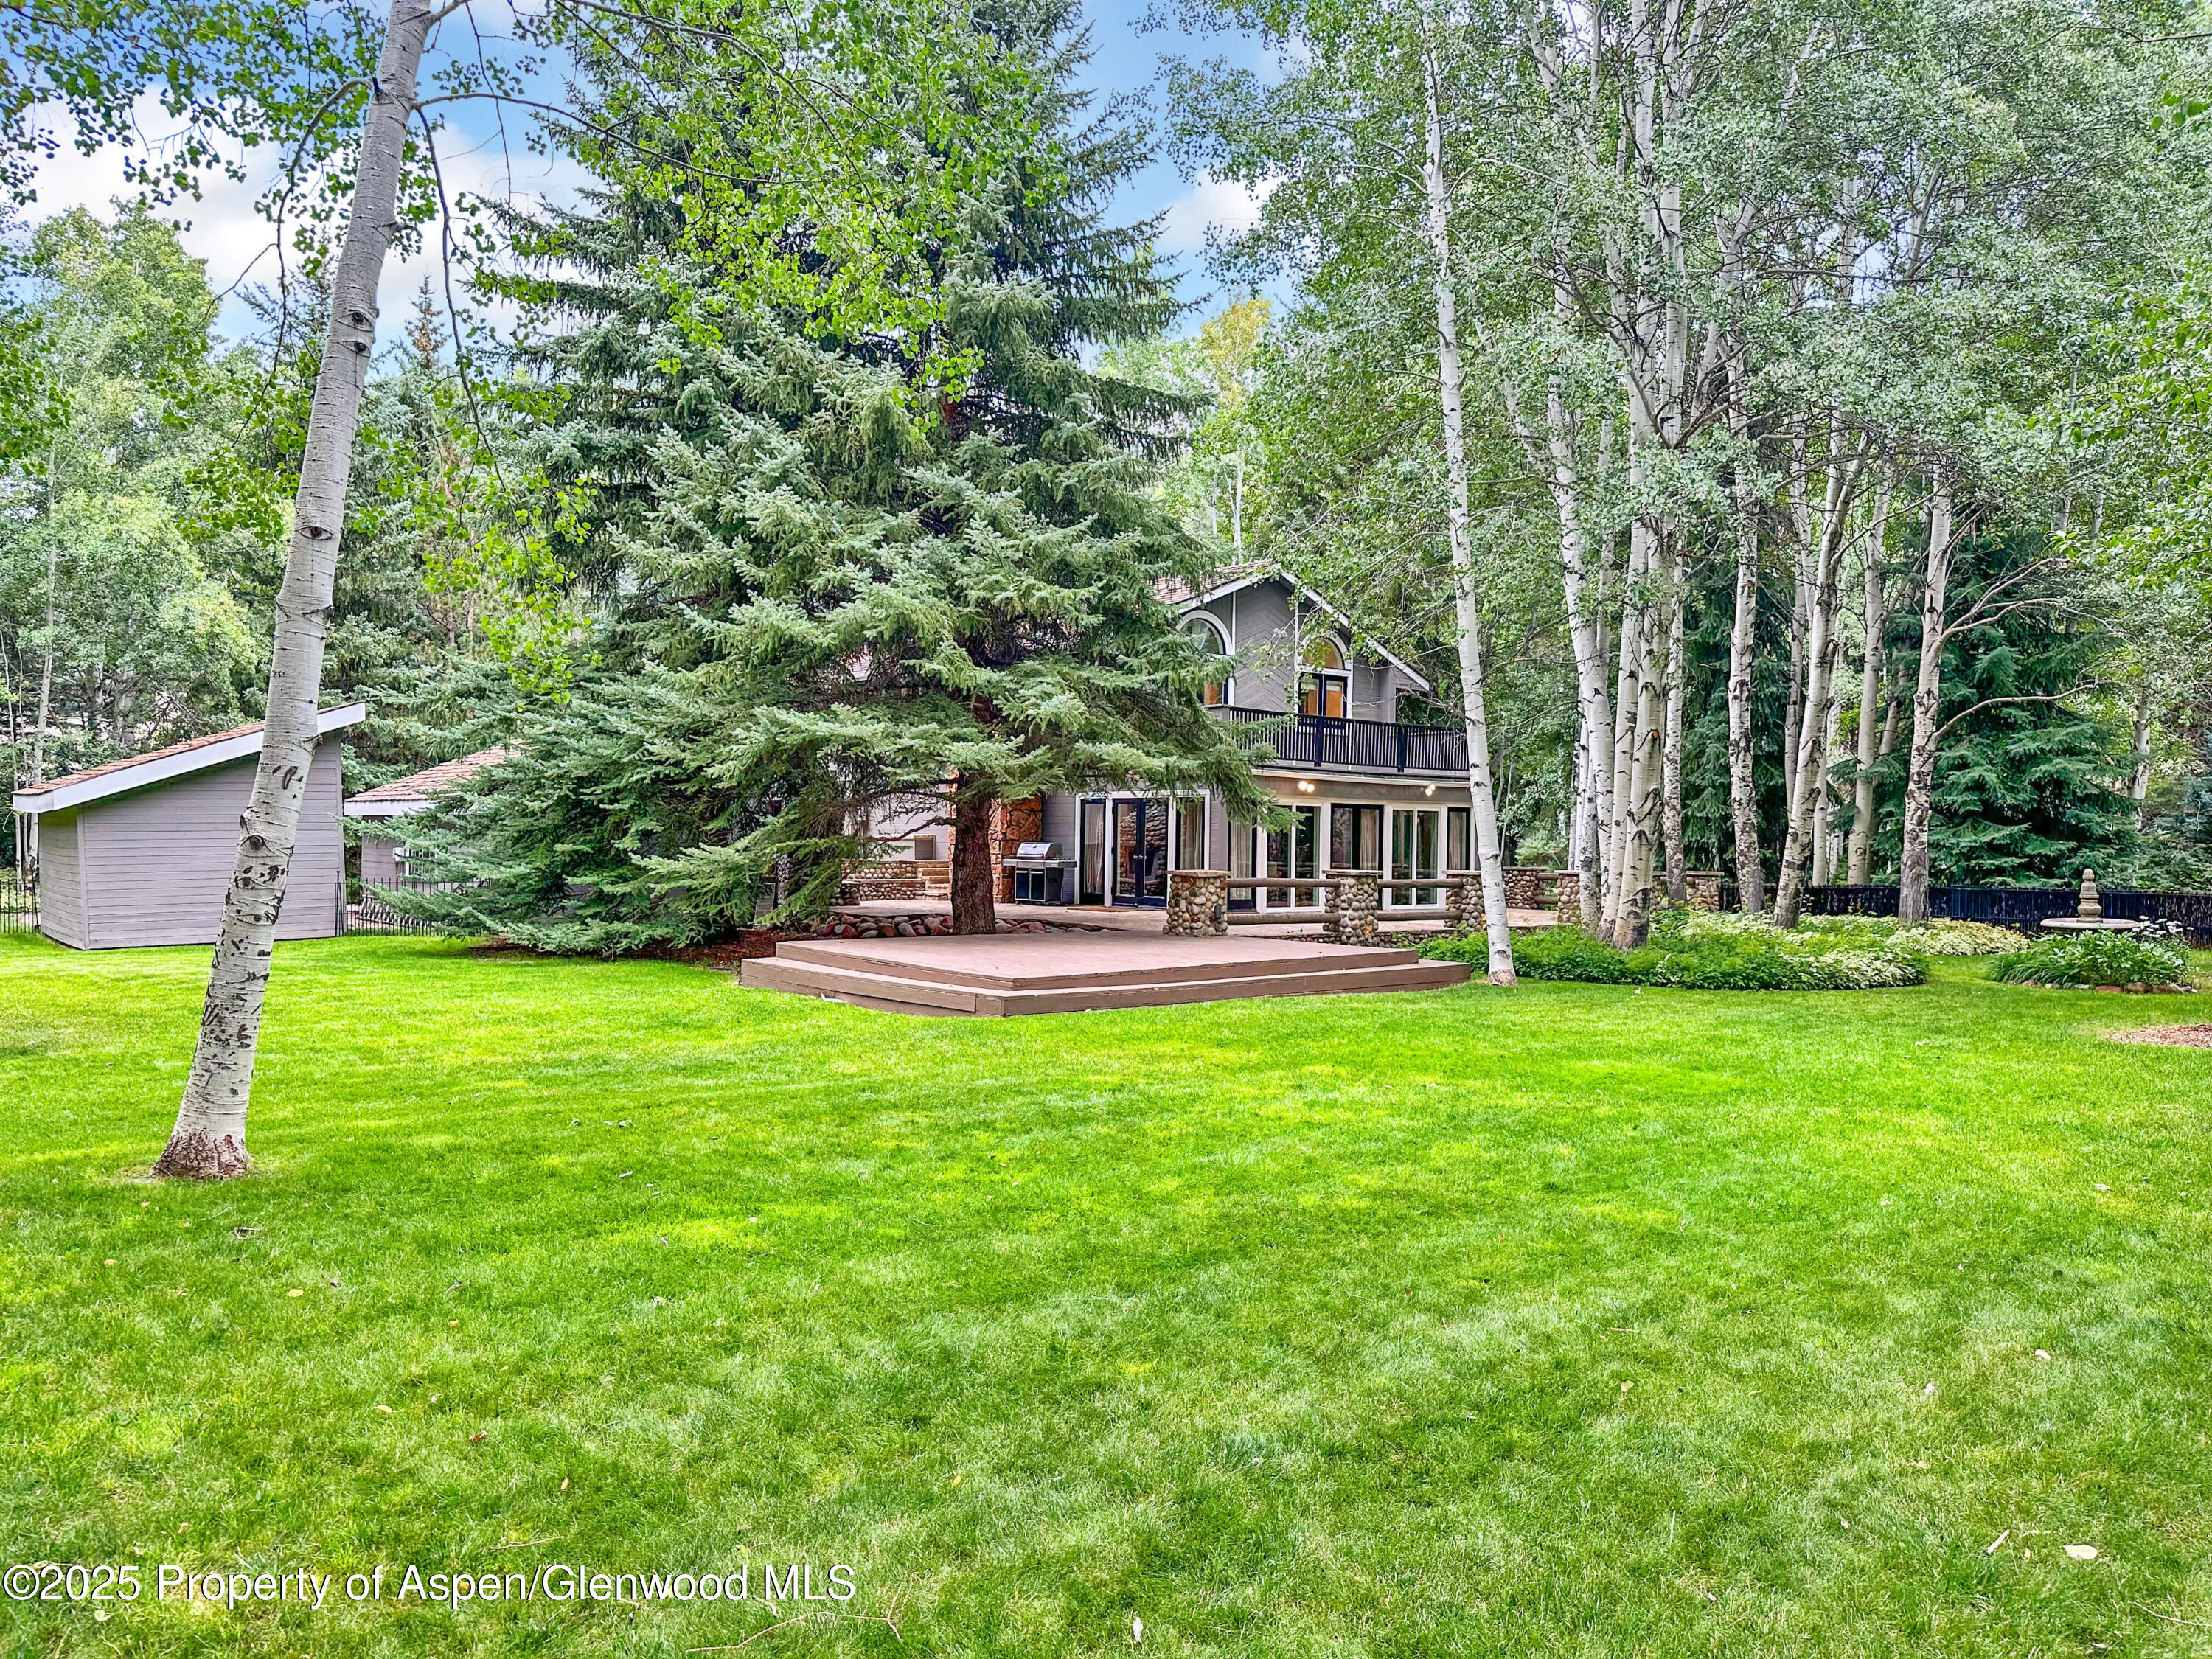
Gray two-story home with a raised deck behind a broad lawn, surrounded by birch trees and evergreens.
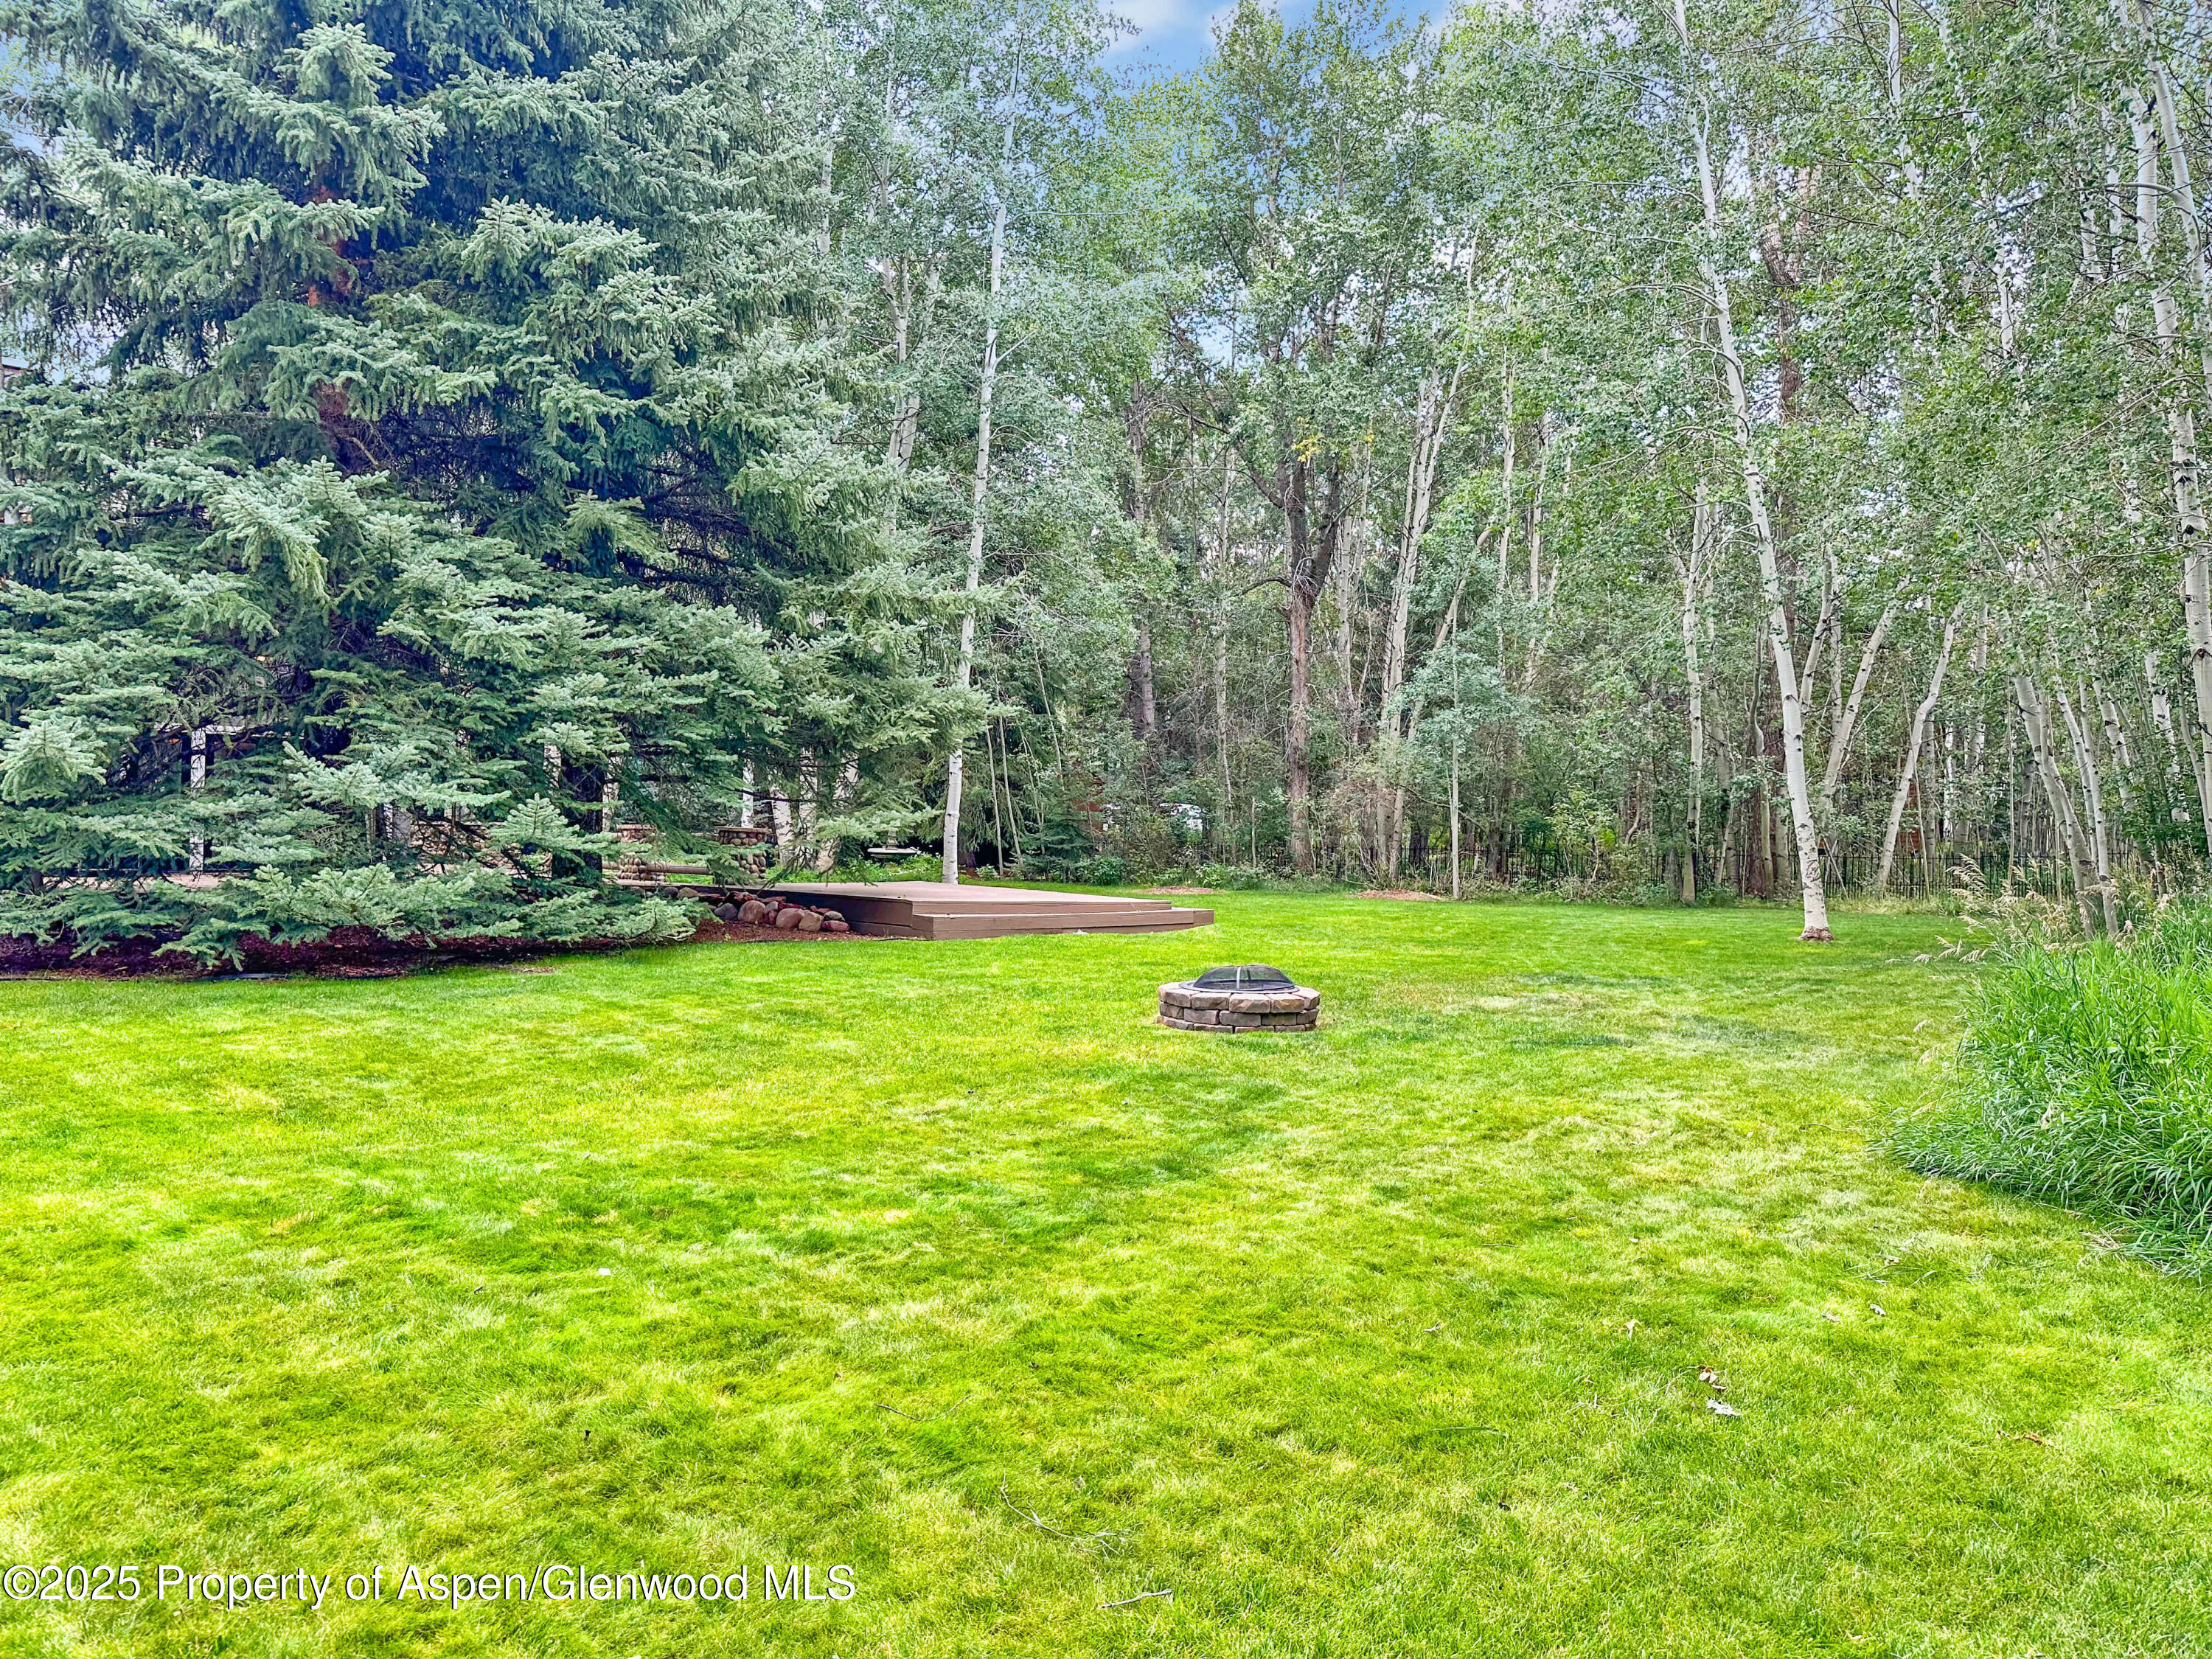
Wooded backyard with a broad lawn, low deck, and circular stone fire pit.
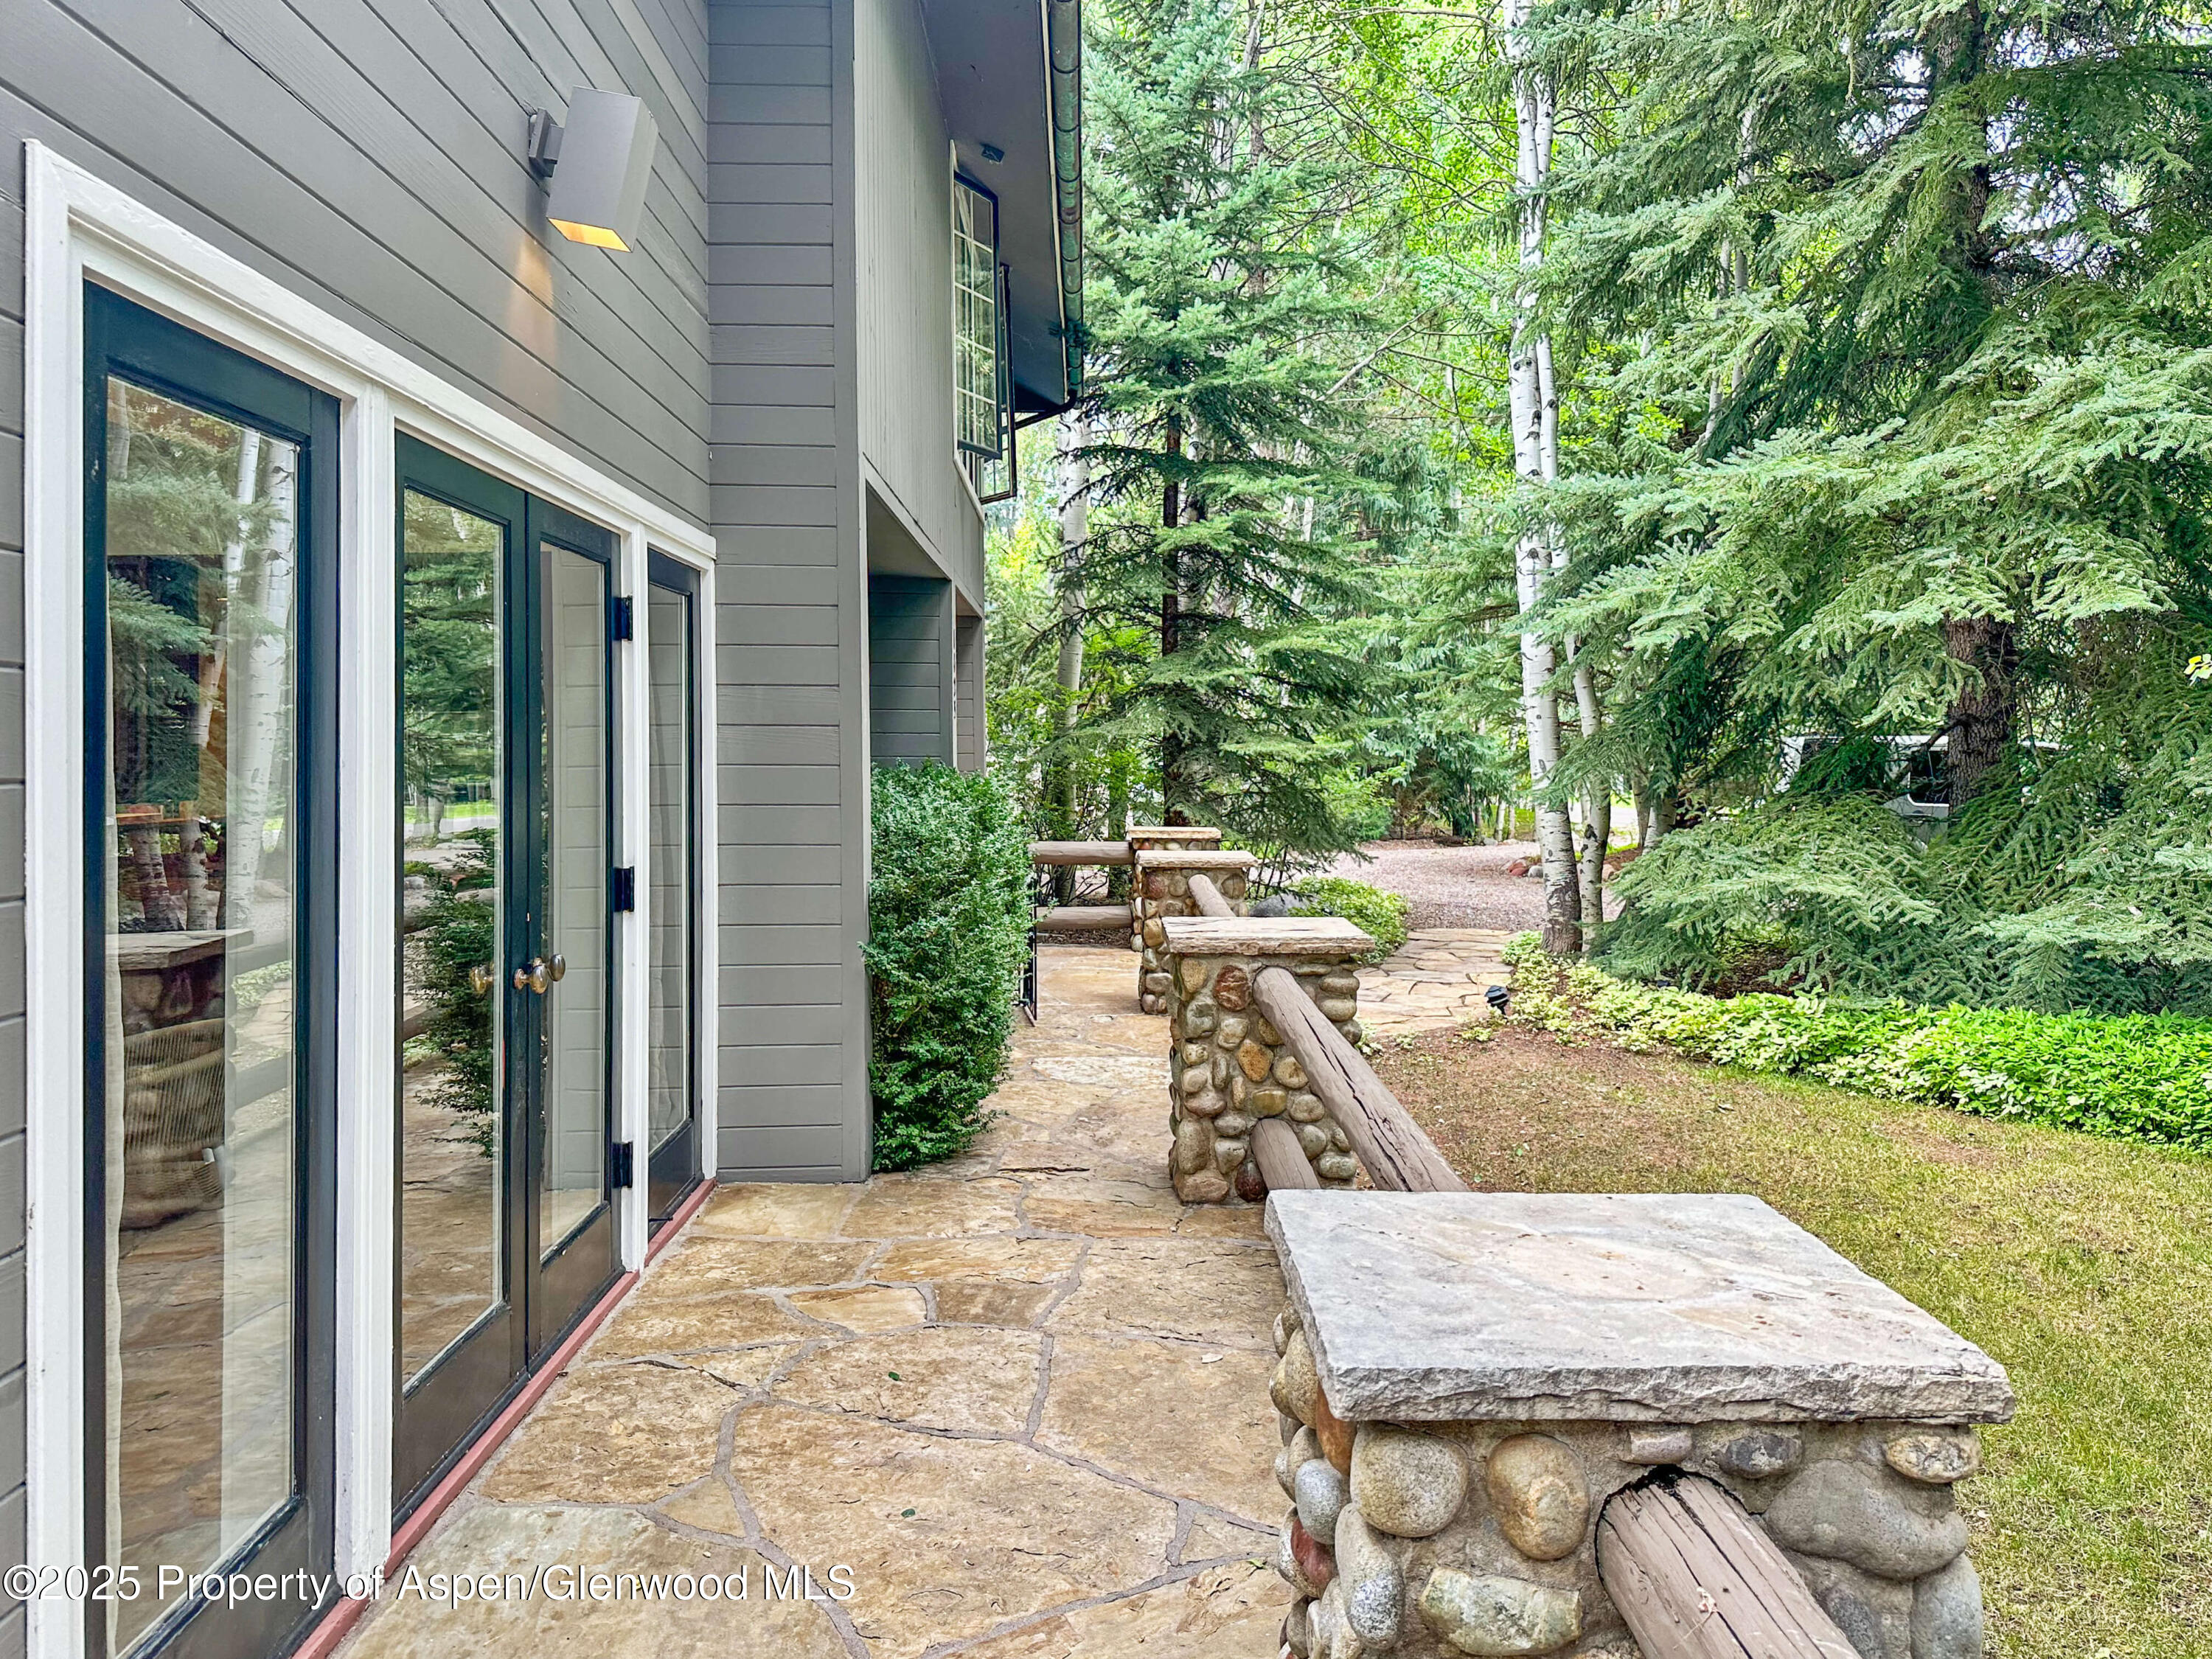
Flagstone patio beside a gray-sided home, bordered by a stone-and-timber wall and mature trees.
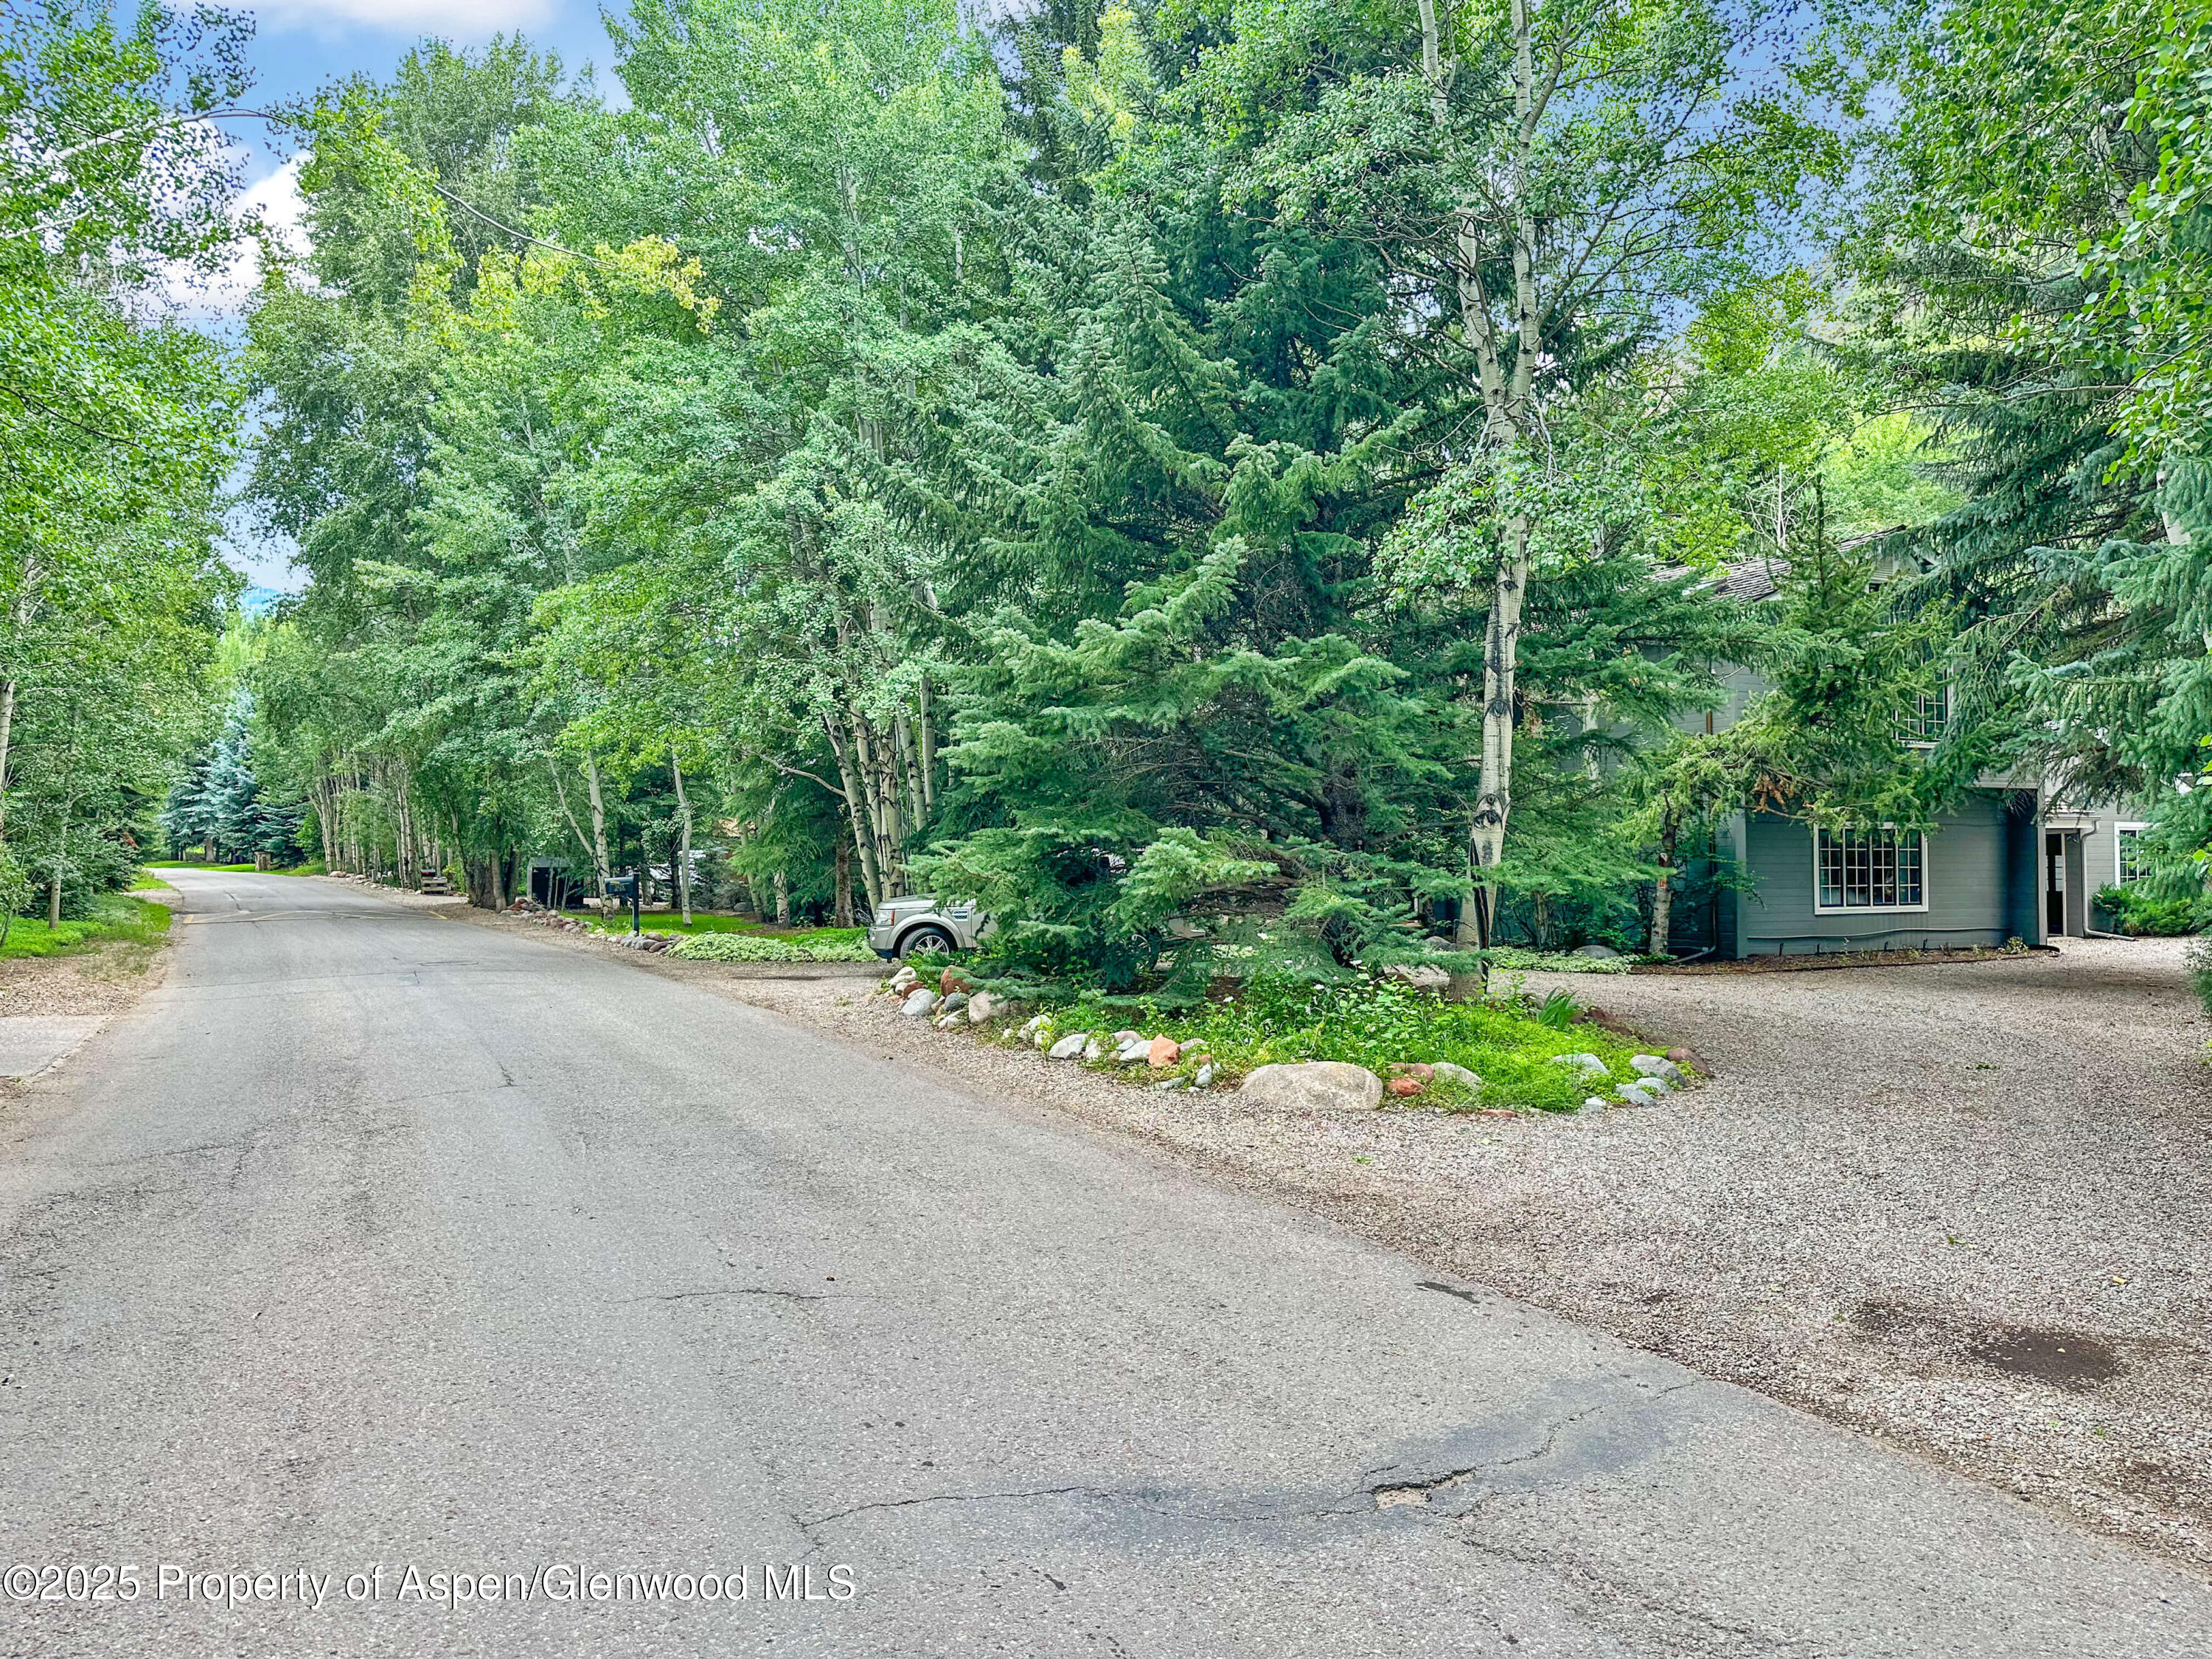
Gray house partly hidden by mature trees beside a quiet, curving residential road.
Aspen home screened by mature trees, with a mailbox and stone-edged landscaping beside the road.
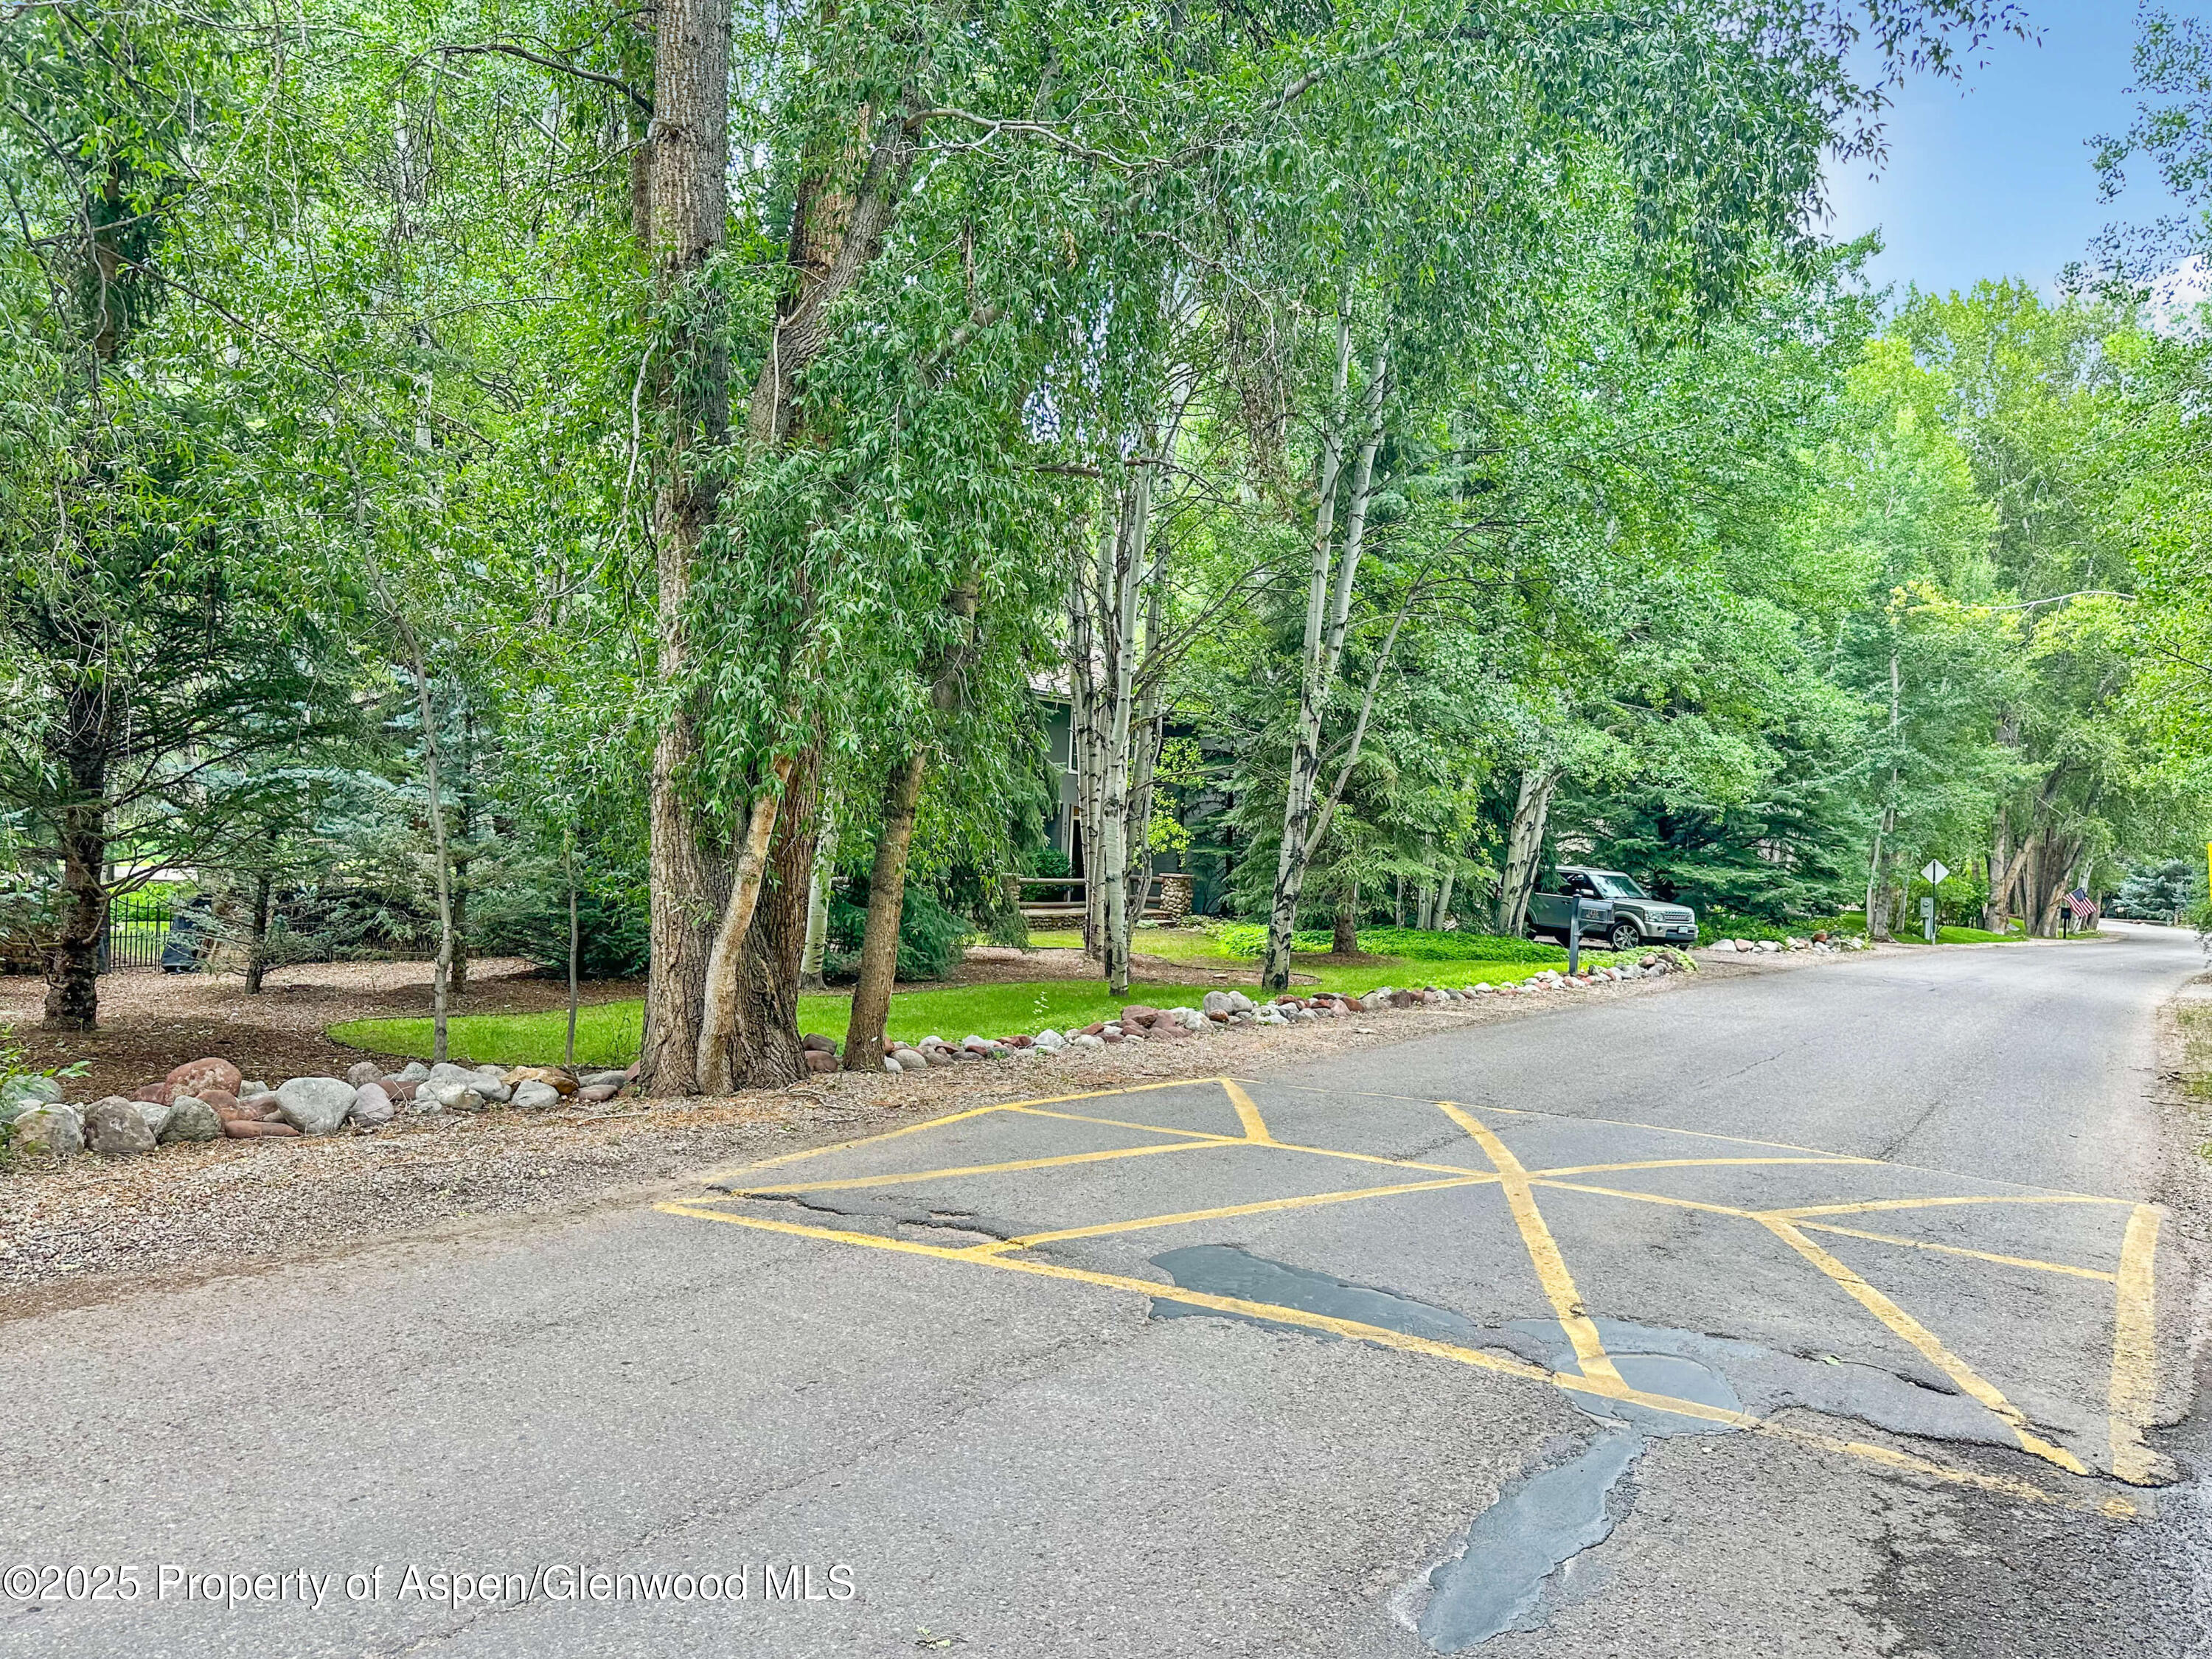
Tree-lined street beside a partly obscured home, with rock landscaping and yellow road markings.
SEE ALL PHOTOS
Two-story gray home with arched windows and balcony, framed by aspens beside a landscaped garden fountain.
Open front door reveals a terracotta-tiled foyer, staircase, and wooden chair.
Entry hall with a white staircase, framed floral painting, and carved wooden bench.
Entryway with an open dark wood door, arched window, and terracotta tile floor.
Living room with a rust-colored sectional, wood coffee table, and large windows overlooking trees.
Living room with a wood-plank fireplace wall, burning fire, and French doors.
Living room with a wood-paneled fireplace wall, blue armchairs, and large framed artwork.
Living room with a brown sectional and wood coffee table beside a warm wood kitchen and large windows.
Kitchen with wood cabinetry, granite counters, a large gas cooktop, and a sink beneath a window.
Kitchen with wood cabinetry, granite counters, stainless double oven, gas cooktop, and double-basin sink.
Dining area with a glass table, woven chairs, terracotta tile floors, and expansive windows overlooking trees.
Bright dining area with large garden-facing windows, brick flooring, and a colorful flower arrangement.
Dining nook with an oval glass table and woven chairs beside tall windows overlooking a stone patio.
Flagstone patio with a river-rock railing overlooking a leafy lawn and mature aspens.
Living room with a brown sectional, wood-paneled fireplace wall, brick floor, and adjoining bar area.
Built-in wood wet bar with glass shelves and a granite countertop.
Living room with wood-paneled fireplace, brown sectional, and a built-in bar.
Living room with a brown sectional, terracotta tile, coffered ceiling, and open wood-cabinet kitchen.
Hallway with glass shelving, red louvered closet doors, and an open doorway to a tiled bathroom.
Bathroom with a stone-tiled walk-in shower, star-patterned walls, and a marble-look vanity.
Entryway with a curtained black door and framed elephant artwork.
Bedroom with a wooden bed, leather armchair, and tall windows overlooking trees.
Bathroom with dual stone vanities, a large mirror, and a built-in tiled bathtub.
Small home office with a wooden desk and blue chair beside tall glass doors.
Bedroom with two patchwork-covered beds and French doors opening onto a tree-lined balcony.
Bathroom with green tile, mirrored walls, brass faucets, and a window overlooking trees.
Bedroom with a rustic wooden bunk bed and desk beside windows overlooking snow-covered trees.
Bedroom with red walls, patterned curtains, plaid bedspread, floral chair, and snowy trees outside the window.
Home office with a wooden desk and leather chair beside tall windows overlooking greenery.
Gray two-story home with a raised deck behind a broad lawn, surrounded by birch trees and evergreens.
Wooded backyard with a broad lawn, low deck, and circular stone fire pit.
Flagstone patio beside a gray-sided home, bordered by a stone-and-timber wall and mature trees.
Gray house partly hidden by mature trees beside a quiet, curving residential road.
Aspen home screened by mature trees, with a mailbox and stone-edged landscaping beside the road.
Tree-lined street beside a partly obscured home, with rock landscaping and yellow road markings.
For Lease

1425 Red Butte Drive

1425 Red Butte Drive, Aspen, CO 81611

$40,000/month
Picture this: You're pulling up to 1425 Red Butte Drive and the first thing that hits you is the lot--two-thirds of an acre of old-growth aspens and pines that feel like they've been here since the miners were still arguing over silver prices. In a town where most yards are either akin to a courtyard or basically decorative postage stamps clinging to a cliff, this place has a legit flat, grassy meadow big enough for touch-football games, snowball fights, or that inflatable unicorn your kid swears is 'essential.' Yeah, that kind of rare.

The house itself? A classic 1970s Aspen charmer that never got the memo to become a soulless glass box. Four bedrooms, every single one with its own en-suite bath (because no one should have to negotiate shower schedules on vacation... or on a Tuesday in February). All the living happens above grade, so sunlight pours in like it's got a personal vendetta against gloom. Massive windows, vaulted ceilings, and a living room that begs for hot toddies, hot chocolate and tall tales after a big day on Highland Bowl or Hero's.

Need to actually get work done between powder days? There's a big, separate office that doesn't feel like a converted closet--perfect for Zoom calls where you casually flex the lush foliage in the background.

Outside: multiple fire pits (yes, plural) for nights when the stars feel close enough to high-five. Parking? Bring the Sprinter van, the Suburban, the Rover, and your buddy's Tesla--he'll still have room to practice his three-point turns. Storage? Skis, bikes, fat tires, snow shoes, climbing gear... it all disappears into the ample storage space like a magic trick.

Location is the quiet little secret locals don't like to shout about. Red Butte is the hidden tree tunnel neighborhood everyone wishes they lived in--dead silent at night, zero through traffic, yet you can be sipping a martini In The Hotel Jerome living room in no time. And with the nearby shuttle stop picking up and dropping off every 20 minutes, you don't even have to drive yourself. Or skip the autos entirely: hop on the Rio Grande Trail two blocks away and roll straight into town on your ebike. Going the other direction? You have access to the entire Aspen trail network. Translation: your kids can bike to Aspen Elementary and the ARC without you having a panic attack, and you can pretend you're training for the Elk Mountains Grand Traverse when really you're just sneaking off for morning turns.

Available for the perfect week-long ski bender, a remote winter-season getaway, or an epic summer of hiking, biking, wildflowers, and music festivals. Bring the dogs, bring the kids, bring the au pair, bring the skis, and (if you must) even bring the snowboards ;) --this place has room for the whole circus.

Your friends will hate you -- In the best way possible.

1425 Red Butte Drive. Old-school soul, new-school convenience, and a yard that makes the rest of Aspen look spatially challenged.

4
beds

4
baths

2,981 Sq.Ft. LIVING AREA

0.69 Acres lot

Open front door reveals a terracotta-tiled foyer, staircase, and wooden chair.

Schedule a Showing

We would love to show you our beautiful property. Please select your preferred date and time below. An agent will be in touch shortly to confirm your appointment.

Schedule a Showing

We would love to show you our beautiful property. Please select your preferred date and time below. An agent will be in touch shortly to confirm your appointment.
Thank you for your interest in 1425 Red Butte Drive, Aspen, CO 81611. We are reviewing your request and will be in touch shortly!
GRANT PURCELL

GRANT PURCELL

JUDD CLARENCE

JUDD CLARENCE

Features & Amenities

Interior

  • total bedrooms4
  • Total bathrooms4
  • full bathrooms4

Area & Lot

  • Status For Lease
  • Living Area2,981 Sq.Ft.
  • Total Area2,981 Sq.Ft.
  • Lot Area0.69 Acres
  • MLS® ID190975
  • TypeResidential
  • YEAR BUILT1980
  • NeighborhoodASPEN DOWNTOWN

Exterior

  • parkingOff Street

Financial

  • Lease Price$40,000/mo
  • Zoning n/a

ASPEN DOWNTOWN

A vibrant and dynamic neighborhood in the heart of Aspen.

Explore

Work With Us

Superior talent gets superior results. Judd Clarence presents Aspen Luxury Brokers, Aspen's best collection of talent for an all-encompassing real estate solution.

Follow Us on Instagram