Floorplans

Add dimension to the dream

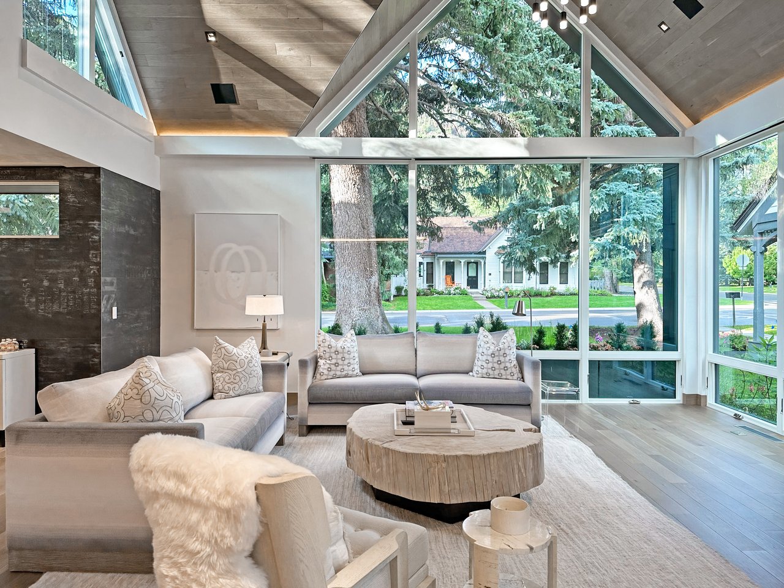
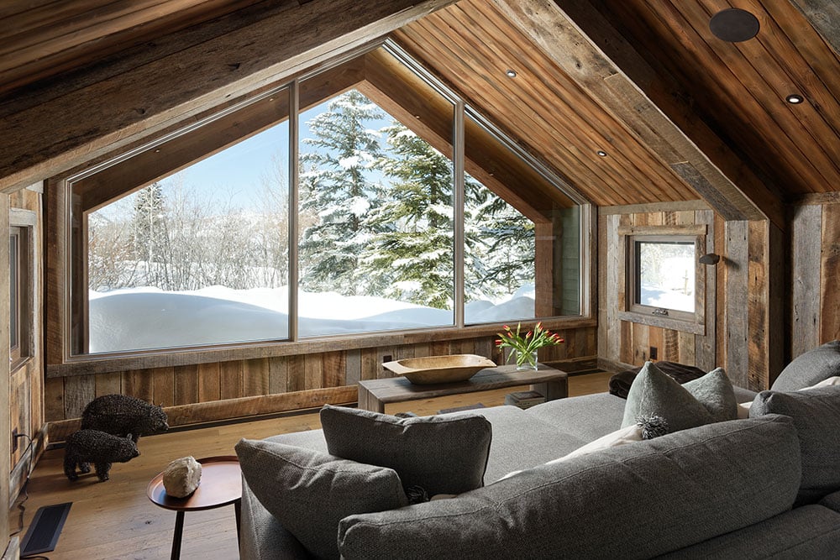
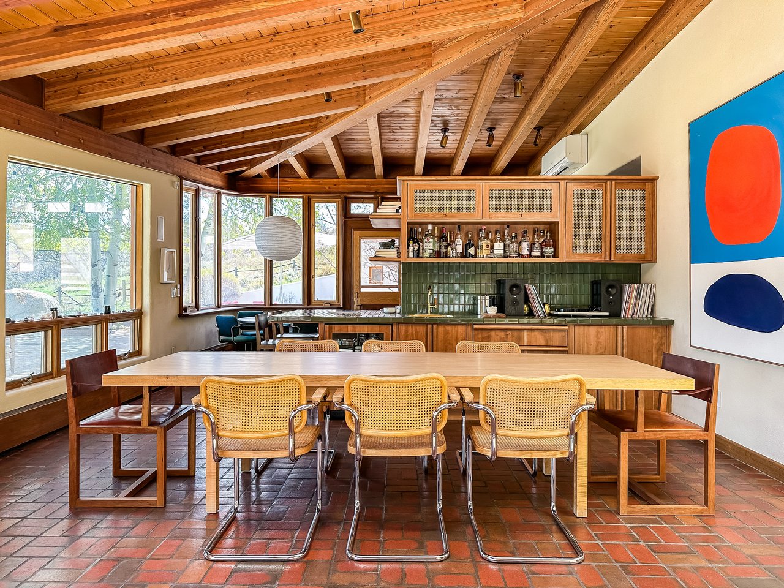
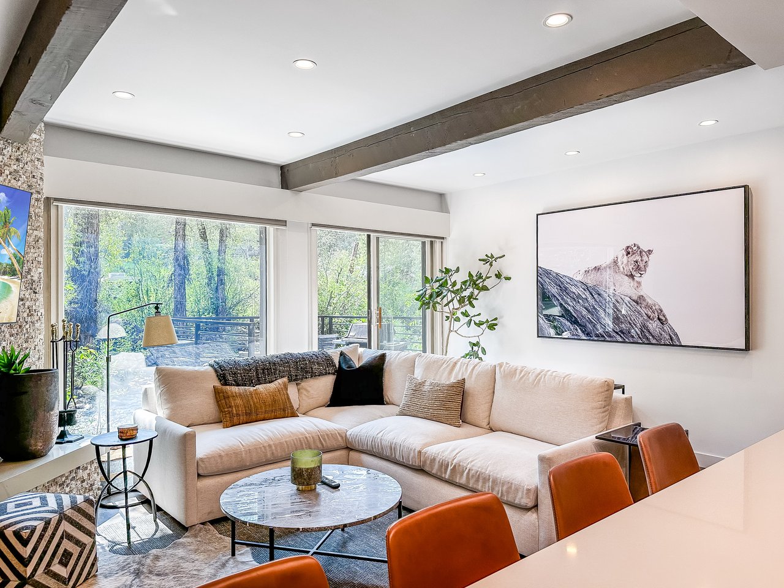
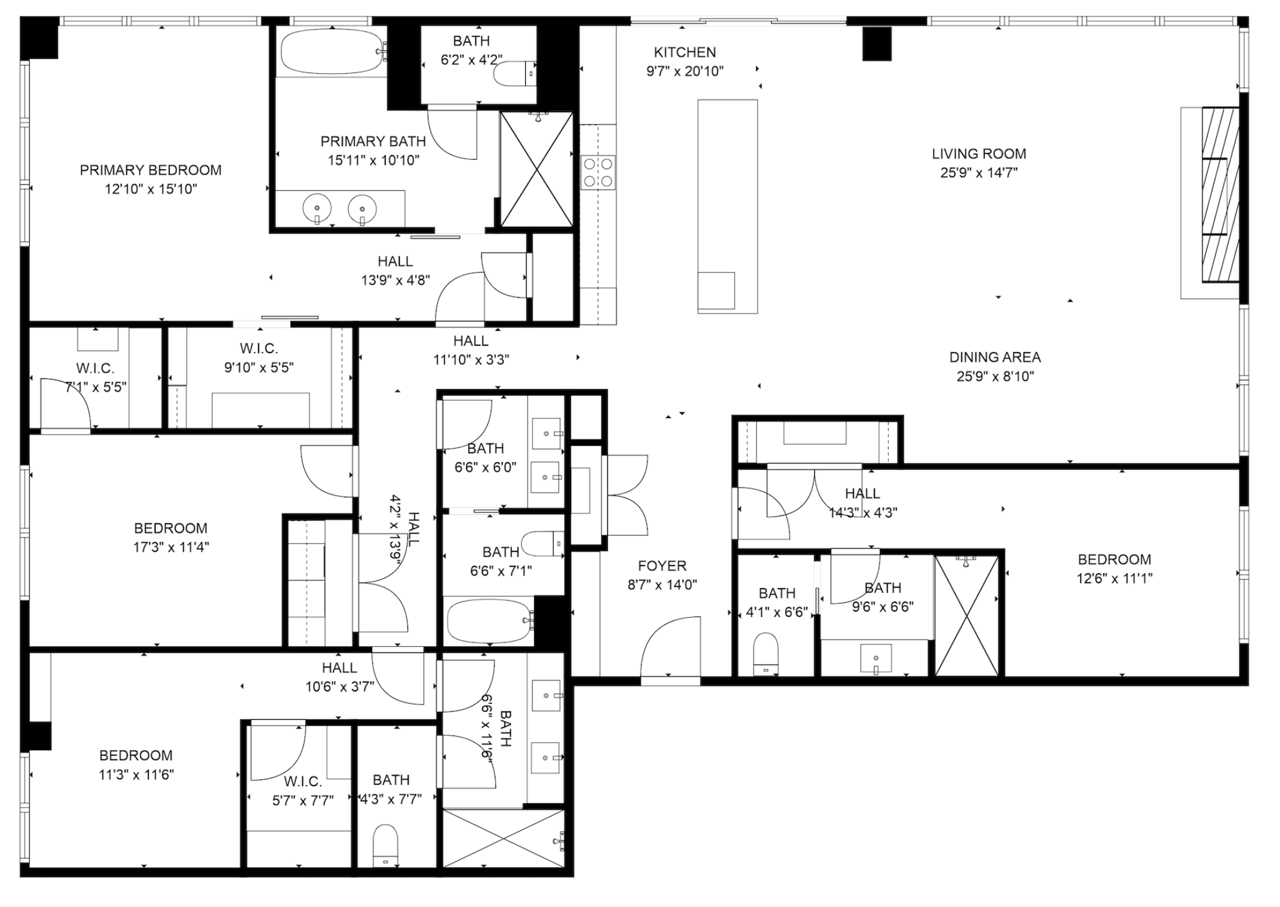
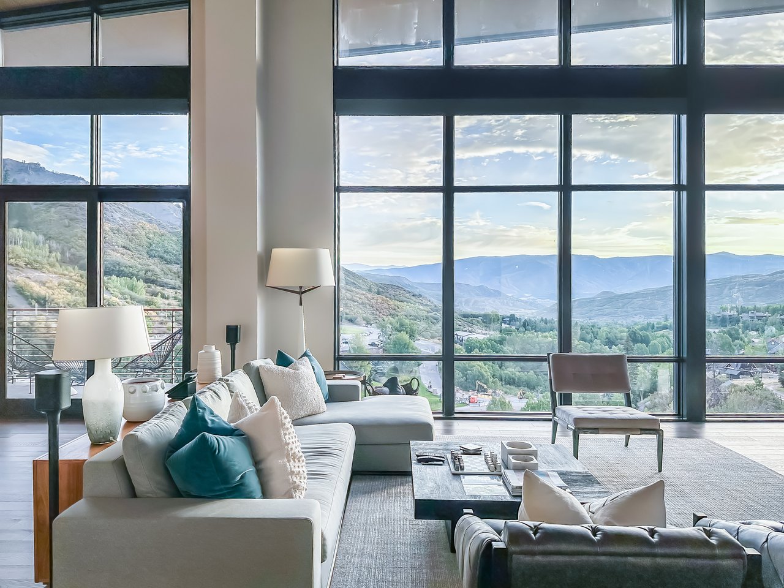
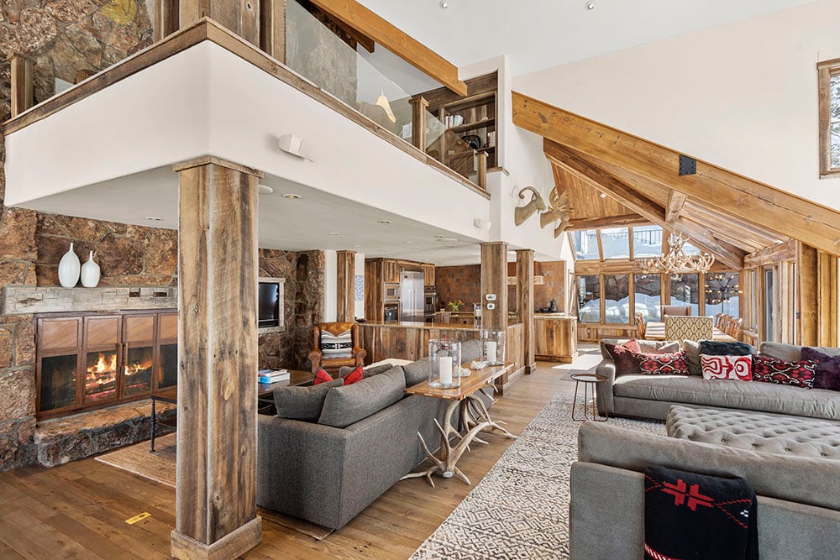
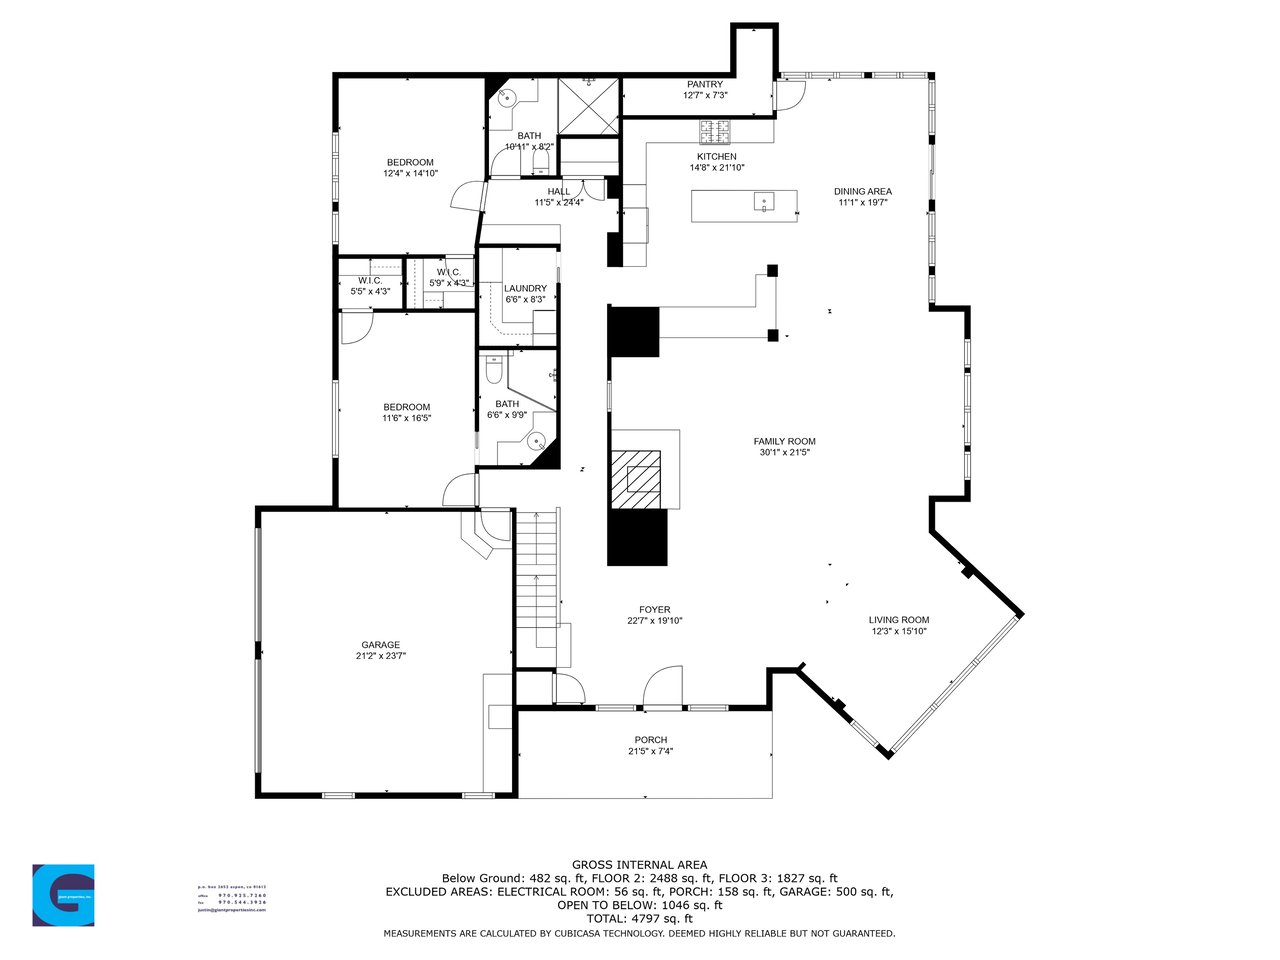
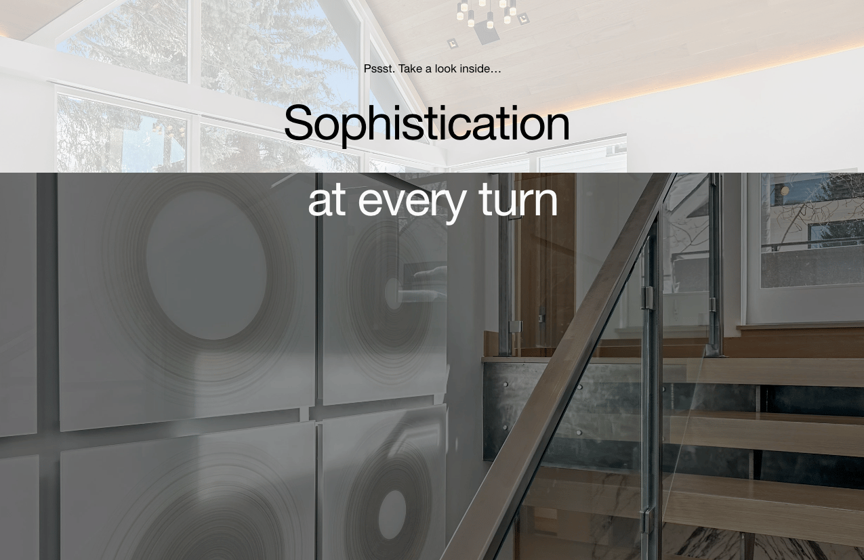
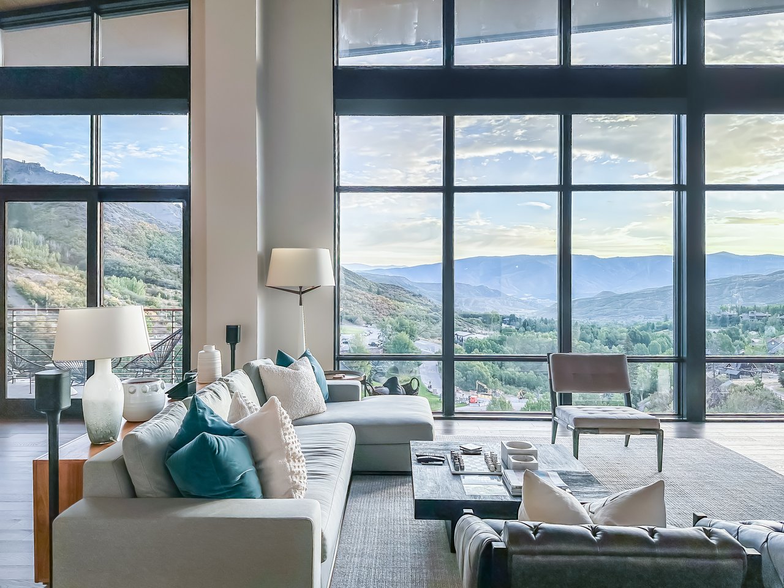
Floor plan showing an open kitchen, living room and dining area, multiple bedrooms, bathrooms, and walk-in closets. Modern living room with floor-to-ceiling windows overlooking a mountain valley.
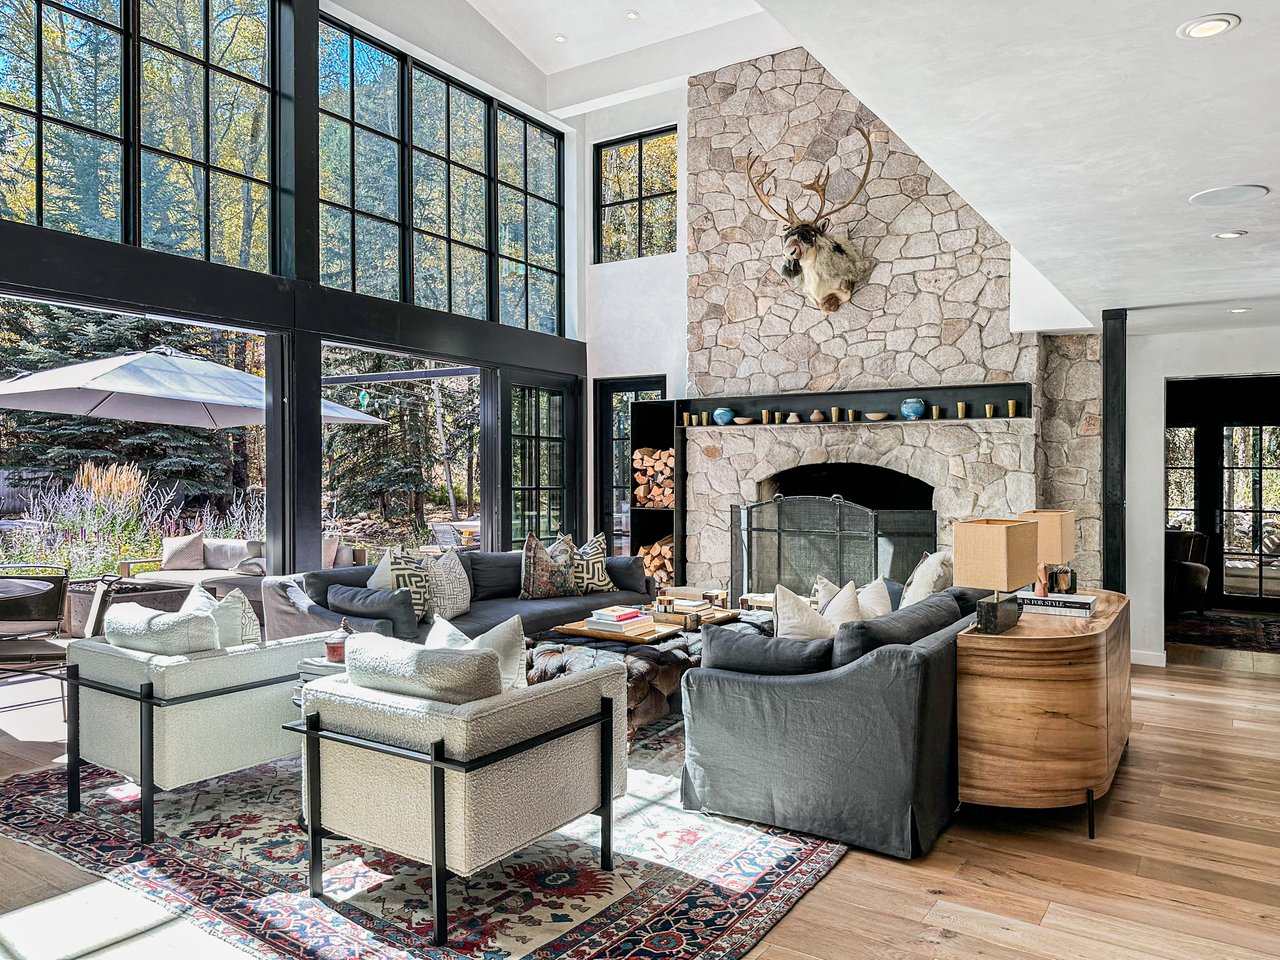
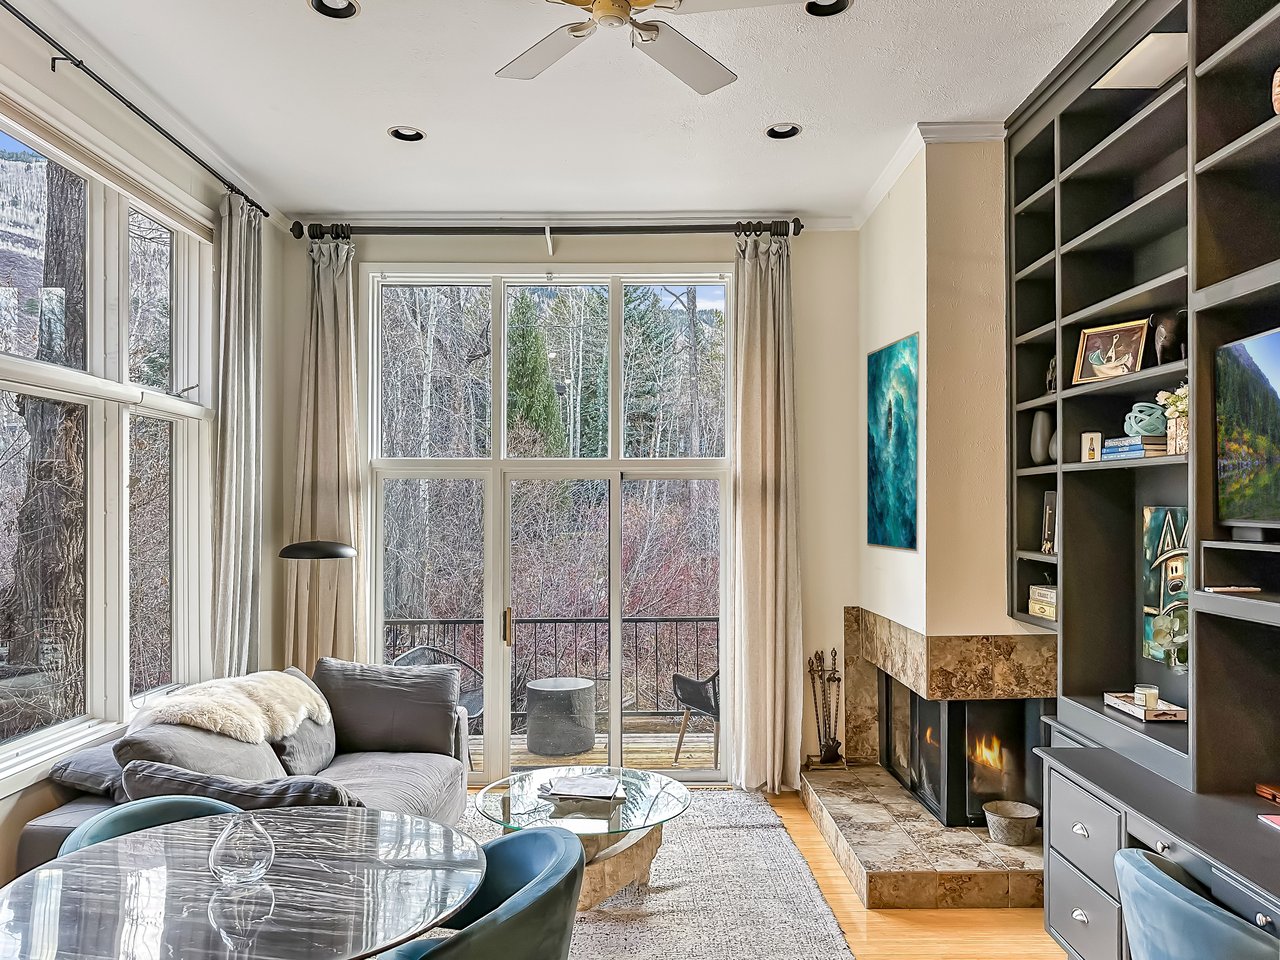
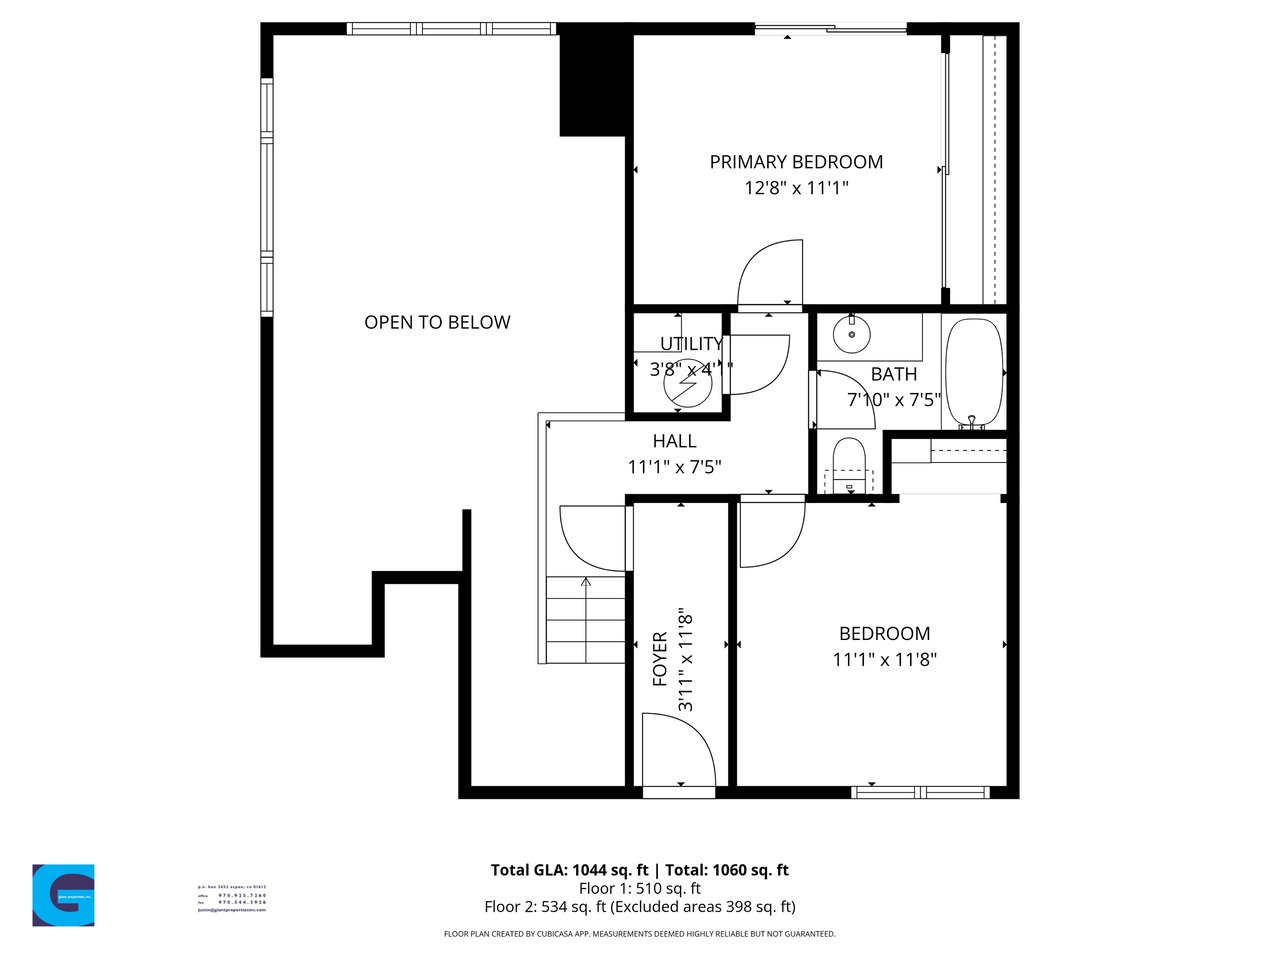
Living room with a stone fireplace, built-in shelves, and large windows overlooking snowy mountains. Second-floor plan with two bedrooms, a bath, utility room, foyer, and open-to-below area.
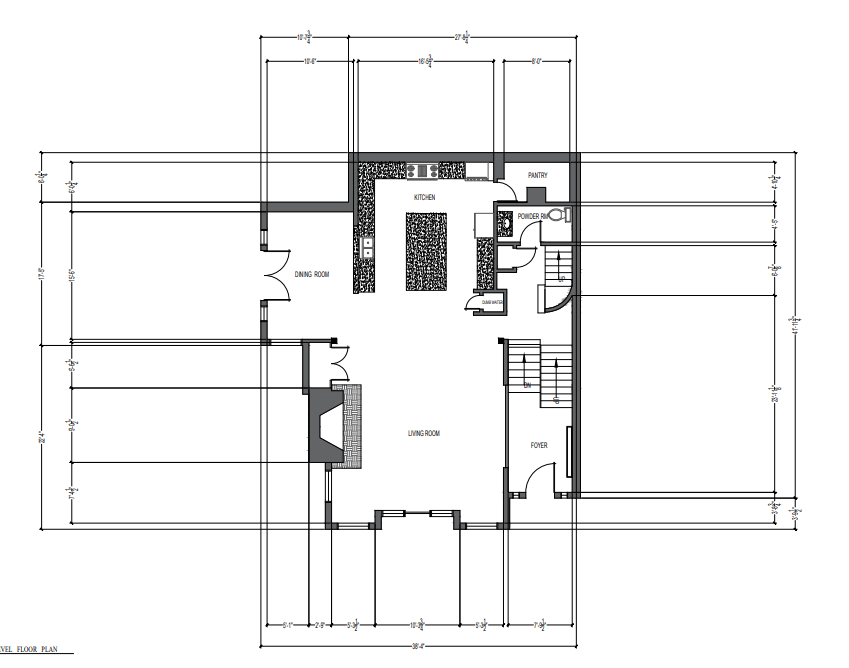
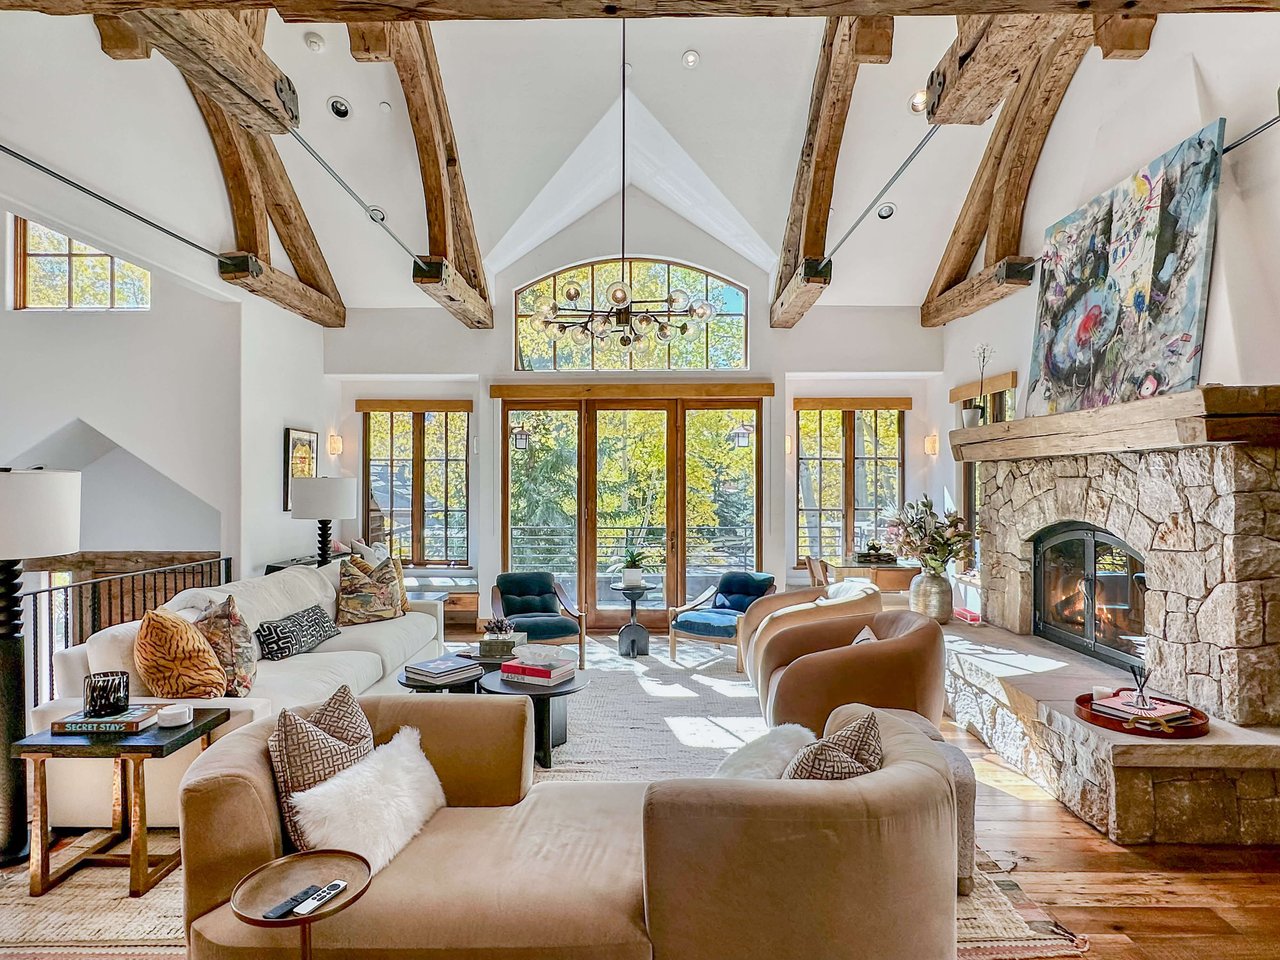
Floor plan showing a kitchen, dining room, living room, pantry, powder room, and foyer. Living room with exposed timber beams, a stone fireplace, and tall windows overlooking autumn foliage.
Living room with a stone fireplace, exposed timber beams, and large windows overlooking snow. Floor plan with two bedrooms, open kitchen and dining area, family room, living room, garage, and porch.

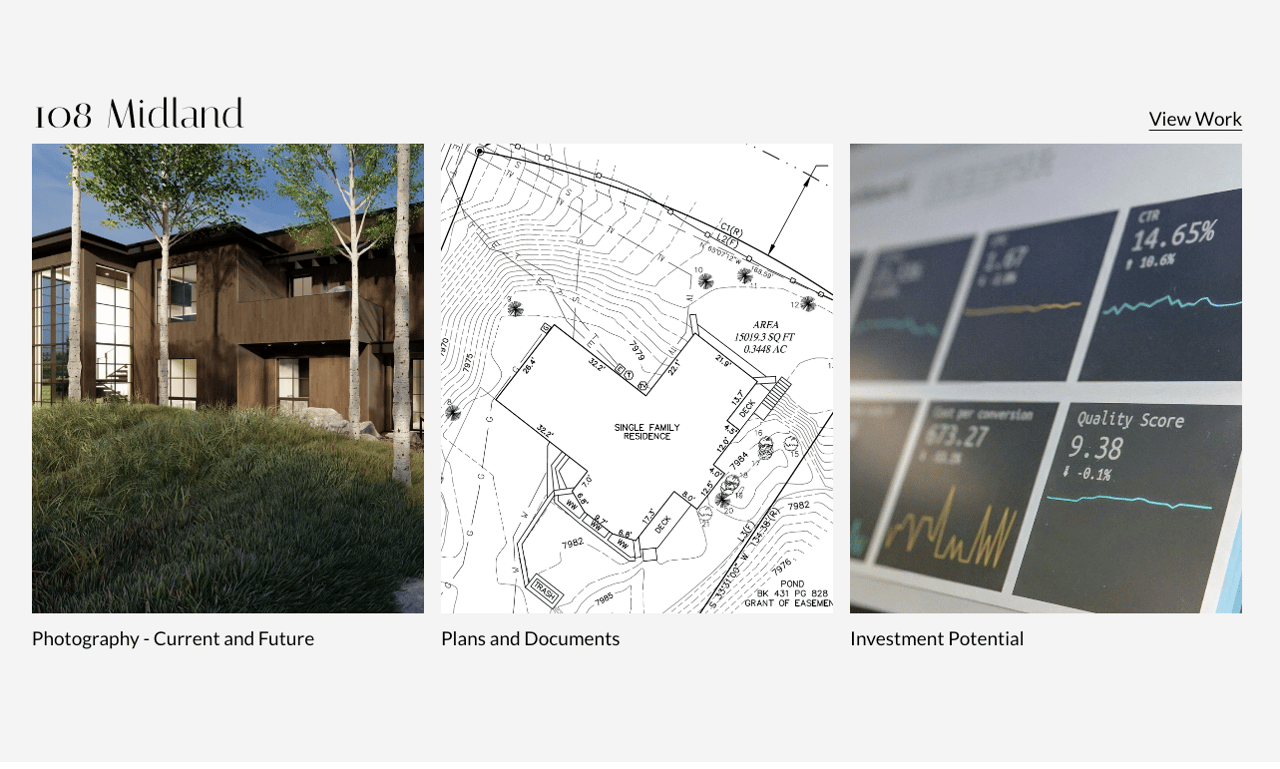
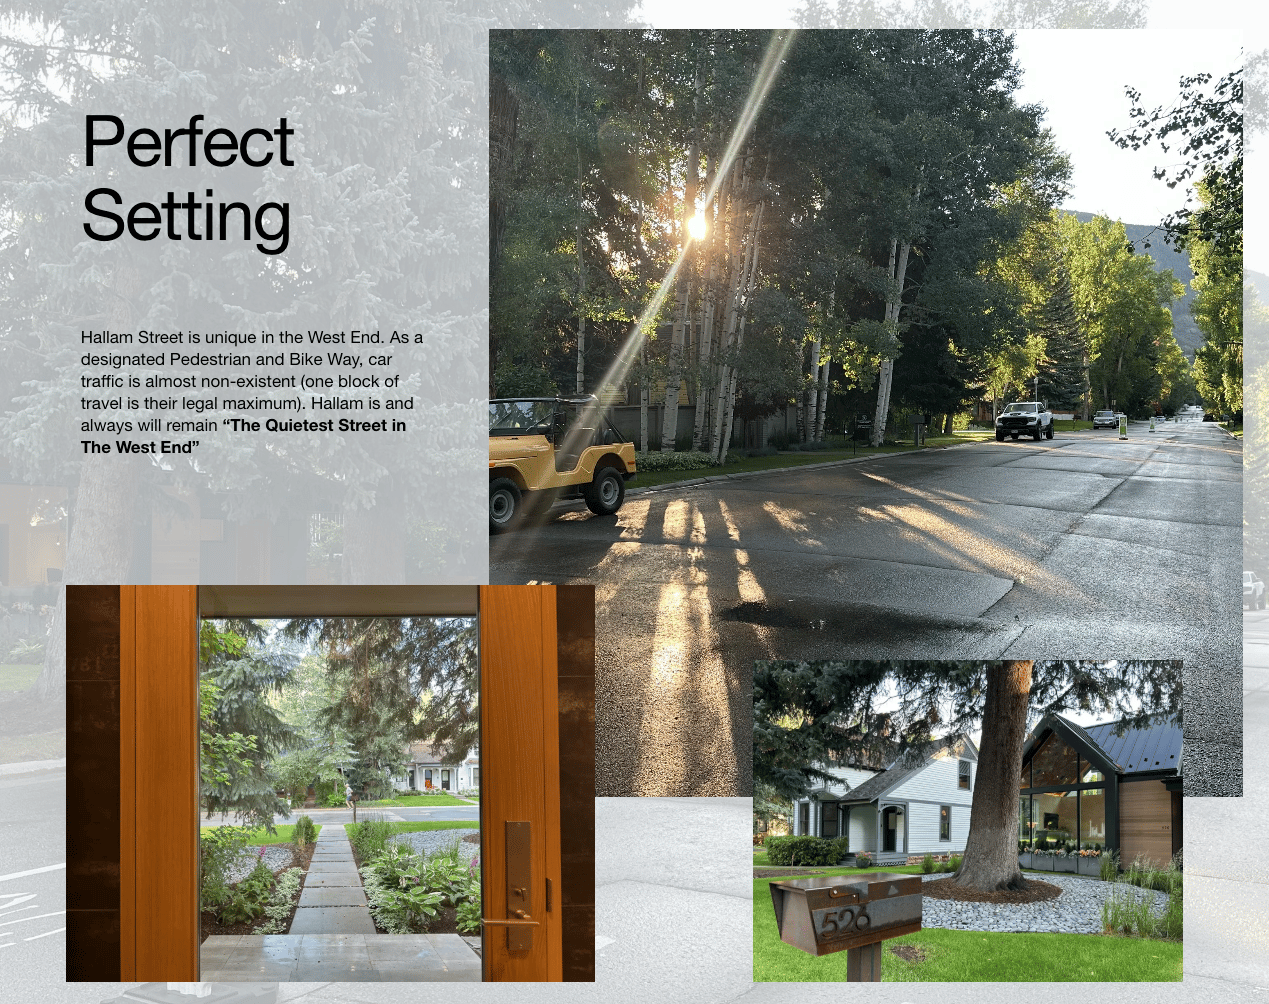
Custom Websites

Give buyers all the information they need in one place
Email & Social

Consistent contact with a client base of 4,000+ active subscribers

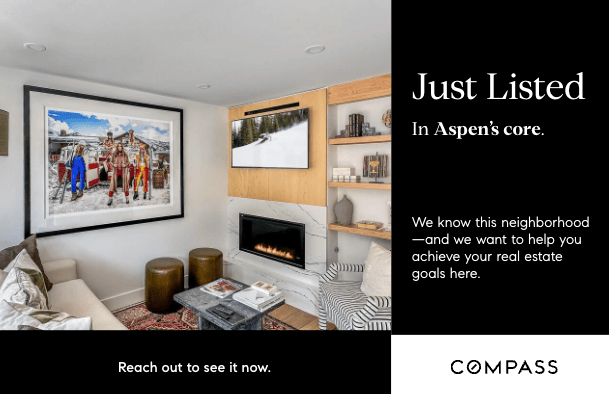
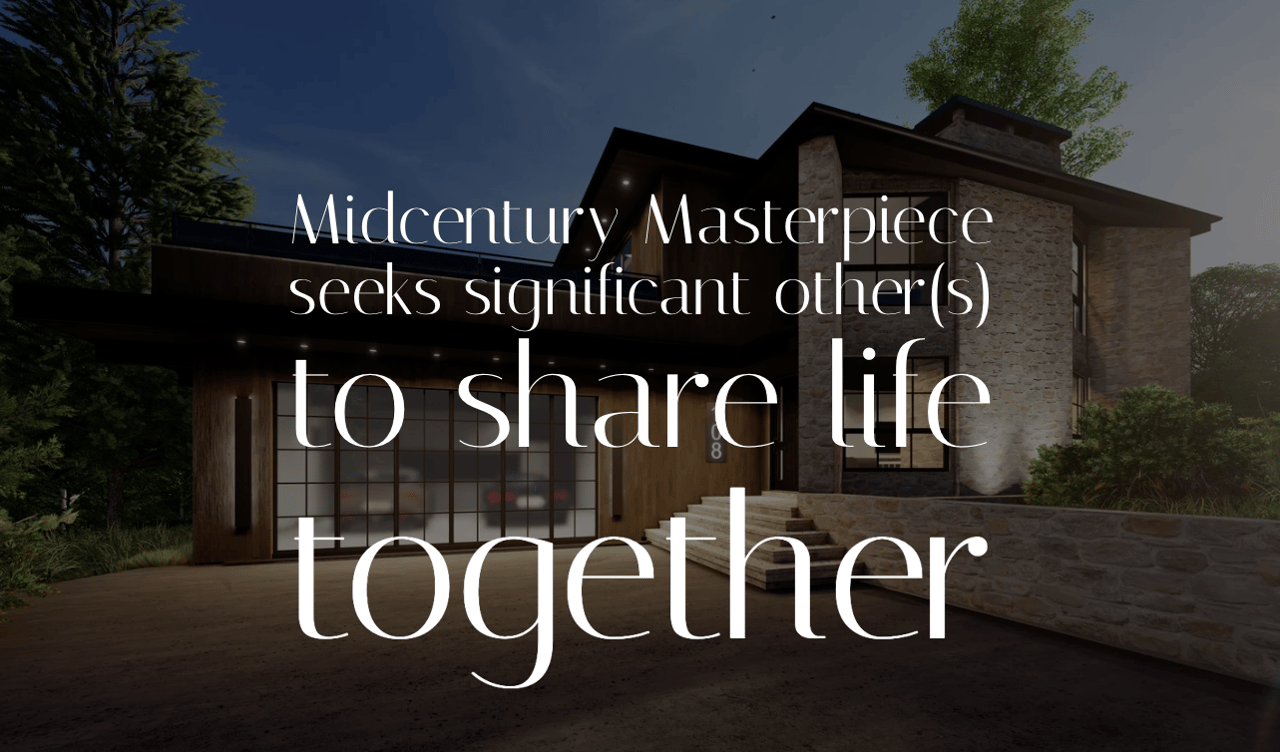
Judd Clarence’s real estate contact details and portrait, with a call-to-action to reach out. April in Colorado, Compass; mountain landscape with wildflowers. Informational graphic explaining off-market Aspen real estate sales and access to listings. Aspen real estate market banner with Compass and Aspen Luxury Brokers branding over snowy mountains. Compass graphic promoting a summer escape to Aspen, with a river, green fields, mountains, and luxury availability text. Just listed in Aspen’s core. Reach out to see it now. Compass.